Welcome to 358 Glide Street, Rochester, NY—a rare opportunity to own a completely renovated ranch offered through the Rochester Land Bank Corporation. Priced at just $164,900, this move-in ready home provides an exceptional pathway to affordable homeownership while giving buyers the opportunity to build long-term wealth through real estate ownership. Opportunities like this don't come along often! Built in 1952, this beautifully updated 935 sq. ft. ranch features 3 bedrooms, 1 full bath, and a detached 1-car garage. Nearly every major component has been replaced, allowing you to enjoy the benefits of a truly turnkey home. Exterior improvements include a brand-new architectural shingle roof, new driveway, all new energy-efficient windows, and glass block basement windows, and maintenance free vinyl siding. Inside, you'll find a stunning new kitchen featuring white shaker cabinetry with soft-close doors and drawers, a brand-new stainless-steel dishwasher, and a stainless-steel range hood, creating a clean, modern space ready for everyday living. The mechanical systems have also been completely updated for years of worry-free ownership, including new 200-amp electrical service, a new water service line from the street, PEX plumbing throughout, and a new high-efficiency furnace. Every improvement has been thoughtfully completed to provide comfort, efficiency, and peace of mind. Conveniently located just minutes from I-490, Downtown Rochester, shopping, restaurants, entertainment, and major employers, this home offers outstanding accessibility while remaining close to everything the city has to offer. This property is offered through the Rochester Land Bank Corporation. Eligibility requirements apply. All offers and required documentation must be submitted by 4:00 PM on November 16, 2026. The selected purchaser will be announced shortly thereafter. Don't miss this exceptional opportunity to own a beautifully renovated home at an affordable price—your path to homeownership starts here!
Active
$164,900
358 Glide St, Rochester, NY 14611
3beds
935sqft
Single Family Residence
Built in 1952
5,401 Square Feet Lot
$-- Zestimate®
$176/sqft
$-- HOA
What's special
Completely renovated ranchBrand-new stainless-steel dishwasherStainless-steel range hoodGlass block basement windowsMaintenance free vinyl sidingBrand-new architectural shingle roofNew driveway
- 2 days
- 109
- 9
Zillow last checked:
Listing updated:
Listed by:
Keller Williams Realty Greater Rochester 585-758-8400,
Ignazio Vaccaro 585-746-7498,
Christopher Vaccaro 585-943-8426,
Keller Williams Realty Greater Rochester
Source: NYSAMLSs,MLS#: R1698911 Originating MLS: Rochester
Facts & features
Interior
Bedrooms & bathrooms
- Bedrooms: 3
- Bathrooms: 1
- Full bathrooms: 1
- Main level bathrooms: 1
- Main level bedrooms: 3
Heating
- Gas, Forced Air
Appliances
- Included: Dishwasher, Exhaust Fan, Gas Water Heater, Range Hood
- Laundry: In Basement
Features
- Eat-in Kitchen, Separate/Formal Living Room, Storage, Bedroom on Main Level
- Flooring: Carpet, Luxury Vinyl, Varies
- Basement: Full
- Has fireplace: No
Interior area
- Total structure area: 935
- Total interior livable area: 935 sqft
Property
Parking
- Total spaces: 1
- Parking features: Detached, Garage
- Garage spaces: 1
Features
- Levels: One
- Stories: 1
- Exterior features: Blacktop Driveway
Lot
- Size: 5,401 Square Feet
- Dimensions: 54 x 100
- Features: Near Public Transit, Rectangular, Rectangular Lot, Residential Lot
Details
- Parcel number: 26140010579000020370000000
- Special conditions: Standard
Construction
Type & style
- Home type: SingleFamily
- Architectural style: Ranch
- Property subtype: Single Family Residence
Materials
- Aluminum Siding, Brick, Vinyl Siding, Copper Plumbing, PEX Plumbing
- Foundation: Block
- Roof: Architectural,Shingle
Condition
- Resale
- Year built: 1952
Utilities & green energy
- Electric: Circuit Breakers
- Sewer: Connected
- Water: Connected, Public
- Utilities for property: High Speed Internet Available, Sewer Connected, Water Connected
Green energy
- Energy efficient items: HVAC, Lighting, Windows
Community & HOA
Community
- Subdivision: J Warings Re Subn
Location
- Region: Rochester
Financial & listing details
- Price per square foot: $176/sqft
- Tax assessed value: $75,000
- Annual tax amount: $2,171
- Date on market: 7/23/2026
- Cumulative days on market: 38 days
- Listing terms: Cash,Conventional,FHA,VA Loan
Estimated market value
Not available
Estimated sales range
Not available
Not available
Price history
| Date | Event | Price |
|---|---|---|
| 10/30/2026 | Listed for sale | $164,900-6.3%$176/sqft |
Source:  NYSAMLSs #R1698911 Report a problem | ||
| 8/28/2026 | Listing removed | $176,000$188/sqft |
Source: NYSAMLSs #R1698911 Report a problem | ||
| 7/23/2026 | Listed for sale | $176,000+750.2%$188/sqft |
Source: NYSAMLSs #R1698911 Report a problem | ||
| 2/7/2018 | Sold | $20,700+3.5%$22/sqft |
Source: NYSAMLSs #R1086328 Report a problem | ||
| 11/15/2017 | Pending sale | $20,000$21/sqft |
Source: Greater Rochester West #R1086328 Report a problem | ||
| 11/9/2017 | Listed for sale | $20,000$21/sqft |
Source: Keller Williams Realty GR West #R1086328 Report a problem | ||
Public tax history
| Year | Property taxes | Tax assessment |
|---|---|---|
| 2025 | -- | $75,000 |
| 2024 | -- | $75,000 +200% |
| 2023 | -- | $25,000 |
| 2022 | -- | $25,000 |
| 2021 | -- | $25,000 |
| 2020 | -- | $25,000 |
| 2018 | -- | $25,000 -40.5% |
| 2017 | $1,641 | $42,000 |
| 2016 | -- | $42,000 -4.5% |
| 2015 | $1,603 | $44,000 |
| 2014 | -- | $44,000 |
| 2013 | -- | $44,000 |
| 2012 | -- | $44,000 +0.9% |
| 2011 | -- | $43,600 |
| 2010 | -- | $43,600 |
| 2009 | -- | $43,600 -1.4% |
| 2007 | -- | $44,200 |
| 2006 | -- | $44,200 |
| 2005 | -- | $44,200 |
| 2004 | -- | $44,200 +0.5% |
| 2003 | -- | $44,000 |
| 2002 | -- | $44,000 |
| 2001 | -- | $44,000 |
| 2000 | -- | $44,000 |
Find assessor info on the county website
Monthly payment
Climate risks
Neighborhood: United Neighbors Together
Nearby schools
Schools provided by the listing agent
- District: Rochester
Source: NYSAMLSs. This data may not be complete. We recommend contacting the local school district to confirm school assignments for this home.
Similar homes
- $185,0003 bd2 ba1.2k sqft150 Spruce Ave, Rochester, NY 14611For Sale
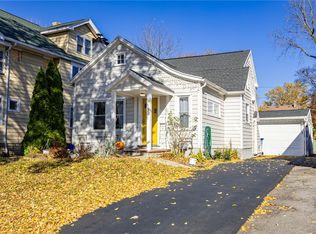
 MLS ID #R1725571, Nicole Noon, Listing by: eXp Realty, LLC. NYSAMLSs
- $194,9003 bd1 ba1k sqft327 Ridgedale Cir, Rochester, NY 14616For Sale
 MLS ID #R1725953, Stephen Siciliano, Listing by: Keller Williams Realty Greater Rochester. NYSAMLSs
- $129,9003 bd2 ba1.2k sqft20 Potomac St, Rochester, NY 14611For Sale
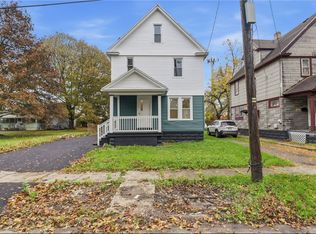 MLS ID #R1724204, Tim N. Tompkins, Listing by: Howard Hanna. NYSAMLSs
- $174,9003 bd1 ba1.1k sqft564 Hurstbourne Rd, Rochester, NY 14609For Sale
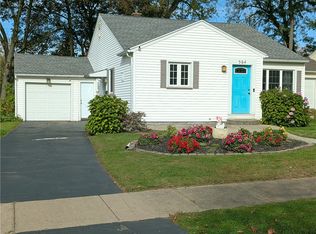 MLS ID #R1724053, Dave Baxter, Listing by: Dave Baxter Realty. NYSAMLSs
- $189,9003 bd1 ba1.1k sqft35 Valley Crest Rd, Rochester, NY 14616For SaleMLS ID #R1725929, Corey D. Wild, Listing by: Keller Williams Realty Greater Rochester. NYSAMLSs
- $139,9003 bd2 ba1.1k sqft115 Flanders St, Rochester, NY 14619For SaleMLS ID #R1725737, Rhonda Marie Sweet, Listing by: Your Home Sweet Home Realty Inc.. NYSAMLSs
- $169,0003 bd2 ba1.1k sqft143 Northampton St, Rochester, NY 14606For SaleMLS ID #R1720158, Tara Morgan, Listing by: GEOCA Homes LLC. NYSAMLSs
- $159,9001 bd1 ba1k sqft1134 Genesee St, Rochester, NY 14611For SaleMLS ID #R1723119, Cathleen L. Frisbee, Listing by: Sirianni Realty LLC. NYSAMLSs
- $150,0002 bd1 ba1k sqft65 Wheeldon Dr, Rochester, NY 14616For SaleMLS ID #R1725984, Dale S. Van Vechten, Listing by: Hunt Real Estate ERA/Columbus. NYSAMLSs
- $125,0003 bd2 ba1.1k sqft135 McNaughton St, Rochester, NY 14606For SaleMLS ID #R1725816, Rayco Leng- Perez, Listing by: Keller Williams Realty Greater Rochester. NYSAMLSs
- $149,9003 bd1 ba1.3k sqft363 Inglewood Dr, Rochester, NY 14619For SaleMLS ID #R1720867, Cathleen L. Frisbee, Listing by: Sirianni Realty LLC. NYSAMLSs
- $194,5003 bd1 ba1.2k sqft52 Whitman Rd, Rochester, NY 14616For SaleMLS ID #S1724217, Walters George Weah, Listing by: Integrated Real Estate Ser LLC. NYSAMLSs
- $189,9003 bd1 ba1.1k sqft231 McCall Rd, Rochester, NY 14616For SaleMLS ID #R1723909, Bryan Dennis, Listing by: Keller Williams Realty Greater Rochester. NYSAMLSs
- $179,9003 bd2 ba1.2k sqft7 Matthew Cir, Rochester, NY 14624For SaleMLS ID #R1725739, Rhonda Marie Sweet, Listing by: Your Home Sweet Home Realty Inc.. NYSAMLSs
- $169,0002 bd1 ba1.1k sqft17 College Ave, North Greece, NY 14515For SaleMLS ID #R1726107, Diane Springer, Listing by: Howard Hanna. NYSAMLSs
- $149,9003 bd1 ba1.2k sqft12 Willow St, Rochester, NY 14606For SaleMLS ID #R1722126, Joseph Deleguardia, Listing by: RE/MAX Realty Group. NYSAMLSs
- $219,9002 bd1 ba950 sqft135 Doncaster Rd, Rochester, NY 14623For SaleMLS ID #R1726146, Dawn V. Nowak, Listing by: Keller Williams Realty Greater Rochester. NYSAMLSs
- $184,9003 bd2 ba1.2k sqft203 Pomona Dr, Rochester, NY 14616For SaleMLS ID #R1723854, Erin Lewis, Listing by: Keller Williams Realty Greater Rochester. NYSAMLSs
- $219,9003 bd3 ba1.2k sqft157 Orland Rd, Irondequoit, NY 14622For SaleMLS ID #R1725779, James R. White, Listing by: Empire Realty Group. NYSAMLSs
- $125,0003 bd1 ba1.1k sqft61 Grassmere Park, Rochester, NY 14612For SaleMLS ID #R1726163, Jason W. Johansen, Listing by: Living585 Realty. NYSAMLSs
