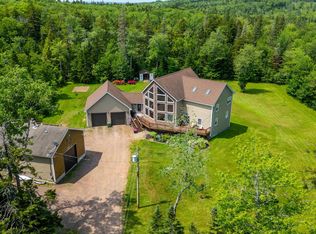
Private Country Retreat Minutes from Town! Nestled within a serene grove of mature trees on a completely private 2.52-acre lot, this exceptional property offers the ultimate peaceful escape just minutes from Amherst. Exterior Features: - Striking cedar shingle siding and a durable metal roof. - Exceptional outdoor living space featuring three separate decks and an upper-level balcony. - Expansive circular driveway providing ample parking and a grand entrance. - The house is equipped with a portable generator and connection system at the power meter that supplies power during an outage. - EV car plug-in. Interior Highlights: - A spacious, welcoming mudroom complete with a double closet. - Open-concept kitchen, dining, and living area featuring soaring vaulted ceilings, a cozy wood stove, and a ductless mini-split for year-round comfort. - A gorgeous three-season sunroom bathed in natural light. - Convenient main-floor guest bedroom and a three-piece main bathroom incorporating laundry facilities. Second Level & Potential: - An open loft overlooking the main living space below—ideal for a home office or den. - Private primary suite featuring its own walk-out balcony and a three-piece ensuite bathroom. - An unfinished basement offering incredible potential for future development to suit your family's needs. A rare find combining privacy, character, and modern comforts!
For sale
C$359,900
143 Porter Rd, Fenwick, NS B0L 1C0
2beds
1,300sqft
Single Family Residence
Built in 2000
2.52 Acres Lot
$-- Zestimate®
C$277/sqft
C$-- HOA
What's special
Striking cedar shingle sidingDurable metal roofExceptional outdoor living spaceThree separate decksUpper-level balconyExpansive circular drivewayEv car plug-in
- 1 day
- 72
- 1
Zillow last checked:
Listing updated:
Listed by:
Celeste LeBlanc,
Coldwell Banker Performance Realty Brokerage,
Cathy LeBlanc,
Coldwell Banker Performance Realty
Source: NSAR,MLS®#: 202625795 Originating MLS®#: Nova Scotia Association of REALTORS®
Originating MLS®#: Nova Scotia Association of REALTORS®Facts & features
Interior
Bedrooms & bathrooms
- Bedrooms: 2
- Bathrooms: 2
- Full bathrooms: 2
- Main level bedrooms: 1
Bedroom
- Level: Main
- Area: 128.65
- Dimensions: 9.83 x 13.08
Bathroom
- Level: Second
- Area: 98.33
- Dimensions: 10 x 9.83
Kitchen
- Level: Main
- Area: 186.09
- Dimensions: 10.58 x 17.58
Living room
- Level: Main
- Area: 254.96
- Dimensions: 14.5 x 17.58
Office
- Level: Second
- Area: 137.7
- Dimensions: 6.58 x 20.92
Heating
- Baseboard, Heat Pump -Ductless, Hot Water, Stove
Cooling
- Ductless
Appliances
- Included: Electric Range, Dishwasher, Dryer, Washer, Freezer - Chest, Refrigerator
- Laundry: Laundry Room
Features
- Ensuite Bath, High Speed Internet
- Flooring: Ceramic Tile, Hardwood, Softwood
- Basement: Full,Unfinished
- Has fireplace: Yes
- Fireplace features: Wood Burning Stove
Interior area
- Total structure area: 1,300
- Total interior livable area: 1,300 sqft
- Finished area above ground: 1,300
Video & virtual tour
Property
Parking
- Parking features: No Garage, Circular Driveway, Gravel
- Has uncovered spaces: Yes
Features
- Levels: One and One Half
- Stories: 1
- Patio & porch: Deck, Patio
- Exterior features: Balcony
Lot
- Size: 2.52 Acres
- Features: Partially Cleared, Landscaped, Wooded, 1 to 2.99 Acres
Details
- Additional structures: Shed(s)
- Parcel number: 25393422
- Zoning: AG
- Other equipment: Air Exchanger, No Rental Equipment
Construction
Type & style
- Home type: SingleFamily
- Property subtype: Single Family Residence
Materials
- Shingle Siding
- Roof: Metal
Condition
- New construction: No
- Year built: 2000
Utilities & green energy
- Gas: Oil
- Sewer: Septic Tank
- Water: Drilled Well
- Utilities for property: Cable Connected, Electricity Connected, Phone Connected, Electric
Community & HOA
Community
- Features: Golf, Place of Worship, Recreation Center, School Bus Service, Shopping
Location
- Region: Fenwick
Financial & listing details
- Price per square foot: C$277/sqft
- Tax assessed value: C$283,800
- Price range: C$359.9K - C$359.9K
- Date on market: 10/14/2026
- Ownership: Freehold
- Electric utility on property: Yes
Price history
| Date | Event | Price |
|---|---|---|
| 10/14/2026 | Listed for sale | C$359,900C$277/sqft |
Source:  NSAR #202625795 Report a problem NSAR #202625795 Report a problem | ||
Public tax history
Tax history is unavailable.
Climate risks
Neighborhood: B0L
Nearby schools
GreatSchools rating
No schools nearby
We couldn't find any schools near this home.
Schools provided by the listing agent
- Elementary: Cumberland North Academy
- Middle: E. B. Chandler Junior High School
- High: Amherst Regional High School
Source: NSAR. This data may not be complete. We recommend contacting the local school district to confirm school assignments for this home.


Similar homes
- C$399,0003 bd2 ba1.3k sqft18785 Highway 2, Fenwick, NS B0L 1C0For Sale
 MLS ID #202620912, Hunter Butts, Coldwell Banker Performance Realty Brokerage. NSAR
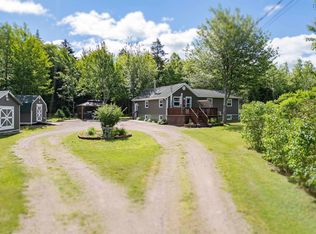
 - C$359,9002 bd1 ba1.3k sqft302 Hastings Rd, Cumberland, NS B4H 3Y1For Sale
 MLS ID #202621690, Celeste LeBlanc, Coldwell Banker Performance Realty Brokerage. NSAR
 - C$354,9003 bd1 ba1.2k sqft312 Mines Rd, Maccan, NS B0L 1B0For Sale
 MLS ID #202619501, Darlene Bowie, RE/MAX County Line Realty Ltd. Brokerage. NSAR
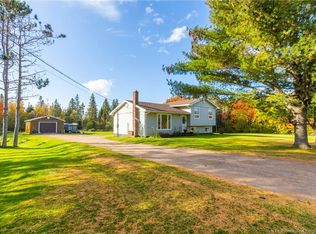
 - C$379,5003 bd1 ba1k sqft166 Mount View Rd, Sackville, NB E4L 1N4For Sale
 MLS ID #NB149464, Jamie Smith, Salesperson, RE/MAX Sackville Realty Brokerage. New Brunswick Real Estate Board
