IMMACULATELY KEPT 4-LEVEL SIDE SPLIT TUCKED INTO A BEAUTIFUL 3 ACRE LOT! This home sits just minutes to downtown Sackville, and with easy highway access just 15 minutes to Amherst and 30 minutes to Moncton. Located close to ATV and snowmobile trails, and in an excellent part of Sackville. Through the front door is a spacious living room and dining room, a kitchen at the back with space for stools and a pantry closet, as well as access to the back deck. Upstairs you will find three good sized bedrooms and a fully renovated full 4pc bathroom. There is a lower level which is gyproced and could easily be finished into a rec room/bedroom, and there is a basement level with a separate entrance to the backyard. There is a large detached workshop garage with extra high ceilings - perfect for parking vehicles/toys or as an at-home mechanic workshop. The back deck overlooks the backyard, which is private and surrounded in the back by mature trees. Updates to the home include: roof shingles (2021), 200 amp electrical panel (2026), bathroom gutted and redone (2017), main floor flooring (2017), oil tank (2019), fridge/stove (2024).
For sale
C$379,500
166 Mount View Rd, Sackville, NB E4L 1N4
3beds
1,082sqft
SingleFamily
Built in ----
3.08 Acres Lot
$-- Zestimate®
C$351/sqft
C$-- HOA
What's special
Dining roomPantry closetThree good sized bedrooms
- 1 day
- 25
- 0
Zillow last checked:
Listing updated:
Listed by:
Jamie Smith, Salesperson,
RE/MAX Sackville Realty Brokerage
Source: New Brunswick Real Estate Board,MLS®#: NB149464
Facts & features
Interior
Bedrooms & bathrooms
- Bedrooms: 3
- Bathrooms: 1
- Full bathrooms: 1
Bedroom
- Level: Second
Bedroom
- Level: Second
Other
- Level: Second
Other
- Level: Second
Dining room
- Level: Main
Kitchen
- Level: Main
Living room
- Level: Main
Storage
- Level: Lower
Utility room
- Level: Lower
Heating
- Forced Air, Oil
Features
- Flooring: Laminate, Vinyl
- Basement: Full,Partially Finished,Walk-Out Access
- Has fireplace: No
Interior area
- Total structure area: 1,082
- Total interior livable area: 1,082 sqft
- Finished area above ground: 1,082
Property
Parking
- Parking features: Gravel, Garage
- Has garage: Yes
- Has uncovered spaces: Yes
Features
- Levels: Quad-Level
Lot
- Size: 3.08 Acres
- Features: 3.0 - 9.99 Acres
Details
- Parcel number: 807388
Construction
Type & style
- Home type: SingleFamily
- Architectural style: Side Split
Materials
- Vinyl Siding
- Foundation: Concrete
- Roof: Asphalt
Utilities & green energy
- Water: Drilled, Well
Community & HOA
Location
- Region: Sackville
Financial & listing details
- Price per square foot: C$351/sqft
- Annual tax amount: C$3,082
- Date on market: 10/13/2026
- Ownership: Freehold
Price history
Price history is unavailable.
Public tax history
Tax history is unavailable.
Climate risks
Neighborhood: E4L
Nearby schools
GreatSchools rating
No schools nearby
We couldn't find any schools near this home.

Similar homes
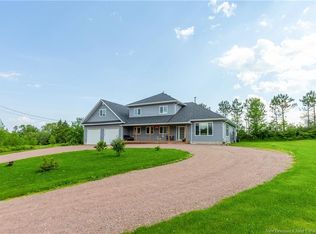
- C$359,9002 bd2 ba1.3k sqft143 Porter Rd, Fenwick, NS B0L 1C0For Sale
 MLS ID #202625795, Celeste LeBlanc, Coldwell Banker Performance Realty Brokerage. NSAR
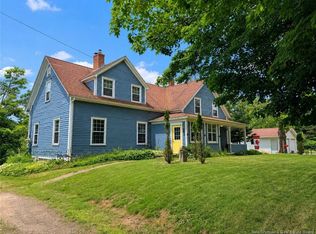
 - C$189,9003 bd1 ba1.2k sqft14 Fairfield Rd, Sackville, NB E4L 2X8For Sale
 MLS ID #NB149523, Eduardo Moreno de Jesus, Salesperson, RE/MAX Sackville Realty Brokerage. New Brunswick Real Estate Board
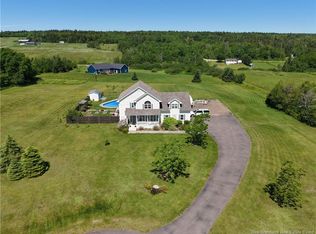
 - C$359,0003 bd2 ba1.4k sqft57 Des Peupliers, Dieppe, NB E1A 9E4For Sale
 MLS ID #NB149544, Wilbur Wu, Salesperson, Platinum Atlantic Realty Inc. Brokerage. New Brunswick Real Estate Board
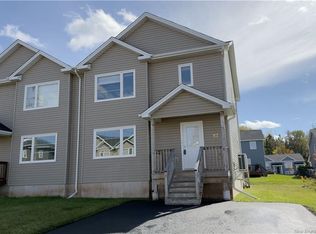
 - C$354,9003 bd1 ba1.2k sqft312 Mines Rd, Maccan, NS B0L 1B0For Sale
 MLS ID #202619501, Darlene Bowie, RE/MAX County Line Realty Ltd. Brokerage. NSAR
