Photos coming soon! Beautifully situated on nearly 14 acres, this spacious 3 bedroom, 3.5 bath Cape Cod offers an exceptional combination of country living, versatility, and convenience. The thoughtfully designed interior features a primary suite on the main level with a beautiful private bath and seated shower. The kitchen offers an open layout with generous space for table seating, along with a breakfast nook overlooking the surrounding property. A sunroom just off the living room provides the perfect spot to enjoy the views, while fireplaces on both the main and lower levels add warmth and character. Additional features include washer and dryer sets on two levels, luxury vinyl plank flooring throughout the main level, carpeted bedrooms, and hardwood floors on the staircase leading to the upper level, where you'll find two additional bedrooms and a full bath. The expansive basement offers abundant additional space with endless possibilities for recreation, entertaining, hobbies, or storage. Two attached, oversized 2 car garages provide plenty of room for vehicles, equipment, and additional storage. Outside, enjoy the in ground pool and pool house, creating the perfect setting for summer relaxation and entertaining. A spacious 14x40 outbuilding offers incredible versatility and could serve as a crab shack, workshop, hobby space, or additional storage. Horse enthusiasts will appreciate the 24x36 barn, which also provides flexibility for animals, equipment, or storage. Conveniently located approximately 3.5 miles from a major commuter lot, the property also offers easy access to shopping, restaurants, a hospital, and other everyday amenities. With nearly 14 acres, multiple outbuildings, generous garage space, and amenities both inside and out, this property offers a wonderful opportunity to enjoy the space and freedom of country living without sacrificing everyday convenience!
For sale
$1,100,000
143 Ramoth Church Rd, Stafford, VA 22554
3beds
2,353sqft
Single Family Residence
Built in 1988
13.24 Acres Lot
$706,400 Zestimate®
$467/sqft
$-- HOA
What's special
- 1 day
- 217
- 10
Likely to sell faster than
Zillow last checked:
Listing updated:
Listed by:
Christie Shaw 540-538-3433,
Samson Properties (703) 378-8810
Source: Bright MLS,MLS#: VAST2054942
Facts & features
Interior
Bedrooms & bathrooms
- Bedrooms: 3
- Bathrooms: 4
- Full bathrooms: 3
- 1/2 bathrooms: 1
- Main level bathrooms: 2
- Main level bedrooms: 1
Basement
- Area: 2066
Heating
- Heat Pump, Electric, Natural Gas
Cooling
- Heat Pump, Electric
Appliances
- Included: Microwave, Dishwasher, Dryer, Ice Maker, Refrigerator, Cooktop, Stainless Steel Appliance(s), Washer, Washer/Dryer Stacked, Water Heater, Electric Water Heater
- Laundry: In Basement, Main Level
Features
- Bathroom - Tub Shower, Bathroom - Walk-In Shower, Breakfast Area, Ceiling Fan(s), Combination Kitchen/Dining, Dining Area, Entry Level Bedroom, Eat-in Kitchen, Walk-In Closet(s)
- Flooring: Carpet, Wood
- Windows: Window Treatments
- Basement: Full
- Number of fireplaces: 2
- Fireplace features: Mantel(s), Screen
Interior area
- Total structure area: 4,419
- Total interior livable area: 2,353 sqft
- Finished area above ground: 2,353
Property
Parking
- Total spaces: 14
- Parking features: Storage, Basement, Garage Faces Rear, Garage Faces Side, Garage Door Opener, Inside Entrance, Attached, Driveway
- Attached garage spaces: 4
- Uncovered spaces: 10
Accessibility
- Accessibility features: 2+ Access Exits, Accessible Entrance
Features
- Levels: Three
- Stories: 3
- Patio & porch: Patio, Porch
- Exterior features: Lighting, Chimney Cap(s), Flood Lights, Rain Gutters
- Has private pool: Yes
- Pool features: Concrete, Fenced, Filtered, Gunite, Heated, In Ground, Private
Lot
- Size: 13.24 Acres
Details
- Additional structures: Above Grade, Outbuilding
- Parcel number: 28 104
- Zoning: A1
- Special conditions: Standard
Construction
Type & style
- Home type: SingleFamily
- Architectural style: Cape Cod
- Property subtype: Single Family Residence
Materials
- Vinyl Siding
- Foundation: Concrete Perimeter
Condition
- Very Good
- New construction: No
- Year built: 1988
Utilities & green energy
- Sewer: On Site Septic
- Water: Public
Community & HOA
Community
- Subdivision: Ramoth
HOA
- Has HOA: No
Location
- Region: Stafford
Financial & listing details
- Price per square foot: $467/sqft
- Tax assessed value: $723,500
- Annual tax amount: $7,101
- Date on market: 11/5/2026
- Listing agreement: Exclusive Right To Sell
- Listing terms: Cash,Conventional,FHA,VA Loan
- Inclusions: Pool Furniture, Washer And Dryer,
- Ownership: Fee Simple
Estimated market value
$706,400
$622,000 - $784,000
$3,410/mo
Price history
| Date | Event | Price |
|---|---|---|
| 11/5/2026 | Listed for sale | $1,100,000+1194.1%$467/sqft |
Source:  Bright MLS #VAST2054942 Report a problem | ||
| 5/1/1988 | Sold | $85,000$36/sqft |
Source: Agent Provided Report a problem | ||
Public tax history
| Year | Property taxes | Tax assessment |
|---|---|---|
| 2025 | $5,345 +16.2% | $578,700 +12.4% |
| 2024 | $4,600 -9.7% | $514,800 -9.4% |
| 2023 | $5,097 +5.6% | $567,900 |
| 2022 | $4,827 -1.6% | $567,900 +12.3% |
| 2021 | $4,905 | $505,700 |
| 2020 | $4,905 +7.9% | $505,700 +12.4% |
| 2019 | $4,546 +2% | $450,100 |
| 2018 | $4,456 | $450,100 +7.8% |
| 2017 | $4,456 +7.8% | $417,700 |
| 2016 | $4,135 | $417,700 +14.3% |
| 2015 | -- | $365,600 |
| 2014 | -- | $365,600 +2.9% |
| 2013 | -- | $355,200 |
| 2012 | -- | $355,200 -10.9% |
| 2011 | -- | $398,500 |
| 2010 | -- | $398,500 -33.2% |
| 2009 | -- | $596,500 |
| 2008 | -- | $596,500 -3.3% |
| 2006 | -- | $616,600 |
| 2005 | -- | $616,600 +67.6% |
| 2004 | -- | $367,900 +25.5% |
| 2003 | -- | $293,100 |
| 2002 | -- | $293,100 +8% |
| 2001 | -- | $271,400 |
| 2000 | -- | $271,400 |
Find assessor info on the county website
Monthly payment
Est. payment
Payment breakdown
Explore the cost of this home by adjusting the details. Changes won't be saved.Climate risks
Neighborhood: 22554
Nearby schools
Schools provided by the listing agent
- Elementary: Winding Creek
- Middle: Rodney E Thompson
- High: Colonial Forge
- District: Stafford County Public Schools
Source: Bright MLS. This data may not be complete. We recommend contacting the local school district to confirm school assignments for this home.
Similar homes
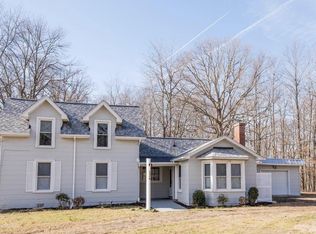
- $595,0003 bd4 ba2.7k sqft88 Autumn Dr, Stafford, VA 22556For Sale

 MLS ID #VAST2055274, Rebecca Straley, Samson Properties. Bright MLS
- $579,0004 bd3 ba1.9k sqftAutumn Ridge, Stafford, VA 22554For Sale
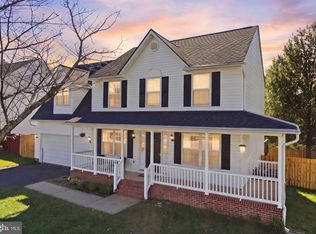 MLS ID #VAST2054886, Jessica Boisseau, Keller Williams Realty. Bright MLS
- $729,0006 bd4 ba3.2k sqft60 Juggins Rd, Stafford, VA 22556For Sale
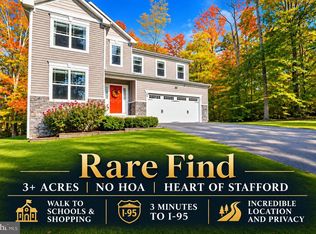 MLS ID #VAST2055290, Pamela Martin, EXP Realty, LLC. Bright MLS
- $--4 bd3 ba1.9k sqft1811 Creek Bottom Pl, Stafford, VA 22554Auction
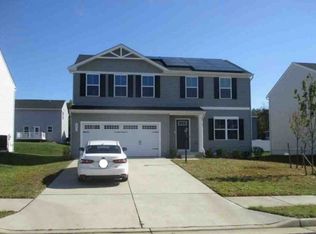 Xome
- $670,0005 bd4 ba3.2k sqft134 Gardenia Dr, Stafford, VA 22554For SaleMLS ID #VAST2054066, Jess Moir, Redfin Corporation. Bright MLS
- $589,0003 bd3 ba1.6k sqft201 Heathcote Pl, Stafford, VA 22554For SaleMLS ID #VAST2055062, Anne Hupka, Century 21 Redwood Realty. Bright MLS
- $674,9004 bd4 ba2.4k sqft20 Tara Ln, Stafford, VA 22554New ConstructionMLS ID #VAST2055134, Alex Belcher, Belcher Real Estate, LLC.. Bright MLS
- $725,9004 bd3 ba3k sqftLOT 30 Forest Flower Dr, Stafford, VA 22554New ConstructionMLS ID #VAST2054766, Leslie Mytrysak, Coldwell Banker Elite. Bright MLS
- $625,0004 bd4 ba2.5k sqft125 Jib Dr, Stafford, VA 22554For SaleMLS ID #VAST2053780, Nathan Johnson, Keller Williams Capital Properties. Bright MLS
- $875,0004 bd4 ba3.3k sqft144 Forest Flower Dr, Stafford, VA 22554New ConstructionMLS ID #VAST2053682, Leslie Mytrysak, Coldwell Banker Elite. Bright MLS
- $599,9004 bd4 ba2.1k sqft162 Olympic Dr, Stafford, VA 22554For SaleMLS ID #VAST2055146, CHERIF MEMENE, Spring Hill Real Estate, LLC.. Bright MLS
- $678,9003 bd2 ba1.9k sqftLOT 32 Forest Flower Dr, Stafford, VA 22554New ConstructionMLS ID #VAST2054794, Leslie Mytrysak, Coldwell Banker Elite. Bright MLS
- $649,9995 bd3 ba3.1k sqft270 Olde Concord Rd, Stafford, VA 22554For SaleMLS ID #VAST2046470, Lori McAuliffe, Century 21 Redwood Realty. Bright MLS
- $744,9004 bd3 ba3.3k sqftLOT 41 Forest Flower Dr, Stafford, VA 22554New ConstructionMLS ID #VAST2054810, Leslie Mytrysak, Coldwell Banker Elite. Bright MLS
- $744,9004 bd3 ba3.3k sqftLOT 35 Forest Flower Dr, Stafford, VA 22554New ConstructionMLS ID #VAST2054812, Leslie Mytrysak, Coldwell Banker Elite. Bright MLS
- $716,9004 bd3 ba2.9k sqftLOT 40 Forest Flower Dr, Stafford, VA 22554New ConstructionMLS ID #VAST2054806, Leslie Mytrysak, Coldwell Banker Elite. Bright MLS
- $689,0004 bd3 ba3k sqft18 Bruce St, Stafford, VA 22554For SaleMLS ID #VAST2053528, Linda Partyke, Century 21 Redwood Realty. Bright MLS
- $800,0004 bd4 ba3.4k sqft5 Beaver Ridge Rd, Stafford, VA 22556For SaleMLS ID #VAST2052930, Dave Ingram, Serhant. Bright MLS
- $699,9003 bd3 ba1.8k sqft644 Crab Apple Dr, Stafford, VA 22554For SaleMLS ID #VAST2054900, Omeed Alizada, Green Homes Realty & Property Management Company. Bright MLS
