Welcome to 143 Riehm Street, a beautifully updated and meticulously maintained detached home nestled in one of Kitchener's most desirable family-friendly neighborhoods with No Backyard neighbor. From the moment you arrive, you'll be captivated by the home's outstanding curb appeal, featuring lush landscaping and parking for 4 vehicles (2-car garage, 2 Car Driveway). Step inside to discover a bright and spacious main level featuring Soaring ceilings, abundant natural light and elegant finishes. The beautifully updated kitchen, offering ample cabinetry, modern finishes, generous counter space and a functional layout perfect for family meals and hosting guests. The open-concept living and dining areas are enhanced by 2 solar tunnels flood the home with natural sunlight. Elegantly finished powder room completes the main level. The second level features 3 spacious bedrooms and well-appointed 2 full bathrooms. The primary bedroom serves as a peaceful retreat, with walk-in closet including organizers and private ensuite with jacuzzi. The additional bedrooms offer plenty of space for children or guests with another 4pc shared bathroom. The fully finished basement adds exceptional living featuring a huge Rec room with dimmable pot lights, provides endless possibilities, along with Den for home office and can easily be converted into 4th bedroom. There is also rough in for 3pc bathroom. Step outside to your private fully fenced yard with no neighbors on the Back, offers patio to enjoy summer evenings and relax under the charming gazebo. As an added bonus, the home is an Energy Star certified property, offering improved efficiency and comfort. The entire house is fully hardwired for computer networking, with a multi-port network switch included. The washer is included in as-is condition. Located close to excellent schools, parks, shopping, trails, public transit and major commuter routes, this move-in-ready home is a rare opportunity, Book your private showing today.
For sale
C$899,900
143 Riehm St, Kitchener, ON N2E 4L3
3beds
1,886sqft
Single Family Residence, Residential
Built in 2008
4,425 Square Feet Lot
$-- Zestimate®
C$477/sqft
C$-- HOA
What's special
Outstanding curb appealLush landscapingSoaring ceilingsAbundant natural lightElegant finishesBeautifully updated kitchenAmple cabinetry
- 18 hours |
- 6 |
- 0 |
Zillow last checked:
Listing updated:
Listed by:
Anurag Sharma, Broker,
RE/MAX Twin City Realty Inc.
Source: ITSO,MLS®#: 40854257Originating MLS®#: Cornerstone Association of REALTORS®
Facts & features
Interior
Bedrooms & bathrooms
- Bedrooms: 3
- Bathrooms: 3
- Full bathrooms: 2
- 1/2 bathrooms: 1
- Main level bathrooms: 1
Other
- Level: Second
Bedroom
- Level: Second
Bedroom
- Level: Second
Bathroom
- Features: 2-Piece
- Level: Main
Bathroom
- Features: 4-Piece
- Level: Second
Other
- Features: 4-Piece
- Level: Second
Den
- Level: Basement
Dining room
- Level: Main
Kitchen
- Level: Main
Living room
- Level: Main
Recreation room
- Level: Basement
Storage
- Level: Basement
Heating
- Forced Air, Natural Gas
Cooling
- Central Air
Appliances
- Included: Water Heater, Water Softener, Built-in Microwave, Dishwasher, Dryer, Washer
Features
- Auto Garage Door Remote(s)
- Windows: Window Coverings
- Basement: Full,Finished
- Has fireplace: No
Interior area
- Total structure area: 2,728
- Total interior livable area: 1,886 sqft
- Finished area above ground: 1,886
- Finished area below ground: 842
Video & virtual tour
Property
Parking
- Total spaces: 4
- Parking features: Attached Garage, Garage Door Opener, Private Drive Double Wide
- Attached garage spaces: 2
- Uncovered spaces: 2
Features
- Stories: 2
- Frontage type: North
- Frontage length: 35.50
Lot
- Size: 4,425 Square Feet
- Dimensions: 35.5 x 124.67
- Features: Urban, Highway Access, Open Spaces, Park, Place of Worship, Playground Nearby, Public Transit, Quiet Area, Schools, Shopping Nearby, Trails
Details
- Parcel number: 227274115
- Zoning: RES-4
Construction
Type & style
- Home type: SingleFamily
- Property subtype: Single Family Residence, Residential
Materials
- Brick, Vinyl Siding
- Roof: Asphalt Shing
Condition
- 16-30 Years
- New construction: No
- Year built: 2008
Utilities & green energy
- Sewer: Sewer (Municipal)
- Water: Municipal
Community & HOA
Community
- Security: Carbon Monoxide Detector, Smoke Detector
Location
- Region: Kitchener
Financial & listing details
- Price per square foot: C$477/sqft
- Annual tax amount: C$5,305
- Date on market: 8/14/2026
- Inclusions: Built-in Microwave, Carbon Monoxide Detector, Dishwasher, Dryer, Garage Door Opener, Smoke Detector, Washer, Window Coverings, 4 Tv Mounts, 4 Security Cameras, Freezer In The Basement, Shelving The Garage
Price history
| Date | Event | Price |
|---|---|---|
| 8/14/2026 | Listed for sale | C$899,900C$477/sqft |
Source: ITSO #40854257 Report a problem | ||
Public tax history
Tax history is unavailable.
Climate risks
Neighborhood: Laurentian West
Nearby schools
GreatSchools rating
No schools nearby
We couldn't find any schools near this home.
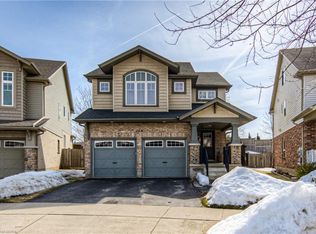
- C$950,0004 bd3 ba2.4k sqft159 Riehm St, Kitchener, ON N2E4L3Sold
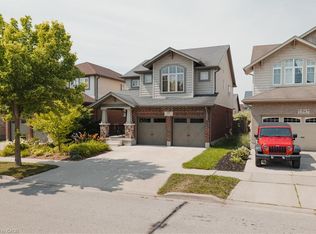
- C$930,5554 bd3 ba2.4k sqft98 Riehm St, Kitchener, ON N2E4L2Sold
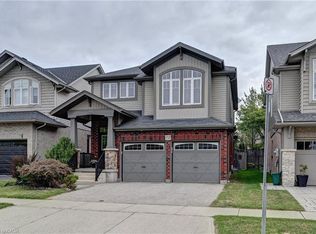
- C$980,0004 bd4 ba2.3k sqft72 Helena Feasby St, Kitchener, ON N2E4L5Sold
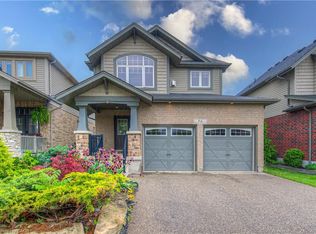
- C$925,0003 bd3 ba2k sqft56 Helena Feasby St, Kitchener, ON N2E4L5Sold
- C$---- bd-- ba-- sqft107 Helena Feasby St, Kitchener, ON N2E4K9Off Market
- C$--1 bd1 ba500 sqft23 Riehm St #2, Kitchener, ON N2E4L1Off Market
- C$---- bd-- ba-- sqft299 Erinbrook Dr, Kitchener, ON N2E3M2Off Market
- C$380,0002 bd1 ba762 sqft275 Max Becker Dr #4, Kitchener, ON N2E4G2Sold
Similar homes
- C$899,0003 bd3 ba1.7k sqft521 Snowdrop Ct, Kitchener, ON N2E 4G4New Construction
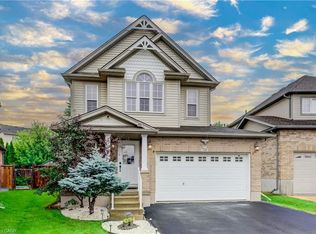 MLS ID #40852829, Goran Petrovic, Salesperson, Royal LePage Wolle Realty. ITSO
 - C$924,8884 bd3 ba1.9k sqft6 Milt Schmidt St, Kitchener, ON N2R 0T2For Sale
 MLS ID #40855507, Riz Jadavji, Salesperson, Royal LePage Wolle Realty. ITSO
 - C$729,9003 bd4 ba1.7k sqft135 Cotton Grass St, Kitchener, ON N2E 3T5For Sale
 MLS ID #40852545, Anurag Sharma, Broker, RE/MAX Twin City Realty Inc.. ITSO
 - C$699,9003 bd3 ba2k sqft67 Chantilly St, Kitchener, ON N2R 1V3For Sale
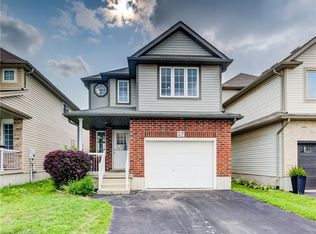 MLS ID #40854960, Tony Johal, Broker, RE/MAX TWIN CITY REALTY INC.. ITSO
 - C$699,9003 bd4 ba1.5k sqft166 Windflower Dr, Kitchener, ON N2E 3T2For SaleMLS ID #40855794, Remus Cimpan, Broker, Peak Realty Ltd.. ITSO
- C$950,0004 bd3 ba2.3k sqft56 Henhoeffer Cres, Kitchener, ON N2E 4H4For SaleMLS ID #40852684, Nick Faclaris, Salesperson, RE/MAX SOLID GOLD REALTY (II) LTD.. ITSO
- C$750,0003 bd3 ba1.4k sqft86 Bridlewreath St, Kitchener, ON N2E 3V6For SaleMLS ID #40853217, Byron Caceros, Salesperson, Re/Max Icon Realty. ITSO
- C$649,9003 bd2 ba1.8k sqft66 Shea Cres, Kitchener, ON N2E 1E8For SaleMLS ID #40850692, Mark Van Dongen, Salesperson, RE/MAX SOLID GOLD REALTY (II) LTD.. ITSO
- C$925,0003 bd3 ba2.2k sqft259 Grovehill Cres, Kitchener, ON N2R 0K8For SaleMLS ID #40826425, Alison A. O'neil, Salesperson, KELLER WILLIAMS INNOVATION REALTY. ITSO
- C$699,9005 bd2 ba1k sqft55 Ramblewood Way, Kitchener, ON N2N 1G8For SaleMLS ID #40855073, Shamsher Manku, Salesperson, Re/Max GOLD REALTY INC BRAMPTON. ITSO
- C$880,0004 bd4 ba1.7k sqft928 Dunblane Ct, Kitchener, ON N2R 1W9For SaleMLS ID #40845844, Ahmed Mohammed, Salesperson, SUTTON GROUP QUANTUM REALTY INC. ITSO
- C$699,0004 bd3 ba1.6k sqft196 Max Becker Dr, Kitchener, ON N2E 4G2For SaleMLS ID #40842320, Cahit Tutak, Salesperson, EXP REALTY. ITSO
- C$599,9003 bd3 ba1.4k sqft110 Activa Ave #A-5, Kitchener, ON N2E 4K4For SaleMLS ID #40855894, Satishkumar Swaminathan, Salesperson, ROYAL LEPAGE SIGNATURE REALTY. ITSO
- C$720,0004 bd3 ba1.2k sqft425 Erinbrook Dr, Kitchener, ON N2E 3S4For SaleMLS ID #40848858, Sam Isaac, Salesperson, Re/Max EXCELLENCE REAL ESTATE BROKERAGE. ITSO
- C$727,0004 bd3 ba1.5k sqft71 Peach Blossom Cres, Kitchener, ON N2E 3Z7For SaleMLS ID #40853145, Samantha Ramos, Salesperson, Royal LePage Wolle Realty. ITSO
- C$699,9003 bd3 ba1.6k sqft992 Copper Leaf Cres, Kitchener, ON N2E 3W3For SaleMLS ID #40839809, Shawn Ramautor, Salesperson, ROYAL LEPAGE WOLLE REALTY. ITSO
- C$749,9994 bd2 ba1.2k sqft312 Rittenhouse Rd, Kitchener, ON N2E 2S9For SaleMLS ID #40849375, Wendy Zhao, Salesperson, KINGSWAY REAL ESTATE BROKERAGE. ITSO
- C$649,9004 bd2 ba1.2k sqft37 Dunsmere Dr, Kitchener, ON N2E 2E7New ConstructionMLS ID #40852770, John I. Fishbein, Salesperson, RE/MAX TWIN CITY REALTY INC.. ITSO
- C$929,9003 bd4 ba2.2k sqft956 Banffshire Ct, Kitchener, ON N2R 1W8For SaleMLS ID #40846530, Nazia Malik, Salesperson, PEAK REALTY LTD.. ITSO
- C$685,0003 bd2 ba1.1k sqft799 Commonwealth Cres, Kitchener, ON N2E 4K8For SaleMLS ID #40851609, Maria Bushey, Broker, RE/MAX TWIN CITY REALTY INC.. ITSO
