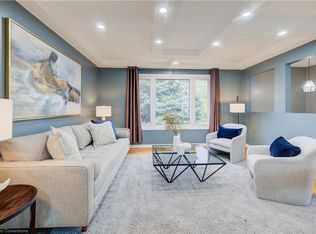
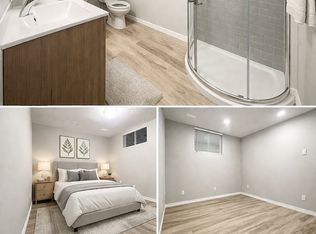
Welcome to 312 Rittenhouse Road, a well-maintained, move-in-ready family home in the highly sought-after Country Hills West community. Featuring a double-car garage and a spacious, fully fenced backyard, this beautiful carpet-free home is ideally situated directly across from scenic Rittenhouse Park. Step inside to discover a bright and functional layout with stunning polished porcelain tiles in the foyer, powder room, and kitchen, complemented by hardwood flooring throughout the living and dining rooms. Large windows fill the home with natural light, while the updated kitchen offers convenient sliding-door access to the backyard. Upstairs, you'll find three generously sized bedrooms and a 4-piece bathroom. The partially finished basement includes a versatile guest room, providing additional living space for family or visitors. The deep, private backyard is perfect for children, pets, and summer entertaining. Enjoy beautiful park views from your front yard and an exceptional location close to top-rated schools, trails, shopping, and other local amenities. This home offers the perfect blend of comfort, convenience, and lifestyle.
For sale
C$749,999
312 Rittenhouse Rd, Kitchener, ON N2E 2S9
4beds
1,293sqft
Single Family Residence, Residential
Built in 1994
5,628 Square Feet Lot
$-- Zestimate®
C$580/sqft
C$-- HOA
What's special
Double-car garageSpacious fully fenced backyardCarpet-free homeBright and functional layoutUpdated kitchenThree generously sized bedrooms
- 68 days
- 12
- 0
Zillow last checked:
Listing updated:
Listed by:
Wendy Zhao, Salesperson,
KINGSWAY REAL ESTATE BROKERAGE
Source: ITSO,MLS®#: 40849375Originating MLS®#: Cornerstone Association of REALTORS®
Facts & features
Interior
Bedrooms & bathrooms
- Bedrooms: 4
- Bathrooms: 2
- Full bathrooms: 1
- 1/2 bathrooms: 1
- Main level bathrooms: 1
Other
- Level: Second
Bedroom
- Level: Second
Bedroom
- Level: Second
Bedroom
- Level: Basement
Bathroom
- Features: 2-Piece
- Level: Main
Bathroom
- Features: 4-Piece
- Level: Second
Dining room
- Level: Main
Kitchen
- Level: Main
Living room
- Level: Main
Heating
- Forced Air, Natural Gas
Cooling
- Central Air
Appliances
- Included: Water Heater Owned, Water Softener, Dishwasher, Dryer, Range Hood, Refrigerator, Stove
Features
- Auto Garage Door Remote(s)
- Windows: Window Coverings
- Basement: Full,Partially Finished
- Has fireplace: No
Interior area
- Total structure area: 1,593
- Total interior livable area: 1,293 sqft
- Finished area above ground: 1,293
- Finished area below ground: 300
Video & virtual tour
Property
Parking
- Total spaces: 4
- Parking features: Attached Garage, Private Drive Double Wide
- Attached garage spaces: 2
- Uncovered spaces: 2
Features
- Stories: 2
- Frontage type: South
- Frontage length: 44.29
Lot
- Size: 5,628 Square Feet
- Dimensions: 44.29 x 127.09
- Features: Urban, Hospital, Library, Park, Place of Worship, Playground Nearby, Public Transit, Quiet Area, Rec./Community Centre, School Bus Route, Schools, Shopping Nearby, Trails
Details
- Parcel number: 226050228
- Zoning: R2C
Construction
Type & style
- Home type: SingleFamily
- Architectural style: A-Frame
- Property subtype: Single Family Residence, Residential
Materials
- Brick, Vinyl Siding
- Foundation: Poured Concrete
- Roof: Asphalt Shing
Condition
- 31-50 Years
- New construction: No
- Year built: 1994
Utilities & green energy
- Sewer: Sewer (Municipal)
- Water: Municipal
Community & HOA
Location
- Region: Kitchener
Financial & listing details
- Price per square foot: C$580/sqft
- Annual tax amount: C$4,428
- Date on market: 7/18/2026
- Inclusions: Dishwasher, Dryer, Range Hood, Refrigerator, Stove, Window Coverings
Price history
| Date | Event | Price |
|---|---|---|
| 8/8/2026 | Price change | C$749,999+0.1%C$580/sqft |
Source: ITSO #40849375 Report a problem | ||
| 8/6/2026 | Price change | C$749,000+7%C$579/sqft |
Source: ITSO #40849375 Report a problem | ||
| 7/18/2026 | Listed for sale | C$699,990C$541/sqft |
Source: ITSO #40849375 Report a problem | ||
Public tax history
Tax history is unavailable.
Climate risks
Neighborhood: Country Hill West
Nearby schools
GreatSchools rating
No schools nearby
We couldn't find any schools near this home.
Similar homes
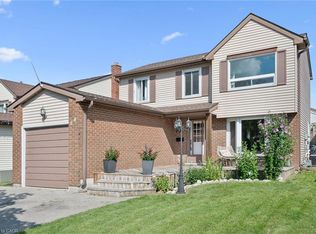
- C$715,0003 bd3 ba1.4k sqft54 Royal Orchard Pl, Kitchener, ON N2N 1Z6For Sale
 MLS ID #40859945, Alyssa Vasey, Salesperson, Re/Max Twin City Realty Inc.. ITSO
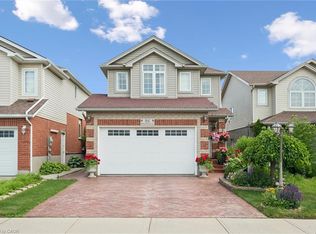
 - C$699,0003 bd3 ba1.4k sqft86 Bridlewreath St, Kitchener, ON N2E 3V6For Sale
 MLS ID #40861825, Byron Caceros, Salesperson, Re/Max Icon Realty. ITSO
 - C$761,0004 bd3 ba1.1k sqft67 Kinzie Ave, Kitchener, ON N2A 2J6For Sale
 MLS ID #40859607, Ajay Shah, Broker of Record, HOMELIFE MIRACLE REALTY LTD. ITSO
 - C$739,9004 bd2 ba1.6k sqft71 Pinecrest Dr, Kitchener, ON N2A 2G7For Sale
 MLS ID #40863433, Chris Christodoulou, Salesperson, Re/Max Twin City Realty Inc.. ITSO
