A rare opportunity in the heart of Newtonville, this handsome brick Colonial offers the scale, structure, and setting to create something truly special. Built in 1965 with steel beam construction, this substantial single-family home has over 3,500 square feet of living space, 6 bedrooms, 2.5 baths, and an impressive 13,000+ square foot lot. It is ready for a thoughtful transformation and offers the space and flexibility to realize your own vision of home. Inside, generous proportions and high ceilings define the home, with a large foyer, front-to-back living room with fireplace, dining room, eat-in kitchen, family room, half bath, and mudroom with laundry. Upstairs, a spacious primary suite is joined by five additional bedrooms and a full bath. Central AC, abundant closet space, a private backyard with deck & screen porch, and an enormous basement add to the appeal. Zoned SR2, the property presents an exciting opportunity for an owner-occupant, investor, or developer to create something uniquely their own. Ideally located near Cabot Elementary, Newton North, and Newtonville’s commuter rail, shops, and restaurants, this is a property with exceptional potential in a highly desirable setting.
For sale
$1,649,000
143 Withington Rd, Newton, MA 02460
6beds
3,693sqft
Single Family Residence
Built in 1965
0.31 Acres Lot
$1,620,400 Zestimate®
$447/sqft
$-- HOA
What's special
Handsome brick colonialCentral acFamily roomEat-in kitchenDining roomEnormous basementLarge foyer
- 7 days
- 787
- 60
Zillow last checked:
Listing updated:
Listed by:
Johnston Lynch Group 617-299-1854,
Dwell360 617-762-4080,
Edward W. Johnston 617-299-1854
Source: MLS PIN,MLS#: 73590519
Facts & features
Interior
Bedrooms & bathrooms
- Bedrooms: 6
- Bathrooms: 3
- Full bathrooms: 2
- 1/2 bathrooms: 1
Primary bedroom
- Features: Bathroom - Full, Walk-In Closet(s), Closet
- Level: Second
- Area: 357
- Dimensions: 21 x 17
Bedroom 2
- Features: Closet, Flooring - Wall to Wall Carpet
- Level: Second
- Area: 204
- Dimensions: 12 x 17
Bedroom 3
- Features: Closet, Flooring - Wall to Wall Carpet
- Level: Second
- Area: 132
- Dimensions: 12 x 11
Bedroom 4
- Features: Closet, Flooring - Wall to Wall Carpet
- Level: Second
- Area: 144
- Dimensions: 12 x 12
Bedroom 5
- Features: Closet, Flooring - Wall to Wall Carpet
- Level: Second
- Area: 168
- Dimensions: 12 x 14
Primary bathroom
- Features: Yes
Bathroom 1
- Features: Bathroom - Half
- Level: First
- Area: 32
- Dimensions: 8 x 4
Bathroom 2
- Features: Bathroom - Full, Bathroom - Tiled With Shower Stall
- Level: Second
- Area: 42
- Dimensions: 6 x 7
Bathroom 3
- Features: Bathroom - Full, Bathroom - Tiled With Tub & Shower
- Level: Second
- Area: 72
- Dimensions: 8 x 9
Dining room
- Features: Flooring - Wall to Wall Carpet
- Level: First
- Area: 156
- Dimensions: 12 x 13
Kitchen
- Features: Flooring - Vinyl, Dining Area, Exterior Access, Slider
- Level: First
- Area: 228
- Dimensions: 12 x 19
Living room
- Features: Ceiling Fan(s), Flooring - Wall to Wall Carpet
- Level: First
- Area: 578
- Dimensions: 34 x 17
Office
- Features: Closet/Cabinets - Custom Built, Flooring - Hardwood
- Level: First
- Area: 264
- Dimensions: 12 x 22
Heating
- Baseboard, Oil
Cooling
- Central Air
Appliances
- Included: Water Heater, Range, Dishwasher, Refrigerator, Freezer, Washer, Dryer
- Laundry: Flooring - Vinyl, Exterior Access, First Floor
Features
- Closet, Closet/Cabinets - Custom Built, Bedroom, Foyer, Home Office
- Flooring: Flooring - Wall to Wall Carpet, Flooring - Hardwood
- Basement: Full,Interior Entry,Concrete
- Number of fireplaces: 1
- Fireplace features: Living Room
Interior area
- Total structure area: 3,693
- Total interior livable area: 3,693 sqft
- Finished area above ground: 3,693
Video & virtual tour
Property
Parking
- Total spaces: 2
- Parking features: Paved Drive, Off Street, Paved
- Uncovered spaces: 2
Features
- Patio & porch: Porch, Screened, Deck - Wood
- Exterior features: Porch, Porch - Screened, Deck - Wood, Rain Gutters
Lot
- Size: 0.31 Acres
Details
- Parcel number: M:0022 B:0021 L:0016,685486
- Zoning: SR2
Construction
Type & style
- Home type: SingleFamily
- Architectural style: Colonial
- Property subtype: Single Family Residence
Materials
- Foundation: Concrete Perimeter
- Roof: Shingle
Condition
- Year built: 1965
Utilities & green energy
- Electric: 200+ Amp Service
- Sewer: Public Sewer
- Water: Public
Community & HOA
HOA
- Has HOA: No
Location
- Region: Newton
Financial & listing details
- Price per square foot: $447/sqft
- Tax assessed value: $1,548,000
- Annual tax amount: $15,000
- Date on market: 10/14/2026
- Exclusions: None.
Estimated market value
$1,620,400
$1.54M - $1.70M
$7,452/mo
Price history
| Date | Event | Price |
|---|---|---|
| 10/14/2026 | Listed for sale | $1,649,000$447/sqft |
Source: MLS PIN #73590519 Report a problem | ||
Public tax history
| Year | Property taxes | Tax assessment |
|---|---|---|
| 2025 | $14,448 +3.4% | $1,474,300 +3% |
| 2024 | $13,970 +3.5% | $1,431,400 +7.9% |
| 2023 | $13,499 +4.5% | $1,326,000 +8% |
| 2022 | $12,916 +3.6% | $1,227,800 +6% |
| 2021 | $12,463 +3.1% | $1,158,300 |
| 2020 | $12,093 +2.9% | $1,158,300 +3% |
| 2019 | $11,752 +2.7% | $1,124,600 +6.3% |
| 2018 | $11,445 +3.1% | $1,057,800 +6% |
| 2017 | $11,097 +4.6% | $997,900 +7% |
| 2016 | $10,613 +4.9% | $932,600 +7% |
| 2015 | $10,119 +0.2% | $871,600 +4.6% |
| 2014 | $10,102 +5.5% | $833,500 |
| 2013 | $9,577 +2.9% | $833,500 +0% |
| 2012 | $9,307 +4.5% | $833,200 +1.9% |
| 2011 | $8,909 +2.6% | $817,300 -2% |
| 2010 | $8,682 +2.4% | $834,000 -2% |
| 2009 | $8,476 +2.7% | $851,000 |
| 2008 | $8,255 +3% | $851,000 -0.9% |
| 2007 | $8,014 +2.7% | $858,900 +3% |
| 2006 | $7,805 +3.7% | $833,900 +5% |
| 2005 | $7,529 +0.6% | $794,200 +8.3% |
| 2004 | $7,481 +4.6% | $733,400 +12% |
| 2003 | $7,150 +9.8% | $654,800 |
| 2002 | $6,509 +11.2% | $654,800 +34.8% |
| 2000 | $5,856 +4.8% | $485,600 +9.9% |
| 1999 | $5,590 | $441,900 |
Find assessor info on the county website
Monthly payment
Est. payment
Payment breakdown
Explore the cost of this home by adjusting the details. Changes won't be saved.Climate risks
Neighborhood: Newtonville
Nearby schools
Schools provided by the listing agent
- Elementary: Cabot
- Middle: Bigelow
- High: North
Source: MLS PIN. This data may not be complete. We recommend contacting the local school district to confirm school assignments for this home.

Similar homes
- $1,695,0007 bd3 ba3.7k sqft40 Harvard St, Newton, MA 02460For Sale
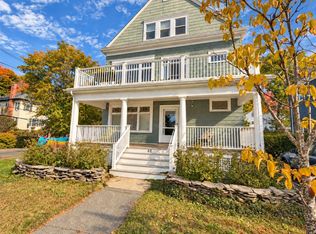 MLS ID #73590815, Ed Lyon, Preservation Properties. MLS PIN
- $1,445,0003 bd4 ba1.9k sqft104-108 Hull St, Newton, MA 02460For Sale
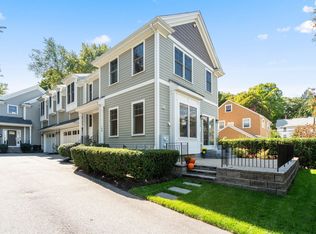 MLS ID #73592927, Deirdre O'Connor, Gibson Sotheby's International Realty. MLS PIN
- $1,495,0004 bd4 ba2.8k sqft26 Princeton St Unit 26, Newton, MA 02458For Sale
 MLS ID #73590619, Ed Weisberg, William Raveis R.E. & Home Services. MLS PIN
- $1,699,0005 bd5 ba3.1k sqft356 Linwood Ave, Newtonville, MA 02460For Sale
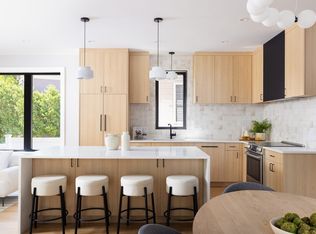 MLS ID #73590533, Matt Montgomery Group, Compass. MLS PIN
