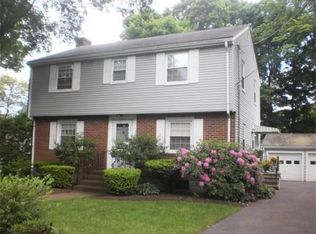

Classic brick two family on large level lot in super convenient Newtonville location. Great opportunity for owner occupants, contractors, investors. Large open basement for potential expansion. Updated kitchen and bath in owners unit, hardwood floors throughout. Walk to shopping, great restaurants, Whole Foods, Cabot school, commuter rail. Minutes to major routes, Mass Pike.
For sale
$1,395,000
35 Farquhar Rd, Newton, MA 02460
5beds
2,666sqft
2 Family - 2 Units Up/Down
Built in 1950
-- sqft lot
$1,377,400 Zestimate®
$523/sqft
$-- HOA
What's special
Updated kitchenClassic brick two familyHardwood floors throughoutLarge level lot
- 3 days
- 270
- 15
Zillow last checked:
Listing updated:
Listed by:
Cyndi Kim 617-823-5479,
Coldwell Banker Realty - Newton 617-969-2447,
Russ Serino 781-308-9094
Source: MLS PIN,MLS#: 73579216
Facts & features
Interior
Bedrooms & bathrooms
- Bedrooms: 5
- Bathrooms: 2
- Full bathrooms: 2
Heating
- Oil
Appliances
- Included: Range, Dishwasher, Disposal, Range Hood, Cooktop, Refrigerator
- Laundry: Electric Dryer Hookup, Washer Hookup
Features
- High Speed Internet, Upgraded Cabinets, Upgraded Countertops, Bathroom With Tub & Shower, Internet Available - Fiber-Optic, Ceiling Fan(s), Living Room, Dining Room, Kitchen, Office/Den
- Flooring: Wood, Tile, Varies, Hardwood
- Windows: Picture Window, Insulated Windows
- Basement: Full,Partially Finished,Bulkhead,Concrete
- Number of fireplaces: 2
- Fireplace features: Wood Burning
Interior area
- Total structure area: 2,666
- Total interior livable area: 2,666 sqft
- Finished area above ground: 2,666
- Finished area below ground: 1,333
Property
Parking
- Total spaces: 6
- Parking features: Paved Drive, Off Street, Paved
- Uncovered spaces: 6
Features
- Exterior features: Rain Gutters, Garden
Lot
- Size: 8,202 Square Feet
- Features: Corner Lot, Level
Details
- Additional structures: Shed(s)
- Parcel number: M:0022 B:0002 L:0005,685026
- Zoning: MR1
Construction
Type & style
- Home type: MultiFamily
- Property subtype: 2 Family - 2 Units Up/Down
Materials
- Brick
- Foundation: Concrete Perimeter
- Roof: Shingle
Condition
- Year built: 1950
Utilities & green energy
- Electric: 100 Amp Service, Individually Metered
- Sewer: Public Sewer
- Water: Public
- Utilities for property: for Electric Range, for Electric Dryer, Washer Hookup
Community & HOA
Community
- Features: Public Transportation, Shopping, Tennis Court(s), Park, Laundromat, Highway Access, Public School
Location
- Region: Newton
Financial & listing details
- Price per square foot: $523/sqft
- Tax assessed value: $1,356,800
- Annual tax amount: $13,147
- Date on market: 9/17/2026
- Exclusions: Washer And Dryers, Ceiling Fan In 2nd Floor Kitchen
- Total actual rent: 0
Estimated market value
$1,377,400
$1.31M - $1.45M
$4,533/mo
Price history
| Date | Event | Price |
|---|---|---|
| 9/17/2026 | Listed for sale | $1,395,000$523/sqft |
Source: MLS PIN #73579216 Report a problem | ||
Public tax history
| Year | Property taxes | Tax assessment |
|---|---|---|
| 2025 | $12,664 +3.4% | $1,292,200 +3% |
| 2024 | $12,245 +4.6% | $1,254,600 +9.1% |
| 2023 | $11,706 +4.5% | $1,149,900 +8% |
| 2022 | $11,201 +6.6% | $1,064,700 +9% |
| 2021 | $10,510 +3.1% | $976,800 |
| 2020 | $10,198 +6.9% | $976,800 +7% |
| 2019 | $9,540 +1.8% | $912,900 +5.4% |
| 2018 | $9,369 +6.1% | $865,900 +9% |
| 2017 | $8,834 +6.5% | $794,400 +9% |
| 2016 | $8,294 +4.9% | $728,800 +7% |
| 2015 | $7,908 +0.3% | $681,100 +4.7% |
| 2014 | $7,888 +5.5% | $650,800 |
| 2013 | $7,478 +2.9% | $650,800 |
| 2012 | $7,269 +0.7% | $650,800 -1.7% |
| 2011 | $7,216 +2.6% | $662,000 -2% |
| 2010 | $7,032 -0.7% | $675,500 -5% |
| 2009 | $7,083 +2.7% | $711,100 |
| 2008 | $6,898 +6.4% | $711,100 +2.4% |
| 2007 | $6,481 +2.7% | $694,600 +3% |
| 2006 | $6,312 +1.7% | $674,400 +3% |
| 2005 | $6,208 +8.4% | $654,800 +16.6% |
| 2004 | $5,727 +6.5% | $561,500 +14% |
| 2003 | $5,378 +9.9% | $492,500 |
| 2002 | $4,895 +7.7% | $492,500 +30.6% |
| 2000 | $4,547 +4.8% | $377,000 +9.9% |
| 1999 | $4,339 | $343,000 |
Find assessor info on the county website
Monthly payment
Est. payment
Payment breakdown
Explore the cost of this home by adjusting the details. Changes won't be saved.Climate risks
Neighborhood: Newtonville
Nearby schools
Schools provided by the listing agent
- Elementary: Cabot
- Middle: Bigelow
- High: Newton North High School
Source: MLS PIN. This data may not be complete. We recommend contacting the local school district to confirm school assignments for this home.
Similar homes
- $1,349,0004 bd2 ba2.2k sqft26 Walnut Pl, Newton, MA 02460For Sale
 MLS ID #73578710, Ed Lyon, Preservation Properties. MLS PIN
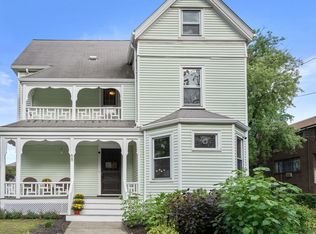
 - $1,399,0006 bd3 ba2.9k sqft68 Brooks Ave, Newton, MA 02460For Sale
 MLS ID #73574302, Mary Lewitt, Hammond Residential Real Estate. MLS PIN
 - $1,398,0005 bd2 ba2.8k sqft166-168 E Side Pkwy, Newton, MA 02458For Sale
 MLS ID #73560427, Ed Lyon, Preservation Properties. MLS PIN
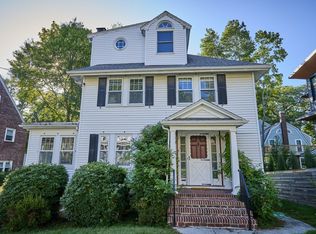
 - $1,299,0005 bd2 ba2.6k sqft9 Princeton St, Newton, MA 02458For Sale
 MLS ID #73578509, Gore Lietzke Group, William Raveis R.E. & Home Services. MLS PIN
