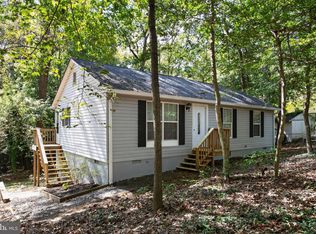
Welcome to 1430 Plateau Road in Saint Leonard, Maryland—a charming property that offers the perfect blend of comfort, privacy, and the beauty of Southern Maryland living. This well-maintained 3-bedroom, 2-bathroom home features a functional floor plan designed for everyday living and entertaining. The spacious living areas provide plenty of natural light, while the thoughtfully designed kitchen offers ample cabinetry and workspace for preparing meals. The primary suite includes a private full bath, creating a comfortable retreat at the end of the day. Enjoy the peaceful outdoor setting with room to relax, garden, entertain, or simply take in the surrounding scenery. Whether you're enjoying your morning coffee on the porch or hosting a backyard gathering, this property offers the flexibility to make the outdoor space your own. Conveniently located near local parks, marinas, shopping, dining, and commuter routes, you'll appreciate the balance of tranquility and accessibility this location provides. Don't miss the opportunity to make this beautiful Saint Leonard property your next home. Schedule your private showing today!
For sale
Price cut: $31K (8/24)
$299,000
1430 Plateau Rd, Saint Leonard, MD 20685
3beds
1,188sqft
Single Family Residence
Built in 1967
6,689 Square Feet Lot
$298,700 Zestimate®
$252/sqft
$-- HOA
What's special
- 68 days
- 747
- 73
Zillow last checked:
Listing updated:
Listed by:
Harriet Hawkins 240-229-1398,
IGOLDENONE REALTY AND CONCIERGE LLC 301-433-8645
Source: Bright MLS,MLS#: MDCA2029220
Facts & features
Interior
Bedrooms & bathrooms
- Bedrooms: 3
- Bathrooms: 2
- Full bathrooms: 2
- Main level bathrooms: 2
- Main level bedrooms: 3
Rooms
- Room types: Living Room, Dining Room, Kitchen
Dining room
- Level: Main
Kitchen
- Level: Main
Living room
- Level: Main
Heating
- Central, Electric
Cooling
- Central Air, Electric
Appliances
- Included: Dryer, Washer, Cooktop, Refrigerator, Water Heater
Features
- Has basement: No
- Has fireplace: No
Interior area
- Total structure area: 1,188
- Total interior livable area: 1,188 sqft
- Finished area above ground: 1,188
- Finished area below ground: 0
Property
Parking
- Parking features: Driveway
- Has uncovered spaces: Yes
Accessibility
- Accessibility features: None
Features
- Levels: One
- Stories: 1
- Pool features: None
Lot
- Size: 6,689 Square Feet
Details
- Additional structures: Above Grade, Below Grade
- Parcel number: 0501041029
- Zoning: R
- Special conditions: Standard
Construction
Type & style
- Home type: SingleFamily
- Architectural style: Ranch/Rambler
- Property subtype: Single Family Residence
Materials
- Frame
- Foundation: Other
Condition
- New construction: No
- Year built: 1967
Utilities & green energy
- Sewer: Community Septic Tank
- Water: None
- Utilities for property: Natural Gas Available
Community & HOA
Community
- Subdivision: Long Beach
HOA
- Has HOA: No
Location
- Region: Saint Leonard
Financial & listing details
- Price per square foot: $252/sqft
- Tax assessed value: $243,400
- Annual tax amount: $2,829
- Date on market: 7/25/2026
- Listing agreement: Exclusive Agency
- Ownership: Fee Simple
Estimated market value
$298,700
$284,000 - $314,000
$2,460/mo
Price history
| Date | Event | Price |
|---|---|---|
| 8/24/2026 | Price change | $299,000-9.4%$252/sqft |
Source:  Bright MLS #MDCA2029220 Report a problem Bright MLS #MDCA2029220 Report a problem | ||
| 7/25/2026 | Listed for sale | $330,000+9.3%$278/sqft |
Source: Bright MLS #MDCA2029220 Report a problem | ||
| 10/2/2025 | Sold | $302,000+4.1%$254/sqft |
Source: Bright MLS #MDCA2022410 Report a problem | ||
| 8/12/2025 | Contingent | $290,000$244/sqft |
Source: Bright MLS #MDCA2022410 Report a problem | ||
| 8/2/2025 | Listed for sale | $290,000+12.4%$244/sqft |
Source: Bright MLS #MDCA2022410 Report a problem | ||
| 8/31/2023 | Sold | $258,000-3.7%$217/sqft |
Source: Bright MLS #MDCA2012346 Report a problem | ||
| 8/3/2023 | Pending sale | $268,000$226/sqft |
Source: Bright MLS #MDCA2012346 Report a problem | ||
| 7/23/2023 | Listed for sale | $268,000+14.5%$226/sqft |
Source: Bright MLS #MDCA2012346 Report a problem | ||
| 2/13/2007 | Sold | $234,000+56.1%$197/sqft |
Source: Public Record Report a problem | ||
| 10/15/2003 | Sold | $149,900+56.1%$126/sqft |
Source: Public Record Report a problem | ||
| 10/15/1998 | Sold | $96,000+40.6%$81/sqft |
Source: Public Record Report a problem | ||
| 2/13/1998 | Sold | $68,303$57/sqft |
Source: Public Record Report a problem | ||
Public tax history
| Year | Property taxes | Tax assessment |
|---|---|---|
| 2026 | $2,792 +8.2% | $243,400 +8.6% |
| 2025 | $2,581 +16.7% | $224,167 +9.4% |
| 2024 | $2,211 +14.6% | $204,933 +10.4% |
| 2023 | $1,929 +2.7% | $185,700 |
| 2022 | $1,878 +2.8% | $185,700 +5.6% |
| 2021 | $1,827 +2.4% | $175,833 +2.9% |
| 2020 | $1,784 -0.3% | $170,900 |
| 2019 | $1,789 +0.2% | $170,900 +0.4% |
| 2018 | $1,786 -1.2% | $170,233 +0.2% |
| 2017 | $1,808 -18.9% | $169,900 |
| 2016 | $2,228 | $169,900 |
| 2015 | $2,228 | $169,900 -0.9% |
| 2014 | $2,228 | $171,500 |
| 2013 | -- | $171,500 |
| 2012 | -- | $171,500 -18.6% |
| 2011 | -- | $210,630 +0.4% |
| 2010 | -- | $209,802 +0.4% |
| 2009 | -- | $208,976 +0.4% |
| 2008 | -- | $208,150 +17.1% |
| 2007 | -- | $177,760 +20.6% |
| 2006 | -- | $147,370 +26% |
| 2005 | -- | $116,980 +5.4% |
| 2004 | -- | $110,936 +5.8% |
| 2003 | -- | $104,893 +6.1% |
| 2002 | -- | $98,850 +4.8% |
| 2001 | -- | $94,310 |
Find assessor info on the county website
Monthly payment
Est. payment
Payment breakdown
Explore the cost of this home by adjusting the details. Changes won't be saved.Climate risks
Neighborhood: 20685
Nearby schools
Schools provided by the listing agent
- Elementary: Saint Leonard
- Middle: Southern
- High: Calvert
- District: Calvert County Public Schools
Source: Bright MLS. This data may not be complete. We recommend contacting the local school district to confirm school assignments for this home.
- $351,0004 bd2 ba1.5k sqft1426 Plateau Rd, Saint Leonard, MD 20685Off Market
- $367,9003 bd3 ba1.2k sqft1434 Plateau Rd, Saint Leonard, MD 20685Off Market
- $178,3001 bd1 ba900 sqft5753 Calvert Blvd, Saint Leonard, MD 20685Off Market
- $340,100-- bd2 ba1.3k sqft5724 Oakcrest Dr, Saint Leonard, MD 20685Off Market
Similar homes
- $399,9003 bd3 ba1.6k sqft5860 Lilac Cir, Saint Leonard, MD 20685For Sale

 MLS ID #MDCA2026444, Mike McDermitt, Long & Foster Real Estate, Inc.. Bright MLS
 - $284,9003 bd2 ba960 sqft8449 Pine Blvd, Lusby, MD 20657For Sale
 MLS ID #MDCA2023232, Boyd Grainger, Pearson Smith Realty, LLC. Bright MLS
 - $299,9003 bd1 ba1k sqft724 Spruce Dr, Lusby, MD 20657For Sale
 MLS ID #MDCA2024372, Mary Kiessling, Home Towne Real Estate. Bright MLS
 - $289,9003 bd1 ba1k sqft11407 Rawhide Rd, Lusby, MD 20657For Sale
 MLS ID #MDCA2030182, Mark Frisco Jr., CENTURY 21 New Millennium. Bright MLS
 - $425,0002 bd2 ba1.2k sqft2020 Woods Rd, Saint Leonard, MD 20685For SaleMLS ID #MDCA2027276, Lesa Clark, Redfin Corp. Bright MLS
- $275,0003 bd2 ba988 sqft11267 Alamo Ct, Lusby, MD 20657For SaleMLS ID #MDCA2027492, Michelle Shackelford, Samson Properties. Bright MLS
- $299,9003 bd2 ba1k sqft22065 Mojave Dr, Great Mills, MD 20634For SaleMLS ID #MDSM2033614, Mr. Tom S Hennerty, NetRealtyNow.com, LLC. Bright MLS
- $299,9003 bd1 ba1.4k sqft1066 Golden West Way, Lusby, MD 20657For SaleMLS ID #MDCA2029744, Larry Doyle, Long & Foster Real Estate, Inc.. Bright MLS
- $279,0003 bd2 ba1k sqft709 Spruce Dr, Lusby, MD 20657For SaleMLS ID #MDCA2027022, Seema Mokhtari, Fairfax Realty of Tysons. Bright MLS
- $315,0003 bd2 ba1.2k sqft21975 Spring Valley Dr, Lexington Park, MD 20653For SaleMLS ID #MDSM2033500, Livia Brow, RE/MAX Realty Group. Bright MLS
- $299,9002 bd1 ba768 sqft42221 Ridge Rd, Mechanicsville, MD 20659For SaleMLS ID #MDSM2033670, Amanda Littleford, Infinitas Realty Group. Bright MLS
- $300,0003 bd2 ba1.1k sqft23955 Hollywood Rd, Hollywood, MD 20636For SaleMLS ID #MDSM2031636, Amber Cox, Real Broker, LLC. Bright MLS
- $319,9003 bd1 ba1.1k sqft24861 Three Notch Rd, Hollywood, MD 20636For SaleMLS ID #MDSM2033112, Stefanie Odom, Home Towne Real Estate. Bright MLS
- $312,0003 bd2 ba1k sqft12595 Santa Rosa Cir, Lusby, MD 20657For SaleMLS ID #MDCA2030352, Malcolm A Brown, Real Broker, LLC. Bright MLS
- $329,0003 bd2 ba1k sqft673 Grenada Ln, Lusby, MD 20657For SaleMLS ID #MDCA2027946, Jennifer Dickerson, Home Sweet Home Real Estate LLC. Bright MLS
- $334,9003 bd2 ba1.1k sqft12846 Homestead Ln, Lusby, MD 20657For SaleMLS ID #MDCA2030656, Aaron Oelrich, OE Realty. Bright MLS
- $279,0002 bd1 ba915 sqft8115 Broomes Island Rd, Broomes Island, MD 20615For SaleMLS ID #MDCA2028986, Capt Jim Marcum, CENTURY 21 New Millennium. Bright MLS
- $329,9003 bd2 ba1.1k sqft45754 Oliver Ct, Great Mills, MD 20634For SaleMLS ID #MDSM2033522, Mike Benton, Home Towne Real Estate. Bright MLS
- $424,9003 bd2 ba1k sqft4915 Sixes Rd, Prince Frederick, MD 20678For SaleMLS ID #MDCA2030866, Melanie Montague, EXP Realty, LLC. Bright MLS
- $309,0003 bd2 ba960 sqft21508 Forest Run Dr, Lexington Park, MD 20653For SaleMLS ID #MDSM2032858, Marizel Brewington, JPAR Real Estate Professionals. Bright MLS
