*PRICE IMPROVEMENT! Nestled in a serene bayblock setting, this exquisite raised ranch, 3 bedroom, 1.5 bath home offers a harmonious blend of modern luxury and timeless comfort. With a major renovation completed in 2026, every corner of this residence has been thoughtfully designed to elevate your lifestyle. Step inside to discover an inviting open floor plan that seamlessly connects the living, dining, and kitchen areas. The spacious living room with heavy duty luxury vinyl tile flooring and recessed lighting, creates a warm ambiance perfect for both relaxation and entertaining. The gourmet kitchen is a chef's dream, featuring upgraded quartz countertops, an island for casual dining, and high-end stainless steel appliances, including a built-in microwave, dishwasher, and electric range. This home boasts three generously sized bedrooms, including a primary suite with an en-suite bath, ensuring privacy and comfort. An attic offers extra storage space, while the main floor laundry hookups add to the home's practicality. Outside, the property is equally enchanting. The 0.12-acre lot features a cleared front and rear yard, perfect for outdoor activities or simply enjoying the tranquility of your surroundings. Lush trees and manicured lawns provide a picturesque backdrop, while the bay views invite you to unwind and appreciate nature's beauty. Just two blocks away, the Chesapeake Bay offers private access for fishing enthusiasts and water lovers, enhancing your outdoor lifestyle. Located in a desirable area, this home combines the charm of a peaceful neighborhood with the allure of waterfront living. Enjoy leisurely strolls along the bay, or take advantage of the navigable waters for boating and exploration. On-street parking ensures convenience for you and your guests. This property is not just a home; it's a lifestyle. Experience the perfect blend of luxury, comfort, and nature in this stunning residence, where every detail has been curated for your enjoyment. Embrace the exclusive lifestyle that awaits you in this remarkable bayblock retreat.
For sale
$349,900
6045 Bayview Rd, Saint Leonard, MD 20685
3beds
1,350sqft
Single Family Residence
Built in 1955
5,311 Square Feet Lot
$348,900 Zestimate®
$259/sqft
$8/mo HOA
What's special
Manicured lawnsMain floor laundry hookupsLush treesRecessed lightingElectric rangeIsland for casual diningGourmet kitchen
- 203 days
- 190
- 20
Zillow last checked:
Listing updated:
Listed by:
Greg Bennett JR. 301-904-8312,
Five Star Real Estate 240-222-3200
Source: Bright MLS,MLS#: MDCA2024596
Facts & features
Interior
Bedrooms & bathrooms
- Bedrooms: 3
- Bathrooms: 2
- Full bathrooms: 1
- 1/2 bathrooms: 1
- Main level bathrooms: 2
- Main level bedrooms: 3
Rooms
- Room types: Living Room, Dining Room, Primary Bedroom, Bedroom 2, Bedroom 3, Kitchen, Laundry, Full Bath, Half Bath
Primary bedroom
- Level: Main
Bedroom 2
- Level: Main
Bedroom 3
- Level: Main
Dining room
- Level: Main
Other
- Level: Main
Half bath
- Level: Main
Kitchen
- Level: Main
Laundry
- Level: Main
Living room
- Level: Main
Heating
- None, Electric
Cooling
- Ceiling Fan(s), Central Air, Electric
Appliances
- Included: Microwave, Dishwasher, Exhaust Fan, Ice Maker, Oven/Range - Electric, Range Hood, Refrigerator, Stainless Steel Appliance(s), Water Heater, Electric Water Heater
- Laundry: Hookup, Main Level, Washer/Dryer Hookups Only, Laundry Room
Features
- Attic, Ceiling Fan(s), Combination Kitchen/Living, Combination Kitchen/Dining, Combination Dining/Living, Dining Area, Entry Level Bedroom, Open Floorplan, Eat-in Kitchen, Kitchen Island, Primary Bath(s), Recessed Lighting, Upgraded Countertops, Dry Wall
- Flooring: Carpet, Luxury Vinyl, Ceramic Tile
- Has basement: No
- Has fireplace: No
Interior area
- Total structure area: 1,350
- Total interior livable area: 1,350 sqft
- Finished area above ground: 1,350
- Finished area below ground: 0
Property
Parking
- Parking features: On Street
- Has uncovered spaces: Yes
Accessibility
- Accessibility features: None
Features
- Levels: One
- Stories: 1
- Pool features: Community
- Has view: Yes
- View description: Bay, Garden, Trees/Woods, Street
- Has water view: Yes
- Water view: Bay
- Waterfront features: Bayblock, Fishing Allowed, Private Access, Bay
- Body of water: Chesapeake
Lot
- Size: 5,311 Square Feet
- Features: Cleared, Front Yard, Rear Yard
Details
- Additional structures: Above Grade, Below Grade
- Parcel number: 0501045288
- Zoning: R
- Special conditions: Standard
Construction
Type & style
- Home type: SingleFamily
- Architectural style: Raised Ranch/Rambler
- Property subtype: Single Family Residence
Materials
- Concrete, Vinyl Siding
- Foundation: Concrete Perimeter
- Roof: Architectural Shingle
Condition
- New construction: No
- Year built: 1955
- Major remodel year: 2026
Utilities & green energy
- Sewer: Septic = # of BR
- Water: Community
- Utilities for property: Cable Available, Phone Available
Community & HOA
Community
- Features: Pool
- Subdivision: Long Beach
HOA
- Has HOA: Yes
- HOA fee: $100 annually
- HOA name: LONG BEACH CIVIC ASSOCIATION
Location
- Region: Saint Leonard
Financial & listing details
- Price per square foot: $259/sqft
- Tax assessed value: $251,967
- Annual tax amount: $3,129
- Date on market: 3/27/2026
- Listing agreement: Exclusive Right To Sell
- Listing terms: Cash,Conventional,FHA,VA Loan,USDA Loan
- Ownership: Fee Simple
Estimated market value
$348,900
$331,000 - $366,000
$2,627/mo
Price history
| Date | Event | Price |
|---|---|---|
| 10/8/2026 | Listed for sale | $349,900$259/sqft |
Source:  Bright MLS #MDCA2024596 Report a problem Bright MLS #MDCA2024596 Report a problem | ||
| 9/17/2026 | Listing removed | $349,900$259/sqft |
Source: Bright MLS #MDCA2024596 Report a problem | ||
| 9/15/2026 | Price change | $349,900-2.8%$259/sqft |
Source: Bright MLS #MDCA2024596 Report a problem | ||
| 7/15/2026 | Price change | $359,900-10%$267/sqft |
Source: Bright MLS #MDCA2024596 Report a problem | ||
| 6/20/2026 | Listed for sale | $399,900$296/sqft |
Source: Bright MLS #MDCA2024596 Report a problem | ||
| 3/29/2026 | Listing removed | $399,900$296/sqft |
Source: Bright MLS #MDCA2024596 Report a problem | ||
| 3/27/2026 | Listed for sale | $399,900+70.2%$296/sqft |
Source: Bright MLS #MDCA2024596 Report a problem | ||
| 6/29/2022 | Sold | $235,000+27%$174/sqft |
Source: Public Record Report a problem | ||
| 5/15/2021 | Listing removed | $185,000$137/sqft |
Source: Bright MLS #MDCA181200 Report a problem | ||
| 3/24/2021 | Listed for sale | $185,000+90.2%$137/sqft |
Source: Bright MLS #MDCA181200 Report a problem | ||
| 3/8/2021 | Sold | $97,250-51.4%$72/sqft |
Source: Public Record Report a problem | ||
| 2/20/2021 | Listed for sale | $200,000$148/sqft |
Source: Bright MLS #MDCA181200 Report a problem | ||
Public tax history
| Year | Property taxes | Tax assessment |
|---|---|---|
| 2026 | $3,105 +5.6% | $266,800 +5.9% |
| 2025 | $2,941 +14.9% | $251,967 +6.3% |
| 2024 | $2,559 +10.8% | $237,133 +6.7% |
| 2023 | $2,310 +1% | $222,300 |
| 2022 | $2,288 +1% | $222,300 +2% |
| 2021 | $2,265 +0.5% | $218,033 +1% |
| 2020 | $2,254 -0.5% | $215,900 |
| 2019 | $2,265 | $215,900 |
| 2018 | $2,265 -2.2% | $215,900 -0.8% |
| 2017 | $2,315 -15.3% | $217,600 |
| 2016 | $2,732 | $217,600 |
| 2015 | $2,732 | $217,600 -0.8% |
| 2014 | $2,732 | $219,300 |
| 2013 | -- | $219,300 |
| 2012 | -- | $219,300 -15% |
| 2011 | -- | $257,890 +4.9% |
| 2010 | -- | $245,950 +5.1% |
| 2009 | -- | $234,010 +5.4% |
| 2008 | -- | $222,070 +19.7% |
| 2007 | -- | $185,446 +24.6% |
| 2006 | -- | $148,823 +32.6% |
| 2005 | -- | $112,200 +2.1% |
| 2004 | -- | $109,882 +2.2% |
| 2003 | -- | $107,566 +2.2% |
| 2002 | -- | $105,250 +0.3% |
| 2001 | -- | $104,936 |
Find assessor info on the county website
Monthly payment
Est. payment
Payment breakdown
Explore the cost of this home by adjusting the details. Changes won't be saved.Climate risks
Neighborhood: 20685
Nearby schools
Schools provided by the listing agent
- District: Calvert County Public Schools
Source: Bright MLS. This data may not be complete. We recommend contacting the local school district to confirm school assignments for this home.
Similar homes
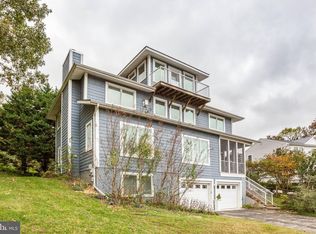
- $399,9003 bd3 ba1.6k sqft5860 Lilac Cir, Saint Leonard, MD 20685For Sale

 MLS ID #MDCA2026444, Mike McDermitt, Long & Foster Real Estate, Inc.. Bright MLS
 - $459,9004 bd2 ba1.9k sqft1341 Calvert Beach Rd, Saint Leonard, MD 20685For Sale
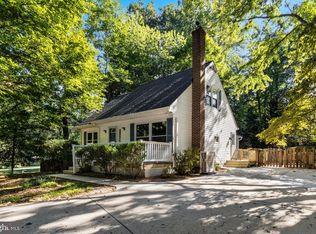 MLS ID #MDCA2029200, Delaney Clarke, RE/MAX United Real Estate. Bright MLS
 - $425,0002 bd2 ba1.2k sqft2020 Woods Rd, Saint Leonard, MD 20685For Sale
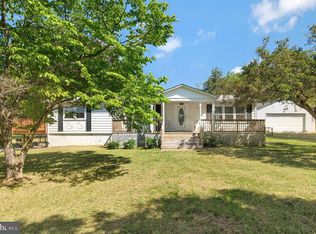 MLS ID #MDCA2027276, Lesa Clark, Redfin Corp. Bright MLS
 - $350,0003 bd2 ba1.5k sqft12968 Soundings Rd, Lusby, MD 20657For Sale
 MLS ID #MDCA2030606, Clint Auman, EXP Realty, LLC. Bright MLS
 - $385,0003 bd2 ba1.3k sqft4067 Songbird Ln, Broomes Island, MD 20615For SaleMLS ID #MDCA2026854, Natasha Gordon, Opulence Realty Solutions LLC. Bright MLS
- $339,9003 bd2 ba960 sqft11570 Bootstrap Ct, Lusby, MD 20657For SaleMLS ID #MDCA2030064, Crystal Culley, Berkshire Hathaway HomeServices PenFed Realty. Bright MLS
- $379,9003 bd3 ba1.8k sqft11516 Deadwood Dr, Lusby, MD 20657For SaleMLS ID #MDCA2030998, Mark Frisco Jr., CENTURY 21 New Millennium. Bright MLS
- $359,9004 bd2 ba1.6k sqft464 Tumbleweed Trl, Lusby, MD 20657For SaleMLS ID #MDCA2030610, Dawn Wood, O'Brien Realty ERA Powered. Bright MLS
- $360,0003 bd2 ba1k sqft3711 Cassell Blvd, Prince Frederick, MD 20678For SaleMLS ID #MDCA2027136, Daniel Demers, Sell Your Home Services. Bright MLS
- $349,9003 bd3 ba1.1k sqft921 Parsons Dr, Madison, MD 21648For SaleMLS ID #MDDO2010562, Mr. David J Moore, Real Broker, LLC. Bright MLS
- $279,0003 bd2 ba1k sqft709 Spruce Dr, Lusby, MD 20657For SaleMLS ID #MDCA2027022, Seema Mokhtari, Fairfax Realty of Tysons. Bright MLS
- $319,9003 bd1 ba1.1k sqft24861 Three Notch Rd, Hollywood, MD 20636For SaleMLS ID #MDSM2033112, Stefanie Odom, Home Towne Real Estate. Bright MLS
- $399,9993 bd2 ba1k sqft4915 Sixes Rd, Prince Frederick, MD 20678For SaleMLS ID #MDCA2030866, Melanie Montague, EXP Realty, LLC. Bright MLS
- $330,0003 bd3 ba1.6k sqft12962 Mohawk Dr, Lusby, MD 20657For SaleMLS ID #MDCA2030914, Daniel Demers, Sell Your Home Services. Bright MLS
- $369,9004 bd3 ba1.9k sqft949 San Joaquin Ln, Lusby, MD 20657For SaleMLS ID #MDCA2030906, Conor Stueckler, Keller Williams Flagship. Bright MLS
- $379,0003 bd2 ba1.4k sqft22337 Sandra Ln, California, MD 20619For SaleMLS ID #MDSM2033724, Carl Franzen, Franzen Realtors, Inc.. Bright MLS
- $399,9003 bd3 ba1.5k sqftDrum Point, Lusby, MD 20657For SaleMLS ID #MDCA2030536, Jan Kleponis, O'Brien Realty ERA Powered. Bright MLS
- $299,9003 bd1 ba1k sqft724 Spruce Dr, Lusby, MD 20657For SaleMLS ID #MDCA2024372, Mary Kiessling, Home Towne Real Estate. Bright MLS
- $284,9003 bd2 ba960 sqft8449 Pine Blvd, Lusby, MD 20657For SaleMLS ID #MDCA2023232, Boyd Grainger, Pearson Smith Realty, LLC. Bright MLS
- $315,0003 bd2 ba1.2k sqft21975 Spring Valley Dr, Lexington Park, MD 20653For SaleMLS ID #MDSM2033500, Livia Brow, RE/MAX Realty Group. Bright MLS
