Absolutely stunning full-brick executive estate in one of Atlanta's best locations! Just 3.8 miles from The Battery Atlanta and Truist Park, minutes to I-75/I-285, and offering easy access to Hartsfield-Jackson International Airport. Meticulously maintained throughout, this home features beautiful neutral designer finishes, gleaming site-finished hardwood floors, and a rare 3-car garage. Perfectly situated on a quiet cul-de-sac lot of nearly half an acre, the outdoor living is exceptional with a screened porch, gas grilling area, multiple seating areas, wrought iron fencing, and beautiful brick walkways. Inside, the updated kitchen features charcoal cabinetry, quartz countertops, and a built-in cabinet-faced refrigerator. The fireside living room is filled with character and opens through double French doors to the front brick patio. The owner's suite is a true retreat with dramatic vaulted ceilings, a private fireplace, separate sitting room, and an impressive bath with double tray ceilings and dual vanities. The fully finished terrace level is equally impressive, featuring brand-new flooring, custom built-ins, a large built-in desk, media room, full bathroom, recessed lighting, and tray ceilings. The location is hard to beat. Live just minutes from The Battery, major interstates, dining, entertainment, and everything Atlanta has to offer. This is your opportunity to live right in the heart of it all.
Active
$850,000
1890 Lakehurst Ct SE, Smyrna, GA 30080
5beds
--sqft
Single Family Residence
Built in 1989
0.45 Acres Lot
$844,500 Zestimate®
$--/sqft
$83/mo HOA
What's special
Updated kitchenBeautiful brick walkwaysRecessed lightingQuartz countertopsGas grilling areaCharcoal cabinetryScreened porch
- 3 days |
- 646 |
- 50 |
Zillow last checked:
Listing updated:
Listed by:
The Wistrick Team 404-932-5564,
Keller Williams Realty Partners
Source: GAMLS,MLS#: 10824395
Facts & features
Interior
Bedrooms & bathrooms
- Bedrooms: 5
- Bathrooms: 5
- Full bathrooms: 4
- 1/2 bathrooms: 1
Rooms
- Room types: Family Room, Laundry, Office
Dining room
- Features: Seats 12+
Kitchen
- Features: Breakfast Area, Breakfast Bar, Breakfast Room, Pantry, Solid Surface Counters
Heating
- Central, Natural Gas
Cooling
- Ceiling Fan(s), Central Air
Appliances
- Included: Dishwasher, Disposal
- Laundry: Mud Room
Features
- Double Vanity, Tray Ceiling(s), Vaulted Ceiling(s), Walk-In Closet(s)
- Flooring: Hardwood
- Windows: Double Pane Windows
- Basement: Bath Finished,Daylight,Finished,Full
- Attic: Pull Down Stairs
- Number of fireplaces: 2
- Fireplace features: Factory Built, Gas Starter, Living Room, Master Bedroom
- Common walls with other units/homes: No Common Walls
Interior area
- Total structure area: 0
- Finished area above ground: 0
- Finished area below ground: 0
Video & virtual tour
Property
Parking
- Total spaces: 3
- Parking features: Attached, Garage, Kitchen Level, Side/Rear Entrance
- Has attached garage: Yes
Features
- Levels: Three Or More
- Stories: 3
- Patio & porch: Screened
- Body of water: None
Lot
- Size: 0.45 Acres
- Features: Cul-De-Sac, Level, Private
- Residential vegetation: Wooded
Details
- Parcel number: 17062400680
Construction
Type & style
- Home type: SingleFamily
- Architectural style: Traditional
- Property subtype: Single Family Residence
Materials
- Brick
- Roof: Composition
Condition
- Resale
- New construction: No
- Year built: 1989
Utilities & green energy
- Sewer: Public Sewer
- Water: Public
- Utilities for property: Cable Available, Electricity Available, High Speed Internet, Natural Gas Available, Phone Available, Sewer Available, Underground Utilities, Water Available
Green energy
- Energy efficient items: Appliances
Community & HOA
Community
- Features: Playground, Pool, Sidewalks, Street Lights, Swim Team, Tennis Court(s), Walk To Schools, Near Shopping
- Security: Smoke Detector(s)
- Subdivision: VININGS GLEN
HOA
- Has HOA: Yes
- Services included: Reserve Fund, Swimming, Tennis
- HOA fee: $1,000 annually
Location
- Region: Smyrna
Financial & listing details
- Tax assessed value: $734,010
- Annual tax amount: $7,321
- Date on market: 8/12/2026
- Cumulative days on market: 3 days
- Listing agreement: Exclusive Right To Sell
- Electric utility on property: Yes
Estimated market value
$844,500
$802,000 - $887,000
$5,964/mo
Price history
| Date | Event | Price |
|---|---|---|
| 8/12/2026 | Listed for sale | $850,000+48.1% |
Source:  FMLS GA #7818355 Report a problem FMLS GA #7818355 Report a problem | ||
| 9/13/2024 | Listing removed | $5,200 |
Source: Zillow Rentals Report a problem | ||
| 7/30/2024 | Price change | $5,200-5.5% |
Source: Zillow Rentals Report a problem | ||
| 6/5/2024 | Listed for rent | $5,500 |
Source: Zillow Rentals Report a problem | ||
| 4/29/2019 | Sold | $574,000-2.7% |
Source:  FMLS GA #6515699 Report a problem FMLS GA #6515699 Report a problem | ||
| 4/2/2019 | Pending sale | $589,900 |
Source: CENTURY 21 Results #6515699 Report a problem | ||
| 3/21/2019 | Price change | $589,900-1.7% |
Source: CENTURY 21 Results #6515699 Report a problem | ||
| 3/7/2019 | Listed for sale | $599,900+30.4% |
Source: CENTURY 21 Results #6515699 Report a problem | ||
| 8/13/2003 | Sold | $460,000+18.6% |
Source: Public Record Report a problem | ||
| 1/5/1998 | Sold | $388,000 |
Source: Public Record Report a problem | ||
Public tax history
| Year | Property taxes | Tax assessment |
|---|---|---|
| 2024 | $6,755 +10.8% | $293,604 +3.2% |
| 2023 | $6,095 -1% | $284,464 +9.9% |
| 2022 | $6,156 +11.6% | $258,924 +15.8% |
| 2021 | $5,516 -10.2% | $223,524 |
| 2020 | $6,145 +30.5% | $223,524 +23.1% |
| 2019 | $4,710 | $181,584 |
| 2018 | $4,710 | $181,584 +6.5% |
| 2017 | $4,710 +13.7% | $170,576 |
| 2016 | $4,144 +8.1% | $170,576 +10% |
| 2015 | $3,835 -0.9% | $155,112 |
| 2014 | $3,871 -0.1% | $155,112 +0.8% |
| 2013 | $3,874 -0.9% | $153,832 |
| 2012 | $3,910 -0.2% | $153,832 |
| 2011 | $3,918 -13.8% | $153,832 -16.5% |
| 2010 | $4,543 | $184,268 |
| 2009 | $4,543 +0.6% | $184,268 |
| 2006 | $4,518 +1.6% | $184,268 +2% |
| 2005 | $4,448 | $180,580 |
| 2004 | $4,448 +7.6% | $180,580 |
| 2003 | $4,133 -0.1% | $180,580 |
| 2002 | $4,136 -2.2% | $180,580 |
| 2001 | $4,229 +31.7% | $180,580 +34.2% |
| 2000 | $3,210 | $134,599 |
Find assessor info on the county website
Monthly payment
Est. payment
Payment breakdown
Explore the cost of this home by adjusting the details. Changes won't be saved.Climate risks
Neighborhood: Vinings Glen
Nearby schools
GreatSchools rating
- 5/10Nickajack Elementary SchoolGrades: PK-5Distance: 1 mi
- 6/10Griffin Middle SchoolGrades: 6-8Distance: 1 mi
- 6/10Campbell High SchoolGrades: 9-12Distance: 2.6 mi
Schools provided by the listing agent
- Elementary: Nickajack
- Middle: Griffin
- High: Campbell
Source: GAMLS. This data may not be complete. We recommend contacting the local school district to confirm school assignments for this home.
- $1,046,8005 bd5 ba5.5k sqft4401 Langdon Walk SE, Smyrna, GA 30080Off Market
- $824,0004 bd5 ba5.2k sqft1880 Lakehurst Ct SE, Smyrna, GA 30080Off Market
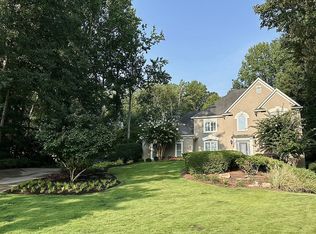
- $996,0005 bd4 ba7.8k sqft4301 Ridgehurst Dr SE, Smyrna, GA 30080Off Market
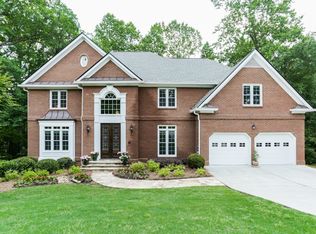
- $849,9004 bd4 ba4k sqft4411 Langdon Walk SE, Smyrna, GA 30080Off Market
- $789,1003 bd3 ba3.5k sqft4291 Ridgehurst Dr SE, Smyrna, GA 30080Off Market
- $822,3005 bd3 ba3.6k sqft4281 Ridgehurst Dr SE, Smyrna, GA 30080Off Market
- $595,4704 bd3 ba3.3k sqft4311 Ridgehurst Dr SE, Smyrna, GA 30080Off Market
- $898,5005 bd4 ba5.5k sqft1871 Lakehurst Ct SE, Smyrna, GA 30080Off Market
A local agent can set up tours, give advice and negotiate with sellers.
Similar homes
- $750,0005 bd3 ba3.4k sqft1907 Daniel Green Ct SE, Smyrna, GA 30080For Sale

 MLS ID #7808595, Christine Croce, Atlanta Fine Homes Sotheby's International. FMLS GA
 - $875,0005 bd4 ba3.6k sqft3240 Collier Gate Ct SE, Smyrna, GA 30080For Sale
 MLS ID #7807105, Matthew Nicklin, OneSource Real Estate, LLC. FMLS GA
 - $920,0004 bd4 ba4k sqft2031 Roydon Ct SE, Smyrna, GA 30080For Sale
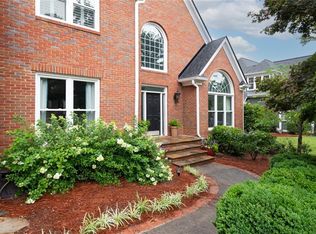 MLS ID #7789613, Ashley Hudson, Rock River Realty, LLC.. FMLS GA
 - $775,0005 bd4 ba3.4k sqft3400 Fieldwood Dr SE, Smyrna, GA 30080Active
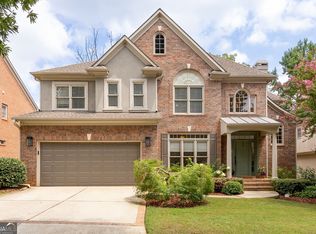
 MLS ID #10822071, Rebecca Mohandiss, Keller Williams Realty Cityside. GAMLS
 - $849,0005 bd5 ba4.8k sqft3508 Ivy Manor Rd SE, Smyrna, GA 30080ActiveMLS ID #10785596, Patty Peck, Atlanta Communities. GAMLS
- $839,0005 bd5 ba4k sqft3234 Millwood Trl SE, Smyrna, GA 30080ActiveMLS ID #10794287, Meko Fountain, Compass. GAMLS
- $945,0004 bd5 ba-- sqft1711 Tyler Green Trl SE, Smyrna, GA 30080Active Under ContractMLS ID #10803732, Sherita Johnson, Collective Vision Realty. GAMLS
- $829,0005 bd5 ba-- sqft2005 Ivy Ridge Rd SE, Smyrna, GA 30080ActiveMLS ID #10800440, Linda Lehsten, Keller Knapp, Inc. GAMLS
- $749,9004 bd3 ba2.5k sqft3356 Fieldwood Dr SE, Smyrna, GA 30080For SaleMLS ID #7813633, Rachel Harpe, Atlanta Fine Homes Sotheby's International. FMLS GA
- $850,0004 bd4 ba3.2k sqft3408 Paces Ferry Cir SE, Smyrna, GA 30080ActiveMLS ID #10735275, Kay Settle, Harry Norman Realtors. GAMLS
- $590,0004 bd4 ba-- sqft4069 Coopers Hill Dr SE, Smyrna, GA 30080ActiveMLS ID #10824082, Eric Baker, Ansley RE|Christie's Int'l RE. GAMLS
- $714,9005 bd4 ba-- sqft2309 Norbury Cv SE, Smyrna, GA 30080ActiveMLS ID #10821593, Yedit Bereket, Atlanta Communities. GAMLS
- $885,0004 bd5 ba-- sqft4241 Weaver St SE, Smyrna, GA 30080ActiveMLS ID #10808121, Katrana Luellen, Atlanta Communities. GAMLS
- $735,0004 bd3 ba3.6k sqft1958 Tristan Dr SE, Smyrna, GA 30080ActiveMLS ID #10771078, Alice MacLellan, Keller Williams Realty Atlanta North. GAMLS
- $--3 bd2 ba1.4k sqft3976 Ridgewood Dr SE, Smyrna, GA 30080AuctionAuction.com 2
- $949,9006 bd5 ba5.2k sqft4449 Redan Ct, Smyrna, GA 30080ActiveMLS ID #10820878, Mike Price, eXp Realty. GAMLS
- $1,150,0004 bd4 ba6.2k sqft1671 Tyler Green Trl SE, Smyrna, GA 30080ActiveMLS ID #10820715, Michelle Hayes, Hester Group, REALTORS. GAMLS
- $749,9004 bd3 ba-- sqft4321 King Springs Rd SE, Smyrna, GA 30082ActiveMLS ID #10820803, Grace Clifford, Keller Williams Realty First Atlanta. GAMLS
- $999,9005 bd5 ba4.8k sqft1891 Cedar Cliff Dr SE, Smyrna, GA 30080ActiveMLS ID #10781346, Courtney Newton, The Rezerve. GAMLS
- $774,0005 bd4 ba3.2k sqft3426 Belridge Dr SE, Smyrna, GA 30080ActiveMLS ID #10798534, Primas Simpson, Keller Williams Realty Cityside. GAMLS
