Light-filled and beautifully updated and designed, this Oak Ridge Estates home has been thoughtfully re-imagined to feel open, connected and incredibly livable. Set behind a freshly landscaped yard, the three-sided brick home offers more than 4,000 square feet with five bedrooms, four and a half baths and a finished terrace level. Soaring ceilings, warm white oak floors and a soft, neutral palette carry throughout the main level. At the heart of the home, walls were removed to create an open floor plan designed for the way people live and gather. A renovated kitchen pairs white cabinetry and stone countertops with a mosaic tile backsplash, stainless steel appliances and gas range, plus an oversized island with comfortable seating for four, and a cheery breakfast area flows seamlessly into the dramatic two-story family room, where built-in cabinetry frames a floor-to-ceiling stacked stone fireplace. Upstairs, the expansive primary suite takes on a moodier, more intimate feel with tray ceilings and a spacious en suite featuring an updated double vanity, soaking tub, separate shower, private water closet and walk-in closet. Generously sized secondary bedrooms with updated LVP flooring offer plenty of room for family, guests or a home office. Downstairs, the finished terrace level offers a media room, wet bar, bedroom and full bath, ready for movie nights, overnight guests or extended family visits, along with abundant storage in the additional unfinished space. Out back, a screened-in patio overlooks the fenced yard, creating an easy extension of the home for morning coffee, dinner outside or relaxed evenings. A 6 year ld roof adds another practical update. Oak Ridge Estates offers a community swimming pool, all in a location that keeps some of Smyrna and Vinings' favorite destinations close to home. Smyrna Market Village, Vinings Jubilee, The Battery and Truist Park are all just minutes away, while the Silver Comet Trail at the Mavell Road Trailhead is less than three miles from the home. Convenient access to major highways for getting around Atlanta. Beautifully updated, generously sized and connected to so much of what makes Smyrna and Vinings special, this is a home that feels just as good to live in as it does to come home to.
Active
Price cut: $25K (10/15)
$750,000
2005 Ivy Ridge Rd SE, Smyrna, GA 30080
5beds
4,066sqft
Single Family Residence
Built in 2002
7,535 Square Feet Lot
$742,000 Zestimate®
$184/sqft
$110/mo HOA
What's special
- 32 days
- 1,279
- 143
Zillow last checked:
Listing updated:
Listed by:
Kyle MacDonald 678-232-7655,
Knapp Realty,
Stephanie MacDonald 678-381-7500,
Knapp Realty
Source: GAMLS,MLS#: 10852188
Facts & features
Interior
Bedrooms & bathrooms
- Bedrooms: 5
- Bathrooms: 5
- Full bathrooms: 4
- 1/2 bathrooms: 1
Rooms
- Room types: Bonus Room, Family Room, Foyer, Game Room, Laundry, Media Room, Office, Other
Dining room
- Features: Seats 12+, Separate Room
Kitchen
- Features: Breakfast Area, Breakfast Room, Kitchen Island, Pantry, Solid Surface Counters
Heating
- Central, Forced Air, Natural Gas
Cooling
- Ceiling Fan(s), Central Air, Electric, Zoned
Appliances
- Included: Convection Oven, Cooktop, Dishwasher, Disposal, Dryer, Gas Water Heater, Microwave, Other, Oven, Refrigerator, Stainless Steel Appliance(s), Washer
- Laundry: Other, Upper Level
Features
- Bookcases, Double Vanity, High Ceilings, Other, Separate Shower, Soaking Tub, Vaulted Ceiling(s), Walk-In Closet(s), Wet Bar
- Flooring: Hardwood, Laminate, Other, Tile
- Windows: Double Pane Windows, Window Treatments
- Basement: Bath Finished,Daylight,Exterior Entry,Finished,Interior Entry
- Attic: Pull Down Stairs
- Number of fireplaces: 1
- Fireplace features: Family Room, Gas Log, Gas Starter
- Common walls with other units/homes: No Common Walls
Interior area
- Total structure area: 4,066
- Total interior livable area: 4,066 sqft
- Finished area above ground: 3,270
- Finished area below ground: 796
Property
Parking
- Total spaces: 2
- Parking features: Attached, Garage, Kitchen Level
- Has attached garage: Yes
Features
- Levels: Two
- Stories: 2
- Patio & porch: Patio, Porch, Screened
- Exterior features: Other
- Fencing: Back Yard,Fenced,Privacy,Wood
- Has view: Yes
- View description: Seasonal View
- Body of water: None
Lot
- Size: 7,535 Square Feet
- Features: Level, Other, Private
Details
- Parcel number: 17069900480
Construction
Type & style
- Home type: SingleFamily
- Architectural style: Brick 3 Side,Brick/Frame,Other,Traditional
- Property subtype: Single Family Residence
Materials
- Brick, Concrete, Other
- Foundation: Slab
- Roof: Other
Condition
- Resale
- New construction: No
- Year built: 2002
Utilities & green energy
- Sewer: Public Sewer
- Water: Public
- Utilities for property: Cable Available, Electricity Available, Natural Gas Available, Other, Sewer Connected, Underground Utilities, Water Available
Community & HOA
Community
- Features: Pool, Sidewalks, Street Lights, Near Public Transport, Walk To Schools, Near Shopping
- Security: Carbon Monoxide Detector(s), Smoke Detector(s)
- Subdivision: Oak Ridge Estates
HOA
- Has HOA: Yes
- Services included: Swimming, Trash
- HOA fee: $1,320 annually
Location
- Region: Smyrna
Financial & listing details
- Price per square foot: $184/sqft
- Tax assessed value: $904,750
- Annual tax amount: $9,829
- Date on market: 9/24/2026
- Cumulative days on market: 32 days
- Listing agreement: Exclusive Right To Sell
- Electric utility on property: Yes
Estimated market value
$742,000
$705,000 - $779,000
$4,482/mo
Price history
| Date | Event | Price |
|---|---|---|
| 10/21/2026 | Listed for rent | $4,750$1/sqft |
Source: FMLS GA #7857104 Report a problem | ||
| 10/15/2026 | Price change | $750,000-3.2%$184/sqft |
Source:  GAMLS #10852188 Report a problem | ||
| 10/8/2026 | Price change | $775,000-3%$191/sqft |
Source: GAMLS #10852188 Report a problem | ||
| 9/24/2026 | Price change | $799,000-3.6%$197/sqft |
Source:  FMLS GA #7842209 Report a problem | ||
| 7/31/2026 | Price change | $829,000-3.5%$204/sqft |
Source: GAMLS #10800440 Report a problem | ||
| 7/3/2026 | Listed for sale | $859,000+65.2%$211/sqft |
Source: FMLS GA #7799111 Report a problem | ||
| 9/13/2024 | Listing removed | $4,750$1/sqft |
Source: GAMLS #10346212 Report a problem | ||
| 8/20/2024 | Listed for rent | $4,750+5.6%$1/sqft |
Source: GAMLS #10346212 Report a problem | ||
| 8/19/2024 | Listing removed | -- |
Source: FMLS GA #7427796 Report a problem | ||
| 8/14/2024 | Price change | $4,500-5.3%$1/sqft |
Source: FMLS GA #7427796 Report a problem | ||
| 7/26/2024 | Listed for rent | $4,750$1/sqft |
Source: FMLS GA #7427796 Report a problem | ||
| 7/26/2024 | Listing removed | -- |
Source: FMLS GA #7403541 Report a problem | ||
| 7/25/2024 | Price change | $4,750-5%$1/sqft |
Source: FMLS GA #7403541 Report a problem | ||
| 6/13/2024 | Listed for rent | $5,000$1/sqft |
Source: FMLS GA #7403541 Report a problem | ||
| 4/24/2020 | Sold | $520,000-5.4%$128/sqft |
Source: Public Record Report a problem | ||
| 3/30/2020 | Pending sale | $549,900$135/sqft |
Source: Right Path Realty #6645006 Report a problem | ||
| 2/11/2020 | Price change | $549,900-1.8%$135/sqft |
Source: Right Path Realty #6645006 Report a problem | ||
| 1/7/2020 | Listed for sale | $559,900$138/sqft |
Source: Right Path Realty #6645006 Report a problem | ||
| 12/26/2019 | Pending sale | $559,900$138/sqft |
Source: Right Path Realty #6645006 Report a problem | ||
| 12/20/2019 | Listed for sale | $559,900+14.7%$138/sqft |
Source: Right Path Realty #6645006 Report a problem | ||
| 1/5/2018 | Sold | $488,000-2.4%$120/sqft |
Source:  FMLS GA #5917424 Report a problem | ||
| 11/22/2017 | Pending sale | $499,999$123/sqft |
Source: Berkshire Hathaway HomeServices Georgia Properties - Smyrna-Vinings Office #5917424 Report a problem | ||
| 10/18/2017 | Listed for sale | $499,999+47.1%$123/sqft |
Source: Berkshire Hathaway HomeServices Georgia Properties - Smyrna-Vinings Office #5917424 Report a problem | ||
| 5/24/2002 | Sold | $340,000$84/sqft |
Source: Public Record Report a problem | ||
Public tax history
| Year | Property taxes | Tax assessment |
|---|---|---|
| 2024 | $9,829 +66.2% | $361,900 +66.2% |
| 2023 | $5,914 -0.7% | $217,740 |
| 2022 | $5,957 +11% | $217,740 +11.5% |
| 2021 | $5,366 +8.3% | $195,200 |
| 2020 | $4,953 | $195,200 |
| 2019 | $4,953 +11.4% | $195,200 +9.2% |
| 2018 | $4,447 | $178,728 |
| 2017 | $4,447 +5.8% | $178,728 |
| 2016 | $4,202 +18% | $178,728 +23.5% |
| 2015 | $3,560 -0.9% | $144,708 |
| 2014 | $3,594 -0.9% | $144,708 |
| 2013 | $3,628 -0.9% | $144,708 |
| 2012 | $3,662 -0.2% | $144,708 |
| 2011 | $3,669 -10.3% | $144,708 -14.6% |
| 2010 | $4,089 -7.5% | $169,504 -9.1% |
| 2009 | $4,419 +0.5% | $186,544 |
| 2006 | $4,396 +16.4% | $186,544 +19.6% |
| 2005 | $3,778 | $155,980 |
| 2004 | $3,778 | $155,980 |
| 2003 | $3,778 +25.3% | $155,980 +40.8% |
| 2002 | $3,015 +127.6% | $110,760 +128.8% |
| 2001 | $1,325 | $48,400 |
Find assessor info on the county website
Monthly payment
Est. payment
Payment breakdown
Explore the cost of this home by adjusting the details. Changes won't be saved.Climate risks
Neighborhood: 30080
Nearby schools
Schools provided by the listing agent
- Elementary: Teasley
- Middle: Campbell
- High: Campbell
Source: GAMLS. This data may not be complete. We recommend contacting the local school district to confirm school assignments for this home.

Similar homes
- $750,0005 bd4 ba3.1k sqft453 Cooper Woods Ct SE, Smyrna, GA 30082Active

 MLS ID #10839320, Brandon Scott, eXp Realty. GAMLS
- $770,0005 bd4 ba4.3k sqft588 Lees Trce SW, Marietta, GA 30064Active
 MLS ID #10815069, Stephanie Stapp, HomeSmart. GAMLS
- $745,0004 bd4 ba3.7k sqft2661 Sheila Ln, Marietta, GA 30062Active
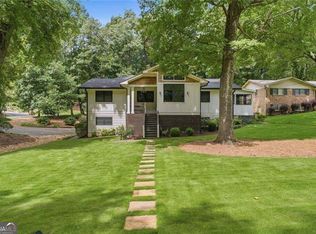 MLS ID #10817797, Joyce Teitelman, BHHS Georgia Properties. GAMLS
- $775,0005 bd5 ba6k sqft1388 Valley Reserve Dr NW, Kennesaw, GA 30152Active
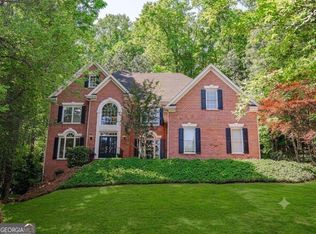 MLS ID #10845491, Katherine Myers, Harry Norman Realtors. GAMLS
- $775,0004 bd3 ba2.2k sqft739 Colston Rd SW, Marietta, GA 30064For Sale
 MLS ID #7838509, Elizabeth Denney, Johnny Walker Realty. FMLS GA
- $659,0004 bd4 ba3.1k sqft4066 Hill House Rd SW, Smyrna, GA 30082ActiveMLS ID #10801473, Ross J Doyle, Harry Norman Realtors. GAMLS
- $695,0004 bd3 ba3.4k sqft3370 Indian Hills Dr, Marietta, GA 30068ActiveMLS ID #10857286, Mike Toltzis, Compass. GAMLS
- $749,9994 bd3 ba3.1k sqft2564 Chestea Dr NE, Marietta, GA 30066ActiveMLS ID #10820751, Gregory Goad, Real Broker, LLC. GAMLS
- $790,0004 bd3 ba3.4k sqft4585 Hunting Hound Ln, Marietta, GA 30062ActiveMLS ID #10842407, Crystal Chance, Robbins Realty, Inc.. GAMLS
- $825,0005 bd5 ba3.8k sqft220 Milano Dr SW, Atlanta, GA 30331ActiveMLS ID #10764642, Channing Shaw-Wright, Compass. GAMLS
- $779,0005 bd4 ba2.3k sqft1362 Murdock Rd, Marietta, GA 30062ActiveMLS ID #10840744, River Bonds, Fleur De Lee Realty. GAMLS
- $849,0005 bd5 ba5.6k sqft228 Nacoochee Dr, Woodstock, GA 30188ActiveMLS ID #10873310, Allan Brickman, Keller Williams Atlanta Midtown. GAMLS
- $729,9994 bd4 ba4.5k sqft315 Derby Ridge Trce, Roswell, GA 30075ActiveMLS ID #10817212, Michelle Frost, Atlanta Communities. GAMLS
- $790,0004 bd4 ba3k sqft120 Founders Cv, Johns Creek, GA 30022For SaleMLS ID #7850443, Andrea Cueny, Armont Real Estate. FMLS GA
- $715,0005 bd5 ba5.1k sqft2613 Gladstone Ter, Woodstock, GA 30189ActiveMLS ID #10824124, Jason Wilson, Ursula and Associates. GAMLS
- $700,0005 bd4 ba4.1k sqft1162 Smithwell Point NW, Kennesaw, GA 30152ActiveMLS ID #10805115, Janice Overbeck, Keller Williams Realty Atlanta North. GAMLS
- $875,0004 bd4 ba4.1k sqft4512 Woodhaven NE, Marietta, GA 30067ActiveMLS ID #10833727, Brian Southworth, Keller Williams Chattahoochee. GAMLS
- $799,9005 bd4 ba3.9k sqft1536 Sylvester Cir, Atlanta, GA 30316ActiveMLS ID #10853440, Chad Mercer, Chapman Hall Realtors. GAMLS
- $865,0005 bd5 ba4.1k sqft3875 Grizzard Trl, Peachtree Corners, GA 30092ActiveMLS ID #10827439, Okevia Wilson, Norluxe Realty. GAMLS
- $649,0004 bd3 ba2.5k sqft1634 Gilstrap Ln NW, Atlanta, GA 30318ActiveMLS ID #10842417, Sarah Figueroa, BHHS Georgia Properties. GAMLS
