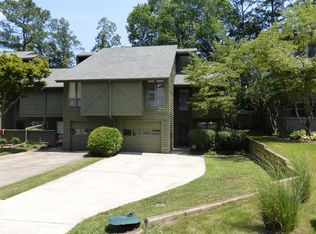
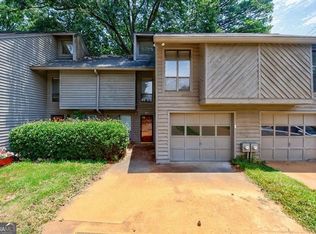
Welcome to 1006 Creatwood Circle SE in Smyrna! This charming and well-maintained multi-level end-unit townhome in Creatwood of Vinings features 2 bedrooms and 2 bathrooms with several recent upgrades throughout. Vacant and move-in ready, this home offers a private fenced backyard, attached garage, and plenty of storage space. The kitchen features stainless steel appliances, white cabinetry, granite countertops, and stunning hardwood flooring. The open floor plan includes a dining area and family room with a fireplace on the main level. The second floor includes one bedroom and one full bathroom, while the third floor features a spacious primary suite with a walk-in closet. Additional highlights include a water heater that is approximately 7 years old and an HVAC system installed in 2020. Located just minutes from Truist Park, The Battery, Silver Comet Trail, Market Village, restaurants, shopping, and entertainment, with easy access to I-285, Vinings, Buckhead, Downtown Atlanta, and the airport. WELCOME HOME!
Active
Price cut: $100 (9/25)
$344,900
1006 Creatwood Cir SE, Smyrna, GA 30080
2beds
1,351sqft
Townhouse
Built in 1985
4,399 Square Feet Lot
$342,200 Zestimate®
$255/sqft
$-- HOA
What's special
Attached garagePrivate fenced backyardSpacious primary suiteOpen floor planStunning hardwood flooringDining areaWalk-in closet
- 96 days
- 206
- 30
Zillow last checked:
Listing updated:
Listed by:
Jim Fountain 404-738-5011,
Elated Real Estate
Source: GAMLS,MLS#: 10806062
Facts & features
Interior
Bedrooms & bathrooms
- Bedrooms: 2
- Bathrooms: 2
- Full bathrooms: 2
Rooms
- Room types: Family Room
Kitchen
- Features: Pantry
Heating
- Forced Air, Natural Gas
Cooling
- Ceiling Fan(s), Central Air
Appliances
- Included: Dryer, Refrigerator, Washer
- Laundry: In Hall, Upper Level
Features
- Walk-In Closet(s)
- Flooring: Hardwood, Tile
- Basement: None
- Number of fireplaces: 1
- Fireplace features: Family Room, Gas Starter
- Common walls with other units/homes: 1 Common Wall,End Unit
Interior area
- Total structure area: 1,351
- Total interior livable area: 1,351 sqft
- Finished area above ground: 1,351
- Finished area below ground: 0
Property
Parking
- Total spaces: 1
- Parking features: Attached, Garage
- Has attached garage: Yes
Features
- Levels: Multi/Split
- Patio & porch: Deck
- Exterior features: Other
- Fencing: Back Yard,Fenced,Wood
- Body of water: None
Lot
- Size: 4,399 Square Feet
- Features: Other
Details
- Parcel number: 17062900490
Construction
Type & style
- Home type: Townhouse
- Architectural style: Other
- Property subtype: Townhouse
- Attached to another structure: Yes
Materials
- Other, Wood Siding
- Foundation: Slab
- Roof: Composition
Condition
- Resale
- New construction: No
- Year built: 1985
Utilities & green energy
- Sewer: Public Sewer
- Water: Public
- Utilities for property: Electricity Available, Natural Gas Available, Other, Water Available
Community & HOA
Community
- Features: Near Public Transport, Walk To Schools, Near Shopping
- Subdivision: Creatwood at Vinings
HOA
- Has HOA: Yes
- Services included: Other
Location
- Region: Smyrna
Financial & listing details
- Price per square foot: $255/sqft
- Tax assessed value: $355,640
- Annual tax amount: $4,353
- Date on market: 7/15/2026
- Cumulative days on market: 96 days
- Listing agreement: Exclusive Right To Sell
- Electric utility on property: Yes
Estimated market value
$342,200
$325,000 - $359,000
$2,463/mo
Price history
| Date | Event | Price |
|---|---|---|
| 9/25/2026 | Price change | $344,9000%$255/sqft |
Source:  GAMLS #10806062 Report a problem GAMLS #10806062 Report a problem | ||
| 8/20/2026 | Price change | $345,000-1.4%$255/sqft |
Source:  FMLS GA #7805352 Report a problem FMLS GA #7805352 Report a problem | ||
| 7/23/2026 | Listing removed | $2,500$2/sqft |
Source: FMLS GA #7775604 Report a problem | ||
| 7/15/2026 | Listed for sale | $350,000+5.7%$259/sqft |
Source: FMLS GA #7805352 Report a problem | ||
| 6/8/2026 | Price change | $2,500-3.8%$2/sqft |
Source: FMLS GA #7775604 Report a problem | ||
| 5/22/2026 | Listed for rent | $2,600$2/sqft |
Source: FMLS GA #7775604 Report a problem | ||
| 9/16/2022 | Sold | $331,000$245/sqft |
Source: FMLS GA #7081863 Report a problem | ||
| 8/17/2022 | Pending sale | $331,000$245/sqft |
Source: GAMLS #10070056 Report a problem | ||
| 8/17/2022 | Listed for sale | $331,000$245/sqft |
Source: GAMLS #10070056 Report a problem | ||
| 8/15/2022 | Pending sale | $331,000$245/sqft |
Source: GAMLS #10070056 Report a problem | ||
| 8/4/2022 | Price change | $331,000-5.4%$245/sqft |
Source: GAMLS #10070056 Report a problem | ||
| 7/12/2022 | Listed for sale | $350,000+6.7%$259/sqft |
Source: GAMLS #10070056 Report a problem | ||
| 6/15/2022 | Sold | $328,000+49.8%$243/sqft |
Source: Public Record Report a problem | ||
| 4/26/2019 | Sold | $219,000+0.9%$162/sqft |
Source:  FMLS GA #6512384 Report a problem FMLS GA #6512384 Report a problem | ||
| 3/5/2019 | Pending sale | $217,000$161/sqft |
Source: Coldwell Banker Residential Brokerage - Sandy Springs #6512384 Report a problem | ||
| 2/28/2019 | Listed for sale | $217,000+20.6%$161/sqft |
Source: Coldwell Banker Residential Brokerage - Sandy Springs #8534486 Report a problem | ||
| 4/13/2015 | Sold | $180,000-2.7%$133/sqft |
Source:  GAMLS #7401960 Report a problem GAMLS #7401960 Report a problem | ||
| 3/18/2015 | Pending sale | $185,000$137/sqft |
Source: KELLER WILLIAMS RLTY CITYSIDE #07401960 Report a problem | ||
| 3/18/2015 | Listed for sale | $185,000+43.4%$137/sqft |
Source: KELLER WILLIAMS RLTY CITYSIDE #07401960 Report a problem | ||
| 7/9/2012 | Sold | $129,000-7.2%$95/sqft |
Source: Public Record Report a problem | ||
| 4/24/2012 | Listed for sale | $139,000-17.8%$103/sqft |
Source: Coldwell Banker Residential Brokerage - Buckhead #3220644 Report a problem | ||
| 11/11/2003 | Sold | $169,000+94.7%$125/sqft |
Source: Public Record Report a problem | ||
| 3/19/1997 | Sold | $86,800$64/sqft |
Source: Public Record Report a problem | ||
Public tax history
| Year | Property taxes | Tax assessment |
|---|---|---|
| 2024 | $3,864 +17.8% | $142,256 +17.8% |
| 2023 | $3,279 +34.6% | $120,744 +13.6% |
| 2022 | $2,437 +13.6% | $106,264 +17.8% |
| 2021 | $2,145 +6.8% | $90,216 +8.7% |
| 2020 | $2,008 +15.8% | $83,012 |
| 2019 | $1,735 | $83,012 |
| 2018 | $1,735 | $83,012 +17.9% |
| 2017 | $1,735 +21.4% | $70,436 |
| 2016 | $1,429 +32.6% | $70,436 +39% |
| 2015 | $1,078 -1% | $50,688 |
| 2014 | $1,088 +27.4% | $50,688 +21.9% |
| 2013 | $854 -33% | $41,592 -26.9% |
| 2012 | $1,275 -0.2% | $56,908 |
| 2011 | $1,278 +3.9% | $56,908 |
| 2010 | $1,230 -11.3% | $56,908 -12.4% |
| 2009 | $1,386 +11.6% | $64,976 |
| 2006 | $1,242 -0.1% | $64,976 |
| 2005 | $1,243 | $64,976 |
| 2004 | $1,243 -19.2% | $64,976 +15% |
| 2003 | $1,538 | $56,500 |
| 2002 | $1,538 +16.8% | $56,500 +17.5% |
| 2001 | $1,317 +3.8% | $48,104 |
| 2000 | $1,269 | $48,104 |
Find assessor info on the county website
Monthly payment
Est. payment
Payment breakdown
Explore the cost of this home by adjusting the details. Changes won't be saved.Climate risks
Neighborhood: 30080
Nearby schools
Schools provided by the listing agent
- Elementary: Teasley
- Middle: Campbell
- High: Campbell
Source: GAMLS. This data may not be complete. We recommend contacting the local school district to confirm school assignments for this home.

Similar homes
- $360,0003 bd2 ba1.2k sqft3628 Ridge Rd SE, Smyrna, GA 30080Active

 MLS ID #10868482, Mauricio Villa, Redfin Corporation. GAMLS
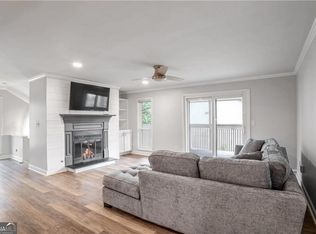
 - $250,0002 bd2 ba1.3k sqft1506 Cumberland Ct SE, Smyrna, GA 30080Active
 MLS ID #10802419, Kelly Chancy, Keller Williams Realty Buckhead. GAMLS
 - $220,0002 bd2 ba1.3k sqft402 Countryside Pl SE #402, Smyrna, GA 30080Active
 MLS ID #10809839, Carole Templeman, BHHS Georgia Properties. GAMLS
 - $332,0003 bd3 ba1.5k sqft2913 Ilir Mnr NW, Atlanta, GA 30318Active
 MLS ID #10871964, Viviana Martinez, Hester Group, REALTORS. GAMLS
 - $299,9003 bd3 ba1.3k sqft3200 Seven Pines Ct Unit 108, Atlanta, GA 30339ActiveMLS ID #10815558, Karen L Lee, BHHS Georgia Properties. GAMLS
- $454,9003 bd3 ba1.9k sqft4704 Vineyard Ct SE, Smyrna, GA 30082ActiveMLS ID #10875013, Sean Weiss, Keller Williams Realty Partners. GAMLS
- $345,0003 bd4 ba1.5k sqft1064 Liberty Pkwy NW, Atlanta, GA 30318For Sale
 MLS ID #7820713, Mary Rose Perez, Atlanta Fine Homes Sotheby's International. FMLS GA
 - $289,0003 bd3 ba1.4k sqft3665 Essex Ave, Atlanta, GA 30339For SaleMLS ID #7828083, Thomas House, Atlanta Fine Homes Sotheby's International. FMLS GA
- $299,9003 bd4 ba2k sqft502 Bridge Ln SE, Smyrna, GA 30082ActiveMLS ID #10678272, Meryam Bilal, Maxima Realty. GAMLS
- $317,3193 bd4 ba1.3k sqft1305 Liberty Pkwy NW, Atlanta, GA 30318ActiveMLS ID #10824679, Adam Ballenger, Engel & Völkers Atlanta. GAMLS
- $340,0002 bd3 ba1.1k sqft273 Devonshire Dr, Alpharetta, GA 30022For SaleMLS ID #7846600, SAM DIVITO SPIVA, HOME Luxury Real Estate. FMLS GA
- $350,0003 bd3 ba1.7k sqft1711 Bertram Ln SW, Marietta, GA 30008For SaleMLS ID #7821207, Renee Nersesyan, Compass. FMLS GA
- $250,0002 bd2 ba1.1k sqft1250 Parkwood Cir SE Unit 2108, Atlanta, GA 30339ActiveMLS ID #10872308, Matt R Brown, Keller Williams Realty PeachtreeRoad. GAMLS
- $249,9002 bd2 ba1.2k sqft1314 Highland Bluff Dr SE, Atlanta, GA 30339For SaleMLS ID #7848156, Kim Crahan, Dorsey Alston Realtors. FMLS GA
- $325,0003 bd2 ba1.7k sqft4101 N Gloucester Pl, Atlanta, GA 30341ActiveMLS ID #10871179, David Herrera, Boardwalk Realty Associates. GAMLS
- $304,9993 bd4 ba1.3k sqft1368 Liberty Pkwy NW, Atlanta, GA 30318ActiveMLS ID #10845918, Nicole Mattei, Keller Williams Realty PeachtreeRoad. GAMLS
- $299,9993 bd3 ba1.5k sqft2540 Cedar Canyon Dr SE, Marietta, GA 30067ActiveMLS ID #10833953, Anna Cipolla, Harry Norman Realtors. GAMLS
- $330,0002 bd2 ba949 sqft704 Skyview Dr, Marietta, GA 30060For SaleMLS ID #7782487, Trip Medders, Atlanta Fine Homes Sotheby's International. FMLS GA
- $350,0001 bd2 ba1.2k sqft1147 NE Glenridge Pl, Atlanta, GA 30342For SaleMLS ID #7827747, Erin Coker, Compass. FMLS GA
- $312,0003 bd2 ba1.5k sqft4081 Riverlook Pkwy SE Unit 207, Marietta, GA 30067ActiveMLS ID #10826685, Pardeep Chauhan, Maximum One Executive Realtors. GAMLS
