Welcome to this charming and thoughtfully updated home, offering an inviting open floor plan and a wonderful combination of comfort and functionality! A sweeping front lawn and spacious front porch create a welcoming first impression, perfect for relaxing in a pair of rocking chairs. Inside, the large living room is filled with natural light and flows seamlessly into the updated kitchen, featuring granite countertops, stainless steel appliances, and a spacious island with seating and a gas cooktop with vent hood. Three comfortable bedrooms are complemented by updated bathrooms with stylish vessel sinks. Step outside to the deck overlooking the generous backyard, where mature trees and a storage shed add to the appeal. A tankless water heater provides an endless supply of hot water, while convenient access to I-285 makes getting around Atlanta a breeze. A wonderful opportunity in a location that combines everyday convenience with inviting indoor and outdoor spaces!
Active
$360,000
3628 Ridge Rd SE, Smyrna, GA 30080
3beds
1,200sqft
Single Family Residence
Built in 1966
8,189 Square Feet Lot
$354,100 Zestimate®
$300/sqft
$-- HOA
What's special
Storage shedUpdated kitchenInviting open floor planSpacious island with seatingStainless steel appliancesSpacious front porchSweeping front lawn
- 17 days
- 964
- 103
Zillow last checked:
Listing updated:
Listed by:
Mauricio Villa 706-540-9260,
Redfin Corporation
Source: GAMLS,MLS#: 10868482
Facts & features
Interior
Bedrooms & bathrooms
- Bedrooms: 3
- Bathrooms: 2
- Full bathrooms: 1
- 1/2 bathrooms: 1
- Main level bathrooms: 1
- Main level bedrooms: 3
Rooms
- Room types: Other
Kitchen
- Features: Kitchen Island
Heating
- Central, Electric, Natural Gas
Cooling
- Ceiling Fan(s), Central Air, Electric
Appliances
- Included: Dishwasher, Disposal, Dryer, Refrigerator, Tankless Water Heater, Washer
- Laundry: Other
Features
- Master On Main Level, Other
- Flooring: Hardwood, Tile
- Windows: Double Pane Windows
- Basement: None
- Has fireplace: No
- Common walls with other units/homes: No Common Walls
Interior area
- Total structure area: 1,200
- Total interior livable area: 1,200 sqft
- Finished area above ground: 1,200
- Finished area below ground: 0
Property
Parking
- Total spaces: 1
- Parking features: Garage
- Has garage: Yes
Features
- Levels: One
- Stories: 1
- Patio & porch: Deck
- Exterior features: Other
- Fencing: Chain Link
- Body of water: None
Lot
- Size: 8,189 Square Feet
- Features: Other
Details
- Additional structures: Shed(s)
- Parcel number: 17067100100
Construction
Type & style
- Home type: SingleFamily
- Architectural style: Traditional
- Property subtype: Single Family Residence
Materials
- Brick
- Foundation: Slab
- Roof: Composition
Condition
- Updated/Remodeled
- New construction: No
- Year built: 1966
Utilities & green energy
- Sewer: Public Sewer
- Water: Public
- Utilities for property: Electricity Available, Sewer Available, Water Available
Community & HOA
Community
- Features: None
- Security: Security System, Smoke Detector(s)
- Subdivision: Campbell Wood
HOA
- Has HOA: No
- Services included: None
Location
- Region: Smyrna
Financial & listing details
- Price per square foot: $300/sqft
- Tax assessed value: $366,320
- Annual tax amount: $2,758
- Date on market: 10/9/2026
- Cumulative days on market: 17 days
- Listing agreement: Exclusive Right To Sell
- Electric utility on property: Yes
Estimated market value
$354,100
$336,000 - $372,000
$2,224/mo
Price history
| Date | Event | Price |
|---|---|---|
| 10/9/2026 | Listed for sale | $360,000+105.8%$300/sqft |
Source:  GAMLS #10868482 Report a problem | ||
| 11/20/2011 | Listing removed | $174,900$146/sqft |
Source: Coldwell Banker Residential Brokerage - Marietta/West Cobb #3061540 Report a problem | ||
| 5/11/2011 | Listed for sale | $174,900+11.4%$146/sqft |
Source: Coldwell Banker Residential Brokerage - Marietta/West Cobb #3061540 Report a problem | ||
| 8/3/2005 | Sold | $157,000+9.9%$131/sqft |
Source: Public Record Report a problem | ||
| 7/9/2003 | Sold | $142,800$119/sqft |
Source: Public Record Report a problem | ||
Public tax history
| Year | Property taxes | Tax assessment |
|---|---|---|
| 2024 | $2,910 +26.4% | $146,528 +4.6% |
| 2023 | $2,302 -5.2% | $140,132 +17.2% |
| 2022 | $2,428 +11.8% | $119,576 +13.5% |
| 2021 | $2,172 | $105,320 |
| 2020 | $2,172 +12.1% | $105,320 +13.3% |
| 2019 | $1,938 +15% | $92,984 +16.7% |
| 2018 | $1,684 | $79,680 +0.3% |
| 2017 | $1,684 +6.7% | $79,472 +2.3% |
| 2016 | $1,578 +21.2% | $77,684 +25.8% |
| 2015 | $1,302 -0.9% | $61,760 |
| 2014 | $1,314 -0.9% | $61,760 |
| 2013 | $1,325 -4.4% | $61,760 -3.9% |
| 2012 | $1,385 -0.2% | $64,280 |
| 2011 | $1,389 +3.4% | $64,280 |
| 2010 | $1,344 | $64,280 |
| 2009 | $1,344 +12.1% | $64,280 |
| 2006 | $1,198 -15.7% | $64,280 +23.1% |
| 2005 | $1,421 | $52,216 |
| 2004 | $1,421 | $52,216 |
| 2003 | $1,421 | $52,216 |
| 2002 | $1,421 +16.5% | $52,216 +17.2% |
| 2001 | $1,220 +3.8% | $44,571 |
| 2000 | $1,175 | $44,571 |
Find assessor info on the county website
Monthly payment
Est. payment
Payment breakdown
Explore the cost of this home by adjusting the details. Changes won't be saved.Climate risks
Neighborhood: 30080
Nearby schools
Schools provided by the listing agent
- Elementary: Teasley
- Middle: Campbell
- High: Campbell
Source: GAMLS. This data may not be complete. We recommend contacting the local school district to confirm school assignments for this home.
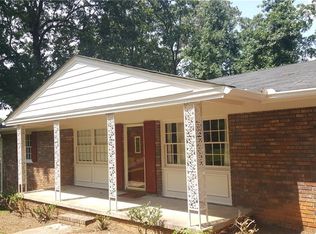
Similar homes
- $325,0003 bd2 ba1.1k sqft551 Floyd Dr SE, Smyrna, GA 30082Active

 MLS ID #10792953, Ashley Johnson, LOCAL Realty. GAMLS
- $359,9003 bd2 ba1.2k sqft2653 Hicks Rd SW, Marietta, GA 30060For Sale
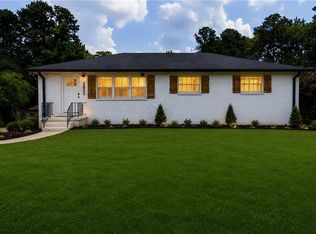
 MLS ID #7827085, SHARON MACALUSO, Atlanta Fine Homes Sotheby's International. FMLS GA
- $299,0003 bd2 ba1.1k sqft1960 Frank Ln SE, Marietta, GA 30060Active
 MLS ID #10877814, Cristina Stallworth, The Rezerve. GAMLS
- $359,9003 bd1 ba1.1k sqft756 Mimosa Dr SE, Marietta, GA 30060For Sale
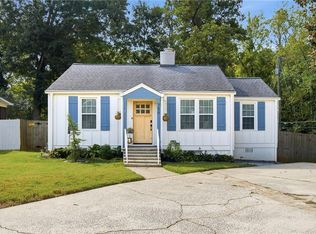 MLS ID #7850096, Erin Coker, Compass. FMLS GA
- $345,0003 bd2 ba1.6k sqft5946 Dodgen Rd SW, Mableton, GA 30126For SaleMLS ID #7850236, JASON HATCHER, Atlanta Fine Homes Sotheby's International. FMLS GA
- $360,0004 bd3 ba1.4k sqft3393 Orange Ln NW, Acworth, GA 30101ActiveMLS ID #10877163, Scott Ritch, Keller Williams Realty Partners. GAMLS
- $350,0003 bd3 ba1.7k sqft1711 Bertram Ln SW, Marietta, GA 30008For SaleMLS ID #7821207, Renee Nersesyan, Compass. FMLS GA
- $249,0003 bd2 ba932 sqft782 Alfred Rd NW, Atlanta, GA 30331ActiveMLS ID #10878176, Joseph Oberndorfer, eXp Realty. GAMLS
- $250,0002 bd2 ba1.3k sqft1506 Cumberland Ct SE, Smyrna, GA 30080ActiveMLS ID #10802419, Kelly Chancy, Keller Williams Realty Buckhead. GAMLS
- $349,9003 bd2 ba1.1k sqft1900 Rogers Ave SW, Atlanta, GA 30310For SaleMLS ID #7810407, Rachel Harpe, Atlanta Fine Homes Sotheby's International. FMLS GA
- $249,9003 bd1 ba952 sqft373 Floyd St SE, Smyrna, GA 30082ActiveMLS ID #10829266, TJ McGraw, Real Broker, LLC. GAMLS
- $350,0004 bd2 ba1.3k sqft606 Echo Ln, Woodstock, GA 30189ActiveMLS ID #10839743, Katherine Staples, Keller Williams Realty PeachtreeRoad. GAMLS
- $399,0004 bd2 ba1.6k sqft3587 Terri Lynn Ct, Tucker, GA 30084For SaleMLS ID #7845216, MICHELLE LUGO, HomeSmart. FMLS GA
- $344,0003 bd2 ba1.3k sqft2992 Belvedere Ln, Decatur, GA 30032For SaleMLS ID #7846869, Nikki Elmore, Atlanta Fine Homes Sotheby's International. FMLS GA
- $299,9005 bd3 ba1.2k sqft895 Kings Grant Dr NW, Atlanta, GA 30318For SaleMLS ID #7821394, Joseph Bell, LoKation Real Estate, LLC. FMLS GA
- $330,0002 bd2 ba949 sqft704 Skyview Dr, Marietta, GA 30060For SaleMLS ID #7782487, Trip Medders, Atlanta Fine Homes Sotheby's International. FMLS GA
- $256,4003 bd2 ba1k sqft3192 Oakcliff Rd NW, Atlanta, GA 30311ActiveMLS ID #10870501, Steven T Koleno, Beycome Brokerage Realty LLC. GAMLS
- $346,5004 bd3 ba1.4k sqft1467 Timms Cir SE, Atlanta, GA 30316Active Under ContractMLS ID #10835389, Céline Higgins Evans, Simply List. GAMLS
- $325,0003 bd2 ba1k sqft6543 Sage St, Doraville, GA 30340ActiveMLS ID #10870059, Mohammed Sharif, Maxima Realty. GAMLS
