Refined elegance, exceptional craftsmanship, & remarkable space come together in this stunning four-level home. Situated on nearly half an acre, this beautifully appointed 4+bedroom, 3-bathroom residence offers 2,896 square feet of thoughtfully designed living space, including two (third unfinished) distinct living areas & two separate decks for effortless indoor-outdoor living & entertaining with elegant finishes and quality updates are showcased throughout. Engineered Hickory hardwood flooring flows through the upstairs bedrooms and staircase, while the beautifully updated kitchen and bathrooms feature quartz countertops and all-new cabinetry. A dramatic custom-built 80-inch electric fireplace creates a stunning focal point and adds warmth and sophistication to the main living area.
Extensive improvements include solid-core three-panel doors, custom closet systems, new interior and exterior doors, updated trim, shutters and blinds, newer windows, exterior siding, and garage doors. The upstairs bathrooms offer porcelain finishes and 3/8-inch double sliding glass shower doors, adding an elegant, spa-like touch. There are laundry hookups on upper level and lower level.
Comfort has been thoughtfully designed with three separate heating and cooling zones, allowing for customized temperature control throughout the home. A whole-house water filtration and soft-water system provides an additional level of convenience.
Outside, the two separate decks and expansive nearly half-acre lot provide exceptional space to entertain, relax, and enjoy the surrounding property.
With four levels of living, three separate living spaces, an expansive lot (plenty of space for a new shed), beautiful outdoor spaces, extensive updates, and sophisticated finishes throughout, this is a truly exceptional property that delivers space, luxury, comfort, and timeless appeal.
Windows: Pella Impervia Fiberglass 2-3 years
Siding: Diamond Kote- Factory Finished 2 years
For sale
$599,000
1431 Northridge Rd, Mitchell, SD 57301
4beds
3baths
2,896sqft
Single Family Residence
Built in 1990
0.42 Acres Lot
$-- Zestimate®
$207/sqft
$-- HOA
What's special
Nearly half an acreTwo separate decks
- 1 day
- 254
- 15
Zillow last checked:
Listing updated:
Listed by:
Cheryl Weeman 605-630-9797,
Mitchell Realty LLC
Source: Mitchell BOR,MLS#: 26-457
Facts & features
Interior
Bedrooms & bathrooms
- Bedrooms: 4
- Bathrooms: 3
Bedroom 1
- Description: Primary bedroom
- Area: 194.79
- Dimensions: 15.1 x 12.9
Bedroom 2
- Area: 163.2
- Dimensions: 13.6 x 12
Bedroom 3
- Area: 141.6
- Dimensions: 12 x 11.8
Bedroom 4
- Area: 148.75
- Dimensions: 12.5 x 11.9
Bedroom 5
- Description: Framed/egress window/not completed
- Area: 175.95
- Dimensions: 15.3 x 11.5
Bathroom 1
- Description: Primary bathroom
- Area: 114.75
- Dimensions: 13.5 x 8.5
Bathroom 2
- Area: 57.78
- Dimensions: 10.7 x 5.4
Bathroom 3
- Area: 91.52
- Dimensions: 10.4 x 8.8
Family room
- Area: 421.35
- Dimensions: 26.5 x 15.9
Family room
- Area: 432
- Dimensions: 27 x 16
Living room
- Description: Kitchen/dining/living room
- Area: 1020
- Dimensions: 40 x 25.5
Other
- Description: Primary walk in closet
- Area: 63.28
- Dimensions: 11.3 x 5.6
Other
- Area: 52.78
- Dimensions: 9.1 x 5.8
Heating
- Natural Gas, Hot Air, Fireplace(s)
Cooling
- Central Air
Appliances
- Included: Dishwasher, Disposal, Dryer, Hood/Fan, Microwave, Range/Oven, Refrigerator, Washer
Features
- Basement: Full
- Has fireplace: Yes
Interior area
- Total structure area: 3,773
- Total interior livable area: 2,896 sqft
- Finished area above ground: 2,020
Property
Parking
- Total spaces: 2
- Parking features: Garage - Attached
- Attached garage spaces: 2
- Details: Garage: Attach
Features
- Levels: Multi-Level
- Patio & porch: Deck: Two
Lot
- Size: 0.42 Acres
- Dimensions: .419
Details
- Parcel number: 155100020000100
Construction
Type & style
- Home type: SingleFamily
- Property subtype: Single Family Residence
Materials
- Foundation: Block, Standard Basement (In-Ground)
Condition
- Year built: 1990
Utilities & green energy
- Electric: 200 Amp Service
- Sewer: Public Sewer
- Water: Public
Community & HOA
Location
- Region: Mitchell
Financial & listing details
- Price per square foot: $207/sqft
- Annual tax amount: $3,193
- Date on market: 9/18/2026
- Electric utility on property: Yes
Estimated market value
Not available
Estimated sales range
Not available
Not available
Price history
| Date | Event | Price |
|---|---|---|
| 9/18/2026 | Listed for sale | $599,000+103.1%$207/sqft |
Source:  Mitchell BOR #26-457 Report a problem Mitchell BOR #26-457 Report a problem | ||
| 7/12/2017 | Sold | $294,900$102/sqft |
Source: Mitchell BOR #17-188 Report a problem | ||
Public tax history
Tax history is unavailable.
Monthly payment
Est. payment
Payment breakdown
Explore the cost of this home by adjusting the details. Changes won't be saved.Climate risks
Neighborhood: 57301
Similar homes
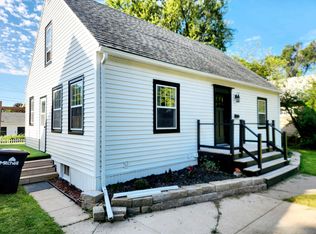
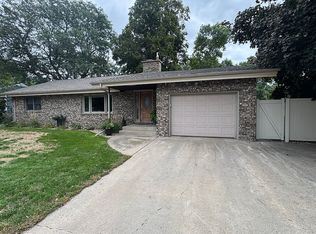
- $429,9003 bd3 ba2.5k sqft309 W 13th Ave, Mitchell, SD 57301For Sale By Owner
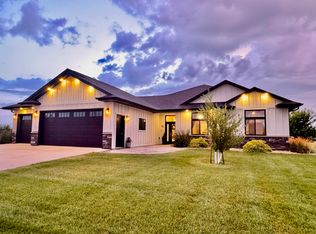
- $595,0005 bd3 ba4.2k sqft1420 S Minnesota St, Mitchell, SD 57301For Sale
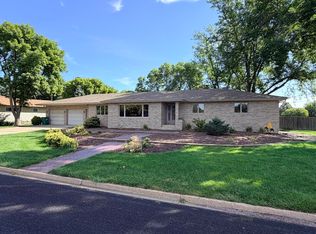
 MLS ID #26-415, Brian Eliason, Janklow Eliason Real Estate. Mitchell BOR
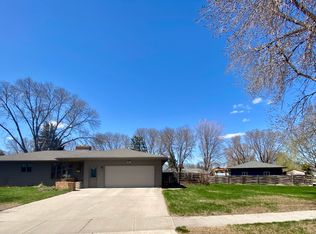
 - $589,0004 bd4 ba2.4k sqft917/919 W 16th Ave, Mitchell, SD 57301For Sale
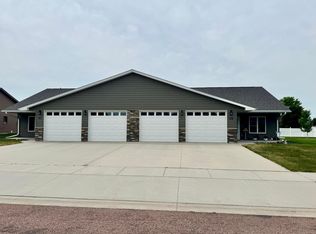 MLS ID #26-408, Jennifer Gades, Mitchell Realty LLC. Mitchell BOR
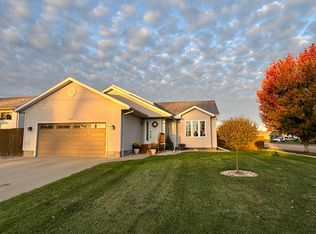
 - $635,0004 bd3 ba3.6k sqft2817 Dailey Dr, Mitchell, SD 57301For Sale
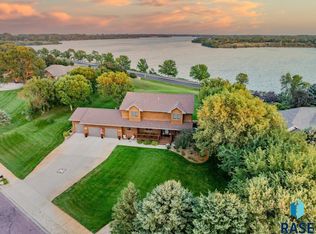
 MLS ID #22606871, Pat L Tiefenthaler. Realtor Association of the Sioux Empire
 - $498,0005 bd3 ba3.1k sqft1100 Sunnyside Ct, Mitchell, SD 57301For SaleMLS ID #26-424, DEANNA HETLAND, Ace Realty, LLC. Mitchell BOR
- $370,0003 bd3 ba1.7k sqft1220 W 23rd Ave, Mitchell, SD 57301For SaleMLS ID #26-458, Stratton Havlik, Mitchell Realty LLC. Mitchell BOR
- $529,0004 bd4 ba3.1k sqft915 University Blvd, Mitchell, SD 57301For SaleMLS ID #26-160, Chuck Mauszycki, Mitchell Realty LLC. Mitchell BOR
- $509,9005 bd4 ba3.3k sqft40686 Sunrise Rdg, Mitchell, SD 57301For SaleMLS ID #26-450, CINDY L HOCKETT-Sommervold, The Experience Real Estate, Inc. Mitchell BOR
- $550,0004 bd4 ba2.4k sqft909 W 16th Ave, Mitchell, SD 57301For SaleMLS ID #22604615, Tonya L Klingaman. Realtor Association of the Sioux Empire
- $550,0004 bd4 ba2.4k sqft909-911 W 16th Ave, Mitchell, SD 57301For SaleMLS ID #26-283, Tonya Klingaman, Exit Realty Mitchell. Mitchell BOR
- $329,9004 bd2 ba2.4k sqft401 E 13th Ave, Mitchell, SD 57301For SaleMLS ID #26-449, DEANNA HETLAND, Ace Realty, LLC. Mitchell BOR
- $499,9005 bd4 ba2.8k sqft1529 Torrey Pines Ave, Mitchell, SD 57301For SaleMLS ID #26-362, CINDY L HOCKETT-Sommervold, The Experience Real Estate, Inc. Mitchell BOR
- $800,0004 bd3 ba3.9k sqft1516 Deerfield Ln, Mitchell, SD 57301For SaleMLS ID #26-428, Tonya Klingaman, Exit Realty Mitchell. Mitchell BOR
- $369,0003 bd3 ba3.4k sqft40994 McKinley Pl, Mitchell, SD 57301For SaleMLS ID #26-442, CINDY L HOCKETT-Sommervold, The Experience Real Estate, Inc. Mitchell BOR
- $439,9005 bd3 ba2.7k sqft2525 Anthony Ave, Mitchell, SD 57301For SaleMLS ID #26-317, Craig W Tischler, Mitchell Realty LLC. Mitchell BOR
- $315,0003 bd2 ba2.5k sqft417 S Iowa St, Mitchell, SD 57301For SaleMLS ID #26-294, Brian Eliason, Janklow Eliason Real Estate. Mitchell BOR
