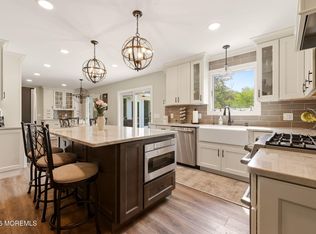
Where timeless elegance meets peaceful country living! This exceptional 3-bedroom, 2-full-bath Center Hall Colonial is perfectly situated on over an acre of picturesque property, offering the ideal combination of privacy, charm, and modern comfort. A welcoming foyer leads to gleaming laminate flooring throughout and exquisite custom moldings that add character and sophistication. The beautifully appointed eat-in kitchen features custom white cabinetry, a subway tile backsplash, Silestone countertops, stainless steel appliances, wine cooler and an electric induction cooktop, all opening seamlessly to the inviting family room--perfect for entertaining or everyday living. The spectacular step-down family room showcases soaring 11-foot ceilings and a stunning wood-burning fireplace, creating a warm and inviting focal point. The spacious primary suite features wide-plank flooring and a walk-in closet. Two tastefully renovated designer bathrooms, a partially finished basement offering additional living space, and a finished two-car garage complete the interior. Step outside to a multi-level deck overlooking an expansive, park-like backyard with endless possibilities for recreation, gardening, or future enhancements. Reverse Osmosis Water filtration system for entire home. This remarkable home offers the tranquility of country living without sacrificing convenience, just minutes from shopping, Six Flags Great Adventure, restaurants, and major highways. A rare opportunity that truly must be experienced in person!
For sale
Price cut: $20K (10/9)
$679,000
1431 Reed Road, Cream Ridge, NJ 08514
3beds
--sqft
Single Family Residence
Built in 2004
1.06 Acres Lot
$670,900 Zestimate®
$--/sqft
$-- HOA
What's special
Expansive park-like backyardTastefully renovated designer bathroomsSpectacular step-down family roomMulti-level deckWalk-in closetStunning wood-burning fireplaceBeautifully appointed eat-in kitchen
- 102 days
- 1,327
- 98
Zillow last checked:
Listing updated:
Listed by:
Alan Kurlander 732-284-6302,
Coldwell Banker Realty
Source: MoreMLS,MLS#: 22621579
Facts & features
Interior
Bedrooms & bathrooms
- Bedrooms: 3
- Bathrooms: 2
- Full bathrooms: 2
Bedroom
- Area: 100
- Dimensions: 10 x 10
Bedroom
- Area: 110
- Dimensions: 11 x 10
Other
- Area: 182
- Dimensions: 14 x 13
Breakfast
- Area: 88
- Dimensions: 11 x 8
Family room
- Area: 209
- Dimensions: 19 x 11
Kitchen
- Area: 156
- Dimensions: 13 x 12
Living room
- Area: 160
- Dimensions: 16 x 10
Heating
- Propane, Forced Air
Cooling
- Central Air
Features
- Center Hall, Dec Molding, Recessed Lighting
- Flooring: Ceramic Tile, Laminate
- Basement: Full
- Number of fireplaces: 1
Property
Parking
- Total spaces: 2
- Parking features: Asphalt, Driveway
- Attached garage spaces: 2
- Has uncovered spaces: Yes
Features
- Stories: 2
Lot
- Size: 1.06 Acres
Details
- Parcel number: 1210901000000001
- Zoning description: Residential
Construction
Type & style
- Home type: SingleFamily
- Architectural style: Colonial
- Property subtype: Single Family Residence
Condition
- Year built: 2004
Utilities & green energy
- Water: Well
Community & HOA
Community
- Subdivision: None
HOA
- Has HOA: No
Location
- Region: Cream Ridge
Financial & listing details
- Tax assessed value: $372,000
- Annual tax amount: $8,650
- Date on market: 7/15/2026
- Inclusions: Washer, Blinds/Shades, Ceiling Fan(s), Dishwasher, Dryer, Microwave, Stove, Refrigerator
Estimated market value
$670,900
$637,000 - $704,000
$3,213/mo
Price history
| Date | Event | Price |
|---|---|---|
| 10/9/2026 | Price change | $679,000-2.9% |
Source:  MoreMLS #22621579 Report a problem MoreMLS #22621579 Report a problem | ||
| 7/15/2026 | Listed for sale | $699,000+33.8% |
Source: MoreMLS #22621579 Report a problem | ||
| 10/13/2022 | Sold | $522,500-3.2% |
Source: MoreMLS #22221457 Report a problem | ||
| 8/24/2022 | Pending sale | $539,900 |
Source: MoreMLS #22221457 Report a problem | ||
| 8/24/2022 | Contingent | $539,900 |
Source: MoreMLS #22221457 Report a problem | ||
| 8/8/2022 | Price change | $539,900-1.8% |
Source: MoreMLS #22221457 Report a problem | ||
| 7/8/2022 | Listed for sale | $549,900+13.4% |
Source: MoreMLS #22221457 Report a problem | ||
| 5/13/2022 | Sold | $485,000+5.5% |
Source: Public Record Report a problem | ||
| 9/21/2021 | Listing removed | -- |
Source: Owner Report a problem | ||
| 6/23/2021 | Listed for sale | $459,900+63.9% |
Source: Owner Report a problem | ||
| 6/13/2013 | Sold | $280,625-2.9% |
Source: MoreMLS #21141420 Report a problem | ||
| 5/31/2013 | Pending sale | $289,000 |
Source: CENTURY 21 Action Plus #21141420 Report a problem | ||
| 5/14/2013 | Listed for sale | $289,000 |
Source: CENTURY 21 Action Plus #21141420 Report a problem | ||
| 2/28/2013 | Pending sale | $289,000 |
Source: CENTURY 21 Action Plus #21141420 Report a problem | ||
| 1/5/2013 | Price change | $289,000-3.3% |
Source: C21/ Action Plus Realty #21141420 Report a problem | ||
| 12/14/2012 | Listed for sale | $299,000-0.3% |
Source: C21/ Action Plus Realty #21141420 Report a problem | ||
| 5/11/2012 | Price change | $300,000+14900% |
Source: CENTURY 21 Action Plus #21141420 Report a problem | ||
| 4/14/2012 | Price change | $2,000-99.3% |
Source: CENTURY 21 Action Plus #21141420 Report a problem | ||
| 11/13/2011 | Listed for sale | $300,000-7.1% |
Source: C21/ Action Plus Realty #21141420 Report a problem | ||
| 6/22/2004 | Sold | $322,900 |
Source: Public Record Report a problem | ||
Public tax history
| Year | Property taxes | Tax assessment |
|---|---|---|
| 2023 | $9,400 +1% | $372,000 |
| 2022 | $9,304 | $372,000 |
| 2021 | $9,304 +2.5% | $372,000 |
| 2020 | $9,077 +2.7% | $372,000 |
| 2019 | $8,835 +2.8% | $372,000 |
| 2018 | $8,593 +1.9% | $372,000 |
| 2017 | $8,430 +1.7% | $372,000 |
| 2016 | $8,292 +2.7% | $372,000 |
| 2015 | $8,072 +2.8% | $372,000 |
| 2014 | $7,853 +4.8% | $372,000 |
| 2012 | $7,496 +6.3% | $372,000 |
| 2011 | $7,053 +3.6% | $372,000 |
| 2010 | $6,808 +11.2% | $372,000 |
| 2009 | $6,123 +2.1% | $372,000 +144.7% |
| 2008 | $5,995 | $152,000 |
Find assessor info on the county website
Monthly payment
Est. payment
Payment breakdown
Explore the cost of this home by adjusting the details. Changes won't be saved.Climate risks
Neighborhood: 08514
Nearby schools
Schools provided by the listing agent
- Elementary: Switlik
- Middle: Carl W. Goetz
- High: Jackson Memorial
Source: MoreMLS. This data may not be complete. We recommend contacting the local school district to confirm school assignments for this home.
Similar homes
- $699,9004 bd2 ba1.9k sqft194 Ross Lane, Jackson, NJ 08527For Sale
 MLS ID #22627207, Sally Dennis, Weichert Realtors-Brick. MoreMLS
 - $675,0003 bd3 ba2.2k sqft17 Cooper Drive, Howell, NJ 07731For Sale
 MLS ID #22632919, Joseph Bradley, DeFelice Realty Group, LLC. MoreMLS
 - $769,9003 bd4 ba2k sqft2 Sparrow Court, Jackson, NJ 08527For Sale
 MLS ID #22627914, Roumil Durante, EXP Realty. MoreMLS
 - $599,9003 bd3 ba1.8k sqft501 Leesville Road, Jackson, NJ 08527For Sale
 MLS ID #22624850, Juan Sardo, Real Broker, LLC- Red Bank. MoreMLS
 - $650,0004 bd2 ba2k sqft41 Walter Drive, Jackson, NJ 08527For SaleMLS ID #22624635, Raymond Epshteyn, Keller Williams Realty Central Monmouth. MoreMLS
- $799,0004 bd4 ba2.3k sqft15 Susie Lane, Jackson, NJ 08527For SaleMLS ID #22630816, Margaret Cardinale, Keller Williams Realty Central Monmouth. MoreMLS
- $599,9994 bd2 ba1.6k sqft14 Anita Drive, Jackson, NJ 08527For SaleMLS ID #22612443, James Finley, C21/ Solid Gold Realty. MoreMLS
- $593,0003 bd2 ba1.7k sqft386 E Pleasant Grove Road, Jackson, NJ 08527For SaleMLS ID #22631259, Debra Wickenhauser, RE/MAX Select. MoreMLS
- $799,9004 bd3 ba2.2k sqft6 Chris Ann Court, Jackson, NJ 08527For SaleMLS ID #22630056, Ryan Koehler, EXP Realty. MoreMLS
- $629,9003 bd2 ba1.3k sqft8 Hampton Road, Howell, NJ 07731For SaleMLS ID #22633091, Julie Shebroe, Compass New Jersey, LLC. MoreMLS
- $680,0005 bd3 ba1.3k sqft504 Manchester Avenue, Brick, NJ 08723For SaleMLS ID #22633132, Carolyn Brennan, Heritage House Sotheby's International Realty. MoreMLS
- $649,0004 bd3 ba1.5k sqft49 Flannigan Drive, Howell, NJ 07731For SaleMLS ID #22627513, Mary Hart, EXIT Realty East Coast Shirvanian. MoreMLS
- $850,0004 bd4 ba3.4k sqft18 Camelot Terrace, Jackson, NJ 08527For SaleMLS ID #22623806, Michael Gruosso, G & G Agency Inc. MoreMLS
- $715,0004 bd2 ba1.8k sqft7 Oxford Road, Manalapan, NJ 07726For SaleMLS ID #22632496, Patrice George, O'Brien Realty, LLC. MoreMLS
- $829,0004 bd3 ba2.2k sqft24 Crater Lake Road, Howell, NJ 07731For SaleMLS ID #22633624, Yisroel S Taub, RE/MAX On the Move Realty. MoreMLS
- $690,0003 bd3 ba1.7k sqft139 Belmar Boulevard, Farmingdale, NJ 07727For SaleMLS ID #22616400, Keri Zoumas, Keller Williams Realty West Monmouth. MoreMLS
- $749,0004 bd3 ba-- sqft1 Harvest Court, Jackson, NJ 08527For SaleMLS ID #22626098, Susan Staffordsmith, Keller Williams Shore Properties. MoreMLS
- $765,0003 bd3 ba1.8k sqft4 Andiron Court, Howell, NJ 07731For SaleMLS ID #22633010, Devorah Gross, HomeSmart First Advantage. MoreMLS
- $675,0004 bd2 ba1.8k sqft2324 Woodland Road, Manchester, NJ 08759For SaleMLS ID #22629151, Ahron Gordon, RE/MAX On the Move Realty. MoreMLS
- $710,0004 bd2 ba1.9k sqft35 Chesapeake Road, Manalapan, NJ 07726For SaleMLS ID #22627644, Nicole Rabbat Levine, Heritage House Sotheby's International Realty. MoreMLS
