Welcome to 24 Crater Lake Rd a beautifully updated 4 Bedroom 2.5 Bath Colonial in Howell's sought after Parkside neighborhood. The stunning NEW Kitchen features Quartz counters, SS Appliances, recessed lights and modern finishes. Enjoy a spacious family room w new flooring & wood burning FP. Renovated Primary suite with spa-inspired bath & stall shower. Step outside your PRIVATE BACKYARD GETAWAY OASIS featuring a HEATED SALT WATER IN-GROUND POOL. Separate POOL HOUSE w HEAT & A/C, electric awning , and a dedicated gas fire-pit area. With a 2-car garage, central air, natural gas and upgrades throughout, this home delivers the perfect combination of comfort style & resort like outdoor living. Your Everyday Vacation starts here!
For sale
$949,000
24 Crater Lake Road, Howell, NJ 07731
4beds
2,220sqft
Single Family Residence
Built in 1997
0.28 Acres Lot
$938,000 Zestimate®
$427/sqft
$-- HOA
What's special
- 17 days
- 944
- 54
Zillow last checked:
Listing updated:
Listed by:
Elizabeth DeMarco 732-861-5010,
C21/ Action Plus Realty
Source: MoreMLS,MLS#: 22627356
Facts & features
Interior
Bedrooms & bathrooms
- Bedrooms: 4
- Bathrooms: 3
- Full bathrooms: 2
- 1/2 bathrooms: 1
Bedroom
- Description: fan
Bedroom
- Description: fan
Bedroom
- Description: fan
Bathroom
- Description: Half
Bathroom
- Description: Full
Other
- Description: walk in closet, fan full bath
Other
- Description: Full new
Den
- Description: recessed lights
Dining room
- Description: crown moulding
Family room
- Description: wood burning fireplace, recessed lights
Garage
- Description: 2 car garage
Kitchen
- Description: Eat-In-Kitchen
Heating
- Natural Gas, Forced Air
Cooling
- Central Air
Features
- Center Hall, Dec Molding, Recessed Lighting
- Flooring: Ceramic Tile, Laminate
- Windows: Thermal Window
- Basement: None
- Attic: Pull Down Stairs
- Number of fireplaces: 1
Interior area
- Total structure area: 2,220
- Total interior livable area: 2,220 sqft
Property
Parking
- Total spaces: 2
- Parking features: Asphalt, Driveway
- Attached garage spaces: 2
- Has uncovered spaces: Yes
Features
- Stories: 2
- Exterior features: Controlled Access, Swimming, Lighting
- Has private pool: Yes
- Pool features: Fenced, Heated, In Ground, Pool Equipment, Pool House, Salt Water, Vinyl
- Fencing: Fenced Area
Lot
- Size: 0.28 Acres
- Features: Oversized
- Topography: Level
Details
- Parcel number: 21000420200006
- Zoning description: Residential, Single Family, Neighborhood
Construction
Type & style
- Home type: SingleFamily
- Architectural style: Colonial
- Property subtype: Single Family Residence
Materials
- Foundation: Slab
- Roof: Timberline
Condition
- Year built: 1997
Utilities & green energy
- Sewer: Public Sewer
- Water: Well
Community & HOA
Community
- Subdivision: Parkside At How
HOA
- Has HOA: No
Location
- Region: Howell
Financial & listing details
- Price per square foot: $427/sqft
- Tax assessed value: $770,000
- Annual tax amount: $12,468
- Date on market: 9/8/2026
- Inclusions: Outdoor Lighting, Washer, Blinds/Shades, Ceiling Fan(s), Dishwasher, Dryer, Light Fixtures, Microwave, Self/Con Clean, Stove, Stove Hood, Refrigerator, Awnings, Garbage Disposal, Garage Door Opener, Gas Cooking
- Exclusions: personal belongings
Estimated market value
$938,000
$891,000 - $985,000
$3,941/mo
Price history
| Date | Event | Price |
|---|---|---|
| 9/8/2026 | Listed for sale | $949,000+126.5%$427/sqft |
Source:  MoreMLS #22627356 Report a problem MoreMLS #22627356 Report a problem | ||
| 9/29/2017 | Sold | $419,000-0.2%$189/sqft |
Source: MoreMLS #21730713 Report a problem | ||
| 8/6/2017 | Listed for sale | $419,900+114%$189/sqft |
Source: Coldwell Banker Riviera Realty #21730713 Report a problem | ||
| 12/19/1996 | Sold | $196,200$88/sqft |
Source: Public Record Report a problem | ||
Public tax history
| Year | Property taxes | Tax assessment |
|---|---|---|
| 2025 | $12,446 +10% | $727,400 +10% |
| 2024 | $11,313 -1.1% | $661,200 +7.5% |
| 2023 | $11,438 +25.2% | $615,300 +40.7% |
| 2022 | $9,133 -8.7% | $437,400 |
| 2021 | $10,008 -1.9% | $437,400 |
| 2020 | $10,201 +10.1% | $437,400 +11.6% |
| 2019 | $9,264 | $391,900 +0.3% |
| 2018 | $9,264 +11.6% | $390,900 +8.7% |
| 2017 | $8,301 +2.3% | $359,500 +5.1% |
| 2016 | $8,118 -6.6% | $341,900 +3.4% |
| 2015 | $8,693 -0.9% | $330,800 +0.6% |
| 2014 | $8,772 +0.1% | $328,800 |
| 2013 | $8,766 -3.1% | $328,800 |
| 2012 | $9,048 +1.7% | $328,800 -22.5% |
| 2011 | $8,900 +3.9% | $424,200 |
| 2010 | $8,565 +2.1% | $424,200 |
| 2009 | $8,388 | $424,200 0% |
| 2008 | -- | $424,300 |
| 2007 | -- | $424,300 +135.7% |
| 2006 | -- | $180,000 |
| 2005 | -- | $180,000 |
| 2003 | -- | $180,000 |
| 2002 | -- | $180,000 |
| 2001 | -- | $180,000 |
Find assessor info on the county website
Monthly payment
Est. payment
Payment breakdown
Explore the cost of this home by adjusting the details. Changes won't be saved.Climate risks
Neighborhood: 07731
Nearby schools
Schools provided by the listing agent
- Elementary: Greenville
- Middle: Howell South
- High: Howell HS
Source: MoreMLS. This data may not be complete. We recommend contacting the local school district to confirm school assignments for this home.
Similar homes

- $1,199,0004 bd4 ba3.2k sqft9 Yosemite Road, Howell, NJ 07731For Sale

 MLS ID #22628246, Liza M Fullerton, C21/ Lawrence Realty. MoreMLS

 - $920,0004 bd3 ba2.6k sqft14 Melissa Lane, Howell, NJ 07731For Sale
 MLS ID #22627075, Charles Walden, Keller Williams Shore Properties. MoreMLS
 - $899,9004 bd3 ba2.6k sqft15 Christopher Drive, Howell, NJ 07731New Construction
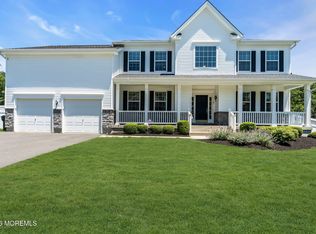 MLS ID #22627114, William R Hagan, EXP Realty. MoreMLS
 - $749,9004 bd4 ba2.4k sqft4 Laurel Crest Drive, Howell, NJ 07731For Sale
 MLS ID #22622459, Dennis Interdonato Jr., Keller Williams Realty Ocean Living. MoreMLS
 - $750,0004 bd3 ba1.8k sqft159 Pine Needle Street, Howell, NJ 07731For SaleMLS ID #22624649, Tracey Carpe, C21/ Action Plus Realty. MoreMLS
- $925,0004 bd4 ba2.8k sqft604 Meadow Run, Brick, NJ 08724For SaleMLS ID #22628732, Kevin J Adams, Robert DeFalco Realty Inc.. MoreMLS
- $799,9004 bd4 ba2.7k sqft55 Hedgewood Road, Howell, NJ 07731For SaleMLS ID #22627540, Patrick J Garaffa, C21/ Action Plus Realty. MoreMLS
- $695,0004 bd3 ba1.7k sqft55 Concord Circle, Howell, NJ 07731For SaleMLS ID #22628765, Angela Verdesco Greco, Keller Williams Realty West Monmouth. MoreMLS
- $905,0004 bd3 ba2.4k sqft3 River Drive, Farmingdale, NJ 07727For SaleMLS ID #22626554, Ryan Kinghorn, RE/MAX First Class. MoreMLS
- $669,0003 bd4 ba2k sqft8 Concord Circle, Howell, NJ 07731For SaleMLS ID #22628898, Patricia Simler, RE/MAX Realty 9. MoreMLS
- $850,0004 bd4 ba2.6k sqft28 Five Points Road, Freehold, NJ 07728For SaleMLS ID #22629447, Katherine Narson, Keller Williams Realty West Monmouth. MoreMLS
- $699,0005 bd2 ba2k sqft26 Newport Drive, Howell, NJ 07731For SaleMLS ID #22619206, Sherry Koplowitz, Shemtov Realty LLC. MoreMLS
- $679,9994 bd3 ba1.6k sqft7 Cannon Ball Drive, Howell, NJ 07731For SaleMLS ID #22622448, Ryan Kinghorn, RE/MAX First Class. MoreMLS
- $799,0004 bd4 ba2.4k sqft702 Cedar Point Court, Toms River, NJ 08753For SaleMLS ID #22629388, William Kilbride, Compass New Jersey LLC. MoreMLS
- $1,099,0004 bd3 ba2.6k sqft362 Meadowood Road, Jackson, NJ 08527For SaleMLS ID #22627112, Gina Pappone, RE/MAX Revolution. MoreMLS
- $950,0003 bd3 ba3k sqft1636 Craig Road, Toms River, NJ 08753For SaleMLS ID #22615878, Naomi Lieberman, Keller Williams Shore Properties. MoreMLS
- $924,9004 bd3 ba2.9k sqft3 Halecrest Court, Freehold, NJ 07728For SaleMLS ID #22627003, Marianne Rullo, Keller Williams Realty East Monmouth. MoreMLS
- $610,0003 bd2 ba1.5k sqft48 Markwood Drive, Howell, NJ 07731For SaleMLS ID #22626839, Jon Day, Keller Williams Realty East Monmouth. MoreMLS
- $815,0004 bd3 ba2.7k sqft615 Dave Marion Road, Toms River, NJ 08753For SaleMLS ID #22627999, Jonathan Minerick, Homecoin.com. MoreMLS
