Settle into an elevated Eden Prairie lifestyle at 14315 Wedgeway Court. Spanning approximately 3,460 square feet, this spacious five-bedroom, three-bathroom, residence pairs generous living areas with thoughtful comforts. Beautifully updated kitchen brings fresh appeal to everyday cooking and entertaining, a welcoming living room with cozy fireplace creates an inviting retreat, while the private primary suite offers its own ¾ bath. Unwind in the four-season porch and take in the incredible views toward Bent Creek Golf Course throughout the year! With flexible space for guests, work, entertainment and relaxation, this home offers a refined setting to make your own. Make it yours today!
Active
$574,900
14315 Wedgeway Ct, Eden Prairie, MN 55346
5beds
3,460sqft
Single Family
Built in 1974
0.29 Acres Lot
$-- Zestimate®
$166/sqft
$-- HOA
What's special
- 14 hours
- 160
- 26
Zillow last checked:
Listing updated:
Listed by:
Marissa Winegarden 218-371-9266,
eXp Realty,
Erik S Winegarden 612-695-5990
Source: NorthstarMLS as distributed by MLS GRID,MLS#: 7156566
Facts & features
Interior
Bedrooms & bathrooms
- Bedrooms: 5
- Bathrooms: 3
- Full bathrooms: 2
- 3/4 bathrooms: 1
Bedroom
- Area: 195 Square Feet
- Dimensions: 15x13
Bedroom 2
- Area: 110 Square Feet
- Dimensions: 11x10
Bedroom 3
- Area: 130 Square Feet
- Dimensions: 13x10
Bedroom 4
- Area: 168 Square Feet
- Dimensions: 14x12
Bedroom 5
- Area: 132 Square Feet
- Dimensions: 12x11
Dining room
- Area: 276 Square Feet
- Dimensions: 23x12
Family room
- Area: 247 Square Feet
- Dimensions: 19x13
Flex room
- Area: 247 Square Feet
- Dimensions: 19x13
Foyer
- Area: 72 Square Feet
- Dimensions: 12x06
Kitchen
- Area: 204 Square Feet
- Dimensions: 17x12
Living room
- Area: 247 Square Feet
- Dimensions: 19x13
Sauna
- Area: 30 Square Feet
- Dimensions: 06x05
Sun room
- Area: 240 Square Feet
- Dimensions: 16x15
Heating
- Baseboard, Forced Air, Fireplace(s)
Cooling
- Central Air
Appliances
- Included: Dishwasher, Disposal, Double Oven, Dryer, Exhaust Fan, Freezer, Humidifier, Microwave, Range, Refrigerator, Stainless Steel Appliance(s), Washer, Wine Cooler
- Laundry: In Basement, Gas Dryer Hookup, Sink, Washer Hookup
Features
- Basement: Block,Daylight,Egress Window(s),Finished,Full,Walk-Out Access
- Number of fireplaces: 3
- Fireplace features: Brick, Decorative, Family Room, Gas, Living Room
Interior area
- Total structure area: 3,499
- Total interior livable area: 3,460 sqft
- Finished area above ground: 1,967
- Finished area below ground: 1,493
Property
Parking
- Total spaces: 2
- Parking features: Attached, Asphalt, Electric, Floor Drain, Garage Door Opener, Storage
- Attached garage spaces: 2
- Has uncovered spaces: Yes
- Details: Garage Dimensions (24x24)
Accessibility
- Accessibility features: None
Features
- Levels: Four or More Level Split
- Patio & porch: Composite Decking, Deck, Glass Enclosed, Patio
- Pool features: None
- Fencing: Chain Link,Full
Lot
- Size: 0.29 Acres
- Dimensions: 53 x 28 x 137 x 93 x 151
- Features: On Golf Course, Tree Coverage - Light
Details
- Foundation area: 1532
- Parcel number: 1011622220066
- Zoning description: Residential-Single Family
Construction
Type & style
- Home type: SingleFamily
- Property subtype: Single Family
Materials
- Roof: Age 8 Years or Less,Asphalt
Condition
- New construction: No
- Year built: 1974
Utilities & green energy
- Electric: Circuit Breakers
- Gas: Natural Gas
- Sewer: City Sewer/Connected
- Water: City Water/Connected
Community & HOA
Community
- Subdivision: Edenvale 06th Add
HOA
- Has HOA: No
Location
- Region: Eden Prairie
Financial & listing details
- Price per square foot: $166/sqft
- Tax assessed value: $563,100
- Annual tax amount: $7,097
- Date on market: 10/22/2026
- Cumulative days on market: 59 days
- Road surface type: Paved
Estimated market value
Not available
Estimated sales range
Not available
Not available
Price history
| Date | Event | Price |
|---|---|---|
| 10/23/2026 | Listed for sale | $574,900-4.2%$166/sqft |
Source: eXp Realty #7156566 Report a problem | ||
| 10/2/2026 | Listing removed | $599,900$173/sqft |
Source:  NorthstarMLS as distributed by MLS GRID #7094263 Report a problem NorthstarMLS as distributed by MLS GRID #7094263 Report a problem | ||
| 9/22/2026 | Price change | $599,900-4%$173/sqft |
Source: NorthstarMLS as distributed by MLS GRID #7094263 Report a problem | ||
| 9/8/2026 | Listed for sale | $625,000-3.1%$181/sqft |
Source: NorthstarMLS as distributed by MLS GRID #7094263 Report a problem | ||
| 8/8/2026 | Listing removed | $645,000$186/sqft |
Source: NorthstarMLS as distributed by MLS GRID #7094263 Report a problem | ||
| 7/23/2026 | Price change | $645,000-3%$186/sqft |
Source: NorthstarMLS as distributed by MLS GRID #7094263 Report a problem | ||
| 6/27/2026 | Listed for sale | $665,000+14.8%$192/sqft |
Source: NorthstarMLS as distributed by MLS GRID #7094263 Report a problem | ||
| 9/1/2023 | Sold | $579,300+1.6%$167/sqft |
Source: NorthstarMLS as distributed by MLS GRID #6403119 Report a problem | ||
| 7/29/2023 | Pending sale | $570,000$165/sqft |
Source: NorthstarMLS as distributed by MLS GRID #6403119 Report a problem | ||
| 7/25/2023 | Listing removed | -- |
Source: NorthstarMLS as distributed by MLS GRID #6403119 Report a problem | ||
| 7/21/2023 | Listed for sale | $570,000+93.2%$165/sqft |
Source: NorthstarMLS as distributed by MLS GRID #6403119 Report a problem | ||
| 5/22/2001 | Sold | $295,000+11.3%$85/sqft |
Source: Public Record Report a problem | ||
| 8/28/2000 | Sold | $265,000$77/sqft |
Source: Public Record Report a problem | ||
Public tax history
| Year | Property taxes | Tax assessment |
|---|---|---|
| 2026 | $7,097 +14.3% | $563,100 +1% |
| 2025 | $6,211 +10.7% | $557,600 +8% |
| 2024 | $5,611 +1% | $516,300 +4% |
| 2023 | $5,553 +14.6% | $496,600 +1.8% |
| 2022 | $4,846 +8.4% | $487,800 +23.5% |
| 2021 | $4,470 -10.4% | $395,100 +7% |
| 2020 | $4,988 +11.6% | $369,100 -6.8% |
| 2019 | $4,470 -10.4% | $396,000 +3% |
| 2018 | $4,988 +1.8% | $384,600 +9.1% |
| 2017 | $4,901 +6.1% | $352,400 +2% |
| 2016 | $4,621 -8.7% | $345,600 +6.3% |
| 2015 | $5,063 +14% | $325,000 +1.9% |
| 2014 | $4,441 -8.9% | $318,800 |
| 2013 | $4,874 +1.2% | $318,800 -6.2% |
| 2012 | $4,818 +7.3% | $339,800 |
| 2011 | $4,491 +1.7% | $339,800 -5.5% |
| 2010 | $4,417 -8.1% | $359,700 -2.5% |
| 2009 | $4,808 +17.6% | $368,900 +8.1% |
| 2006 | $4,088 +7.2% | $341,300 +6.1% |
| 2005 | $3,814 +10.7% | $321,700 +10.7% |
| 2004 | $3,446 +4.3% | $290,600 +12% |
| 2002 | $3,304 -40.6% | $259,500 |
| 2001 | $5,563 | -- |
Find assessor info on the county website
Monthly payment
Est. payment
Payment breakdown
Explore the cost of this home by adjusting the details. Changes won't be saved.Climate risks
Neighborhood: 55346
- $608,8005 bd3 ba2.7k sqft14299 Wedgeway Ct, Eden Prairie, MN 55346Off Market
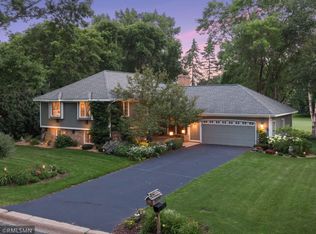
- $526,7003 bd3 ba1.1k sqft14331 Wedgeway Ct, Eden Prairie, MN 55346Off Market
- $543,9004 bd3 ba2.1k sqft14283 Wedgeway Ct, Eden Prairie, MN 55346Off Market
- $514,0004 bd3 ba1.4k sqft14349 Wedgeway Ct, Eden Prairie, MN 55346Off Market
Similar homes
- $599,0004 bd3 ba3.5k sqft14880 Ironwood Ct, Eden Prairie, MN 55346For Sale

 MLS ID #7117842, Verena Arribas, RE/MAX Results. NorthstarMLS as distributed by MLS GRID
 - $699,9005 bd4 ba4k sqft14885 Ironwood Ct, Eden Prairie, MN 55346For Sale
 MLS ID #7120818, Steve Schmitz, Coldwell Banker Realty - Southwest Regional. NorthstarMLS as distributed by MLS GRID
 - $750,0005 bd3 ba3.2k sqft6521 Leesborough Ave, Eden Prairie, MN 55346For Sale
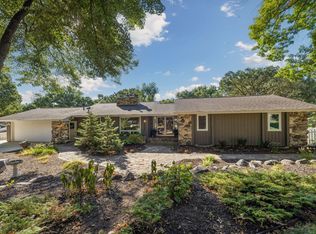 MLS ID #7142205, Jan W Carlson, Gatehouse Properties LTD. NorthstarMLS as distributed by MLS GRID
 - $549,9004 bd3 ba2k sqft7011 Eagle Rdg, Eden Prairie, MN 55346For Sale
 MLS ID #7124609, Sheri L Fine, Edina Realty, Inc.. NorthstarMLS as distributed by MLS GRID
 - $349,0002 bd3 ba2.1k sqft6941 Edenvale Blvd, Eden Prairie, MN 55346For SaleMLS ID #7159253, Meg Boehne, Edina Realty, Inc.. NorthstarMLS as distributed by MLS GRID
- $669,9004 bd3 ba3.8k sqft9629 Bennett Pl, Eden Prairie, MN 55347For SaleMLS ID #7153219, Pamela J Hendrickson, Century 21 Atwood. NorthstarMLS as distributed by MLS GRID
- $542,4004 bd3 ba2k sqft13240 Dahlgren Rd, Minnetonka, MN 55305For SaleMLS ID #7129670, Timothy E. Montgomery, DirectByOwner.com, Inc. / Montgomery & Associates Realty. NorthstarMLS as distributed by MLS GRID
- $624,9004 bd3 ba3.5k sqft16847 Terrey Pine Dr, Eden Prairie, MN 55347For SaleMLS ID #7099672, Nathan E Boen, Counselor Realty, Inc.. NorthstarMLS as distributed by MLS GRID
- $549,9905 bd4 ba3k sqft1320 Wildflower Ln, Chaska, MN 55318For SaleMLS ID #7152507, Brian Schulenburg, Twin Cities Property Finder. NorthstarMLS as distributed by MLS GRID
- $550,0005 bd3 ba3k sqft9400 Toledo Ave S, Bloomington, MN 55437For SaleMLS ID #7077459, Daniel C Winters, Coldwell Banker Realty - Lakes. NorthstarMLS as distributed by MLS GRID
- $475,0004 bd3 ba1.7k sqft6108 Whited Ave, Minnetonka, MN 55345For SaleMLS ID #7125794, Karen Xiao, Longhouse Realty. NorthstarMLS as distributed by MLS GRID
- $599,0004 bd3 ba3k sqft10500 Utah Rd, Bloomington, MN 55438For SaleMLS ID #7126469, Leslie M Dahlen, Realty Exchange. NorthstarMLS as distributed by MLS GRID
- $699,9006 bd4 ba4.6k sqft13015 38th Pl N, Plymouth, MN 55441For SaleMLS ID #7162934, Dan Frank, RE/MAX Advantage Plus. NorthstarMLS as distributed by MLS GRID
- $725,0004 bd4 ba3.6k sqft10340 Summer Pl, Eden Prairie, MN 55347For SaleMLS ID #7125133, Debra D Johnson, RE/MAX Results. NorthstarMLS as distributed by MLS GRID
- $725,0006 bd4 ba3.8k sqft13426 Excelsior Blvd, Minnetonka, MN 55345For SaleMLS ID #7149899, Jessica Seidlitz, Edina Realty, Inc.. NorthstarMLS as distributed by MLS GRID
- $719,9005 bd4 ba3.6k sqft8441 W Lake Dr, Chanhassen, MN 55317For SaleMLS ID #7159228, MN Real Estate Group, RE/MAX Advantage Plus. NorthstarMLS as distributed by MLS GRID
- $560,0004 bd3 ba2.3k sqft12723 Durham Way, Apple Valley, MN 55124For SaleMLS ID #7159232, Eli Johnson, Engel & Volkers Minneapolis. NorthstarMLS as distributed by MLS GRID
- $575,0004 bd2 ba2.9k sqft124 Harrington Dr, Long Lake, MN 55356For SaleMLS ID #7140765, Debbie McNally, Lakes Sotheby's International. NorthstarMLS as distributed by MLS GRID
- $515,0005 bd3 ba2.4k sqft15730 6th Ave N, Plymouth, MN 55447For SaleMLS ID #7110820, Tiffany Larson, Keller Williams Classic Realty. NorthstarMLS as distributed by MLS GRID
- $584,9004 bd4 ba3k sqft7432 Whitehall Rd, Shakopee, MN 55379For SaleMLS ID #7122364, Jeffrey T Stephenson, Edina Realty, Inc.. NorthstarMLS as distributed by MLS GRID
