Meticulously maintained 4-bedroom 3-bathroom home in Maple Leaf Acres featuring three bedrooms on one level and a bright corner-lot setting filled with natural light. The open kitchen and great room design creates comfortable everyday living and effortless entertaining, highlighted by beautiful wood floors and generously sized rooms throughout. Thoughtful updates include a weatherproof, sealed epoxy coating on the garage floor, plus a new roof, furnace, A/C, water heater, and microwave/convection oven, all completed within the last six years. The rear foundation has been waterproofed and insulated, with a drainage line connected to the city storm pipes for added peace of mind. The walkout lower level offers additional living space, a cozy family room with gas fireplace, and abundant storage. Lower level 3/4 bath with heated flooring. Enjoy sunny days on the deck just off the dining area overlooking the backyard. Complete with a 3-car garage and a location near parks, schools, and the Eden Prairie Community Center, this home combines spaciousness, functionality, exceptional care, and desirable neighborhood convenience in Eden Prairie.
Active
$599,900
7011 Eagle Rdg, Eden Prairie, MN 55346
4beds
2,042sqft
Single Family
Built in 1985
0.28 Acres Lot
$-- Zestimate®
$294/sqft
$-- HOA
What's special
Beautiful wood floorsGenerously sized rooms throughout
- 43 days
- 1,120
- 78
Likely to sell faster than
Zillow last checked:
Listing updated:
Listed by:
Sheri L Fine 612-720-2442,
Edina Realty, Inc.
Source: NorthstarMLS as distributed by MLS GRID,MLS#: 7124609
Facts & features
Interior
Bedrooms & bathrooms
- Bedrooms: 4
- Bathrooms: 3
- Full bathrooms: 1
- 3/4 bathrooms: 2
Bedroom
- Level: Main
- Area: 168 Square Feet
- Dimensions: 14x12
Bedroom 2
- Level: Main
- Area: 140 Square Feet
- Dimensions: 14x10
Bedroom 3
- Level: Main
- Area: 121 Square Feet
- Dimensions: 11x11
Bedroom 4
- Level: Lower
- Area: 168 Square Feet
- Dimensions: 14x12
Deck
- Level: Main
- Area: 200 Square Feet
- Dimensions: 20x10
Dining room
- Level: Main
- Area: 132 Square Feet
- Dimensions: 12x11
Family room
- Level: Lower
- Area: 416 Square Feet
- Dimensions: 26x16
Kitchen
- Level: Main
- Area: 132 Square Feet
- Dimensions: 12x11
Living room
- Level: Main
- Area: 224 Square Feet
- Dimensions: 16x14
Heating
- Forced Air, In-Floor Heating
Cooling
- Central Air
Appliances
- Included: Cooktop, Dishwasher, Disposal, Refrigerator, Wall Oven
- Laundry: Lower Level
Features
- Basement: Daylight,Drain Tiled,Finished,Full,Sump Pump,Walk-Out Access
- Number of fireplaces: 1
- Fireplace features: Fireplace Footings
Interior area
- Total structure area: 2,042
- Total interior livable area: 2,042 sqft
- Finished area above ground: 1,268
- Finished area below ground: 774
Video & virtual tour
Property
Parking
- Total spaces: 3
- Parking features: Attached, Garage Door Opener, Insulated Garage
- Attached garage spaces: 3
- Has uncovered spaces: Yes
Accessibility
- Accessibility features: None
Features
- Levels: Multi/Split
- Patio & porch: Deck, Patio
Lot
- Size: 0.28 Acres
- Dimensions: 96 x 91 x 130 x 141
Details
- Foundation area: 1268
- Parcel number: 0711622210072
- Zoning description: Residential-Single Family
Construction
Type & style
- Home type: SingleFamily
- Property subtype: Single Family
Materials
- Block
Condition
- New construction: No
- Year built: 1985
Utilities & green energy
- Gas: Natural Gas
- Sewer: City Sewer/Connected
- Water: City Water/Connected
Community & HOA
Community
- Subdivision: Maple Leaf Acres 10th Add
HOA
- Has HOA: No
Location
- Region: Eden Prairie
Financial & listing details
- Price per square foot: $294/sqft
- Tax assessed value: $501,200
- Annual tax amount: $6,007
- Date on market: 8/19/2026
Estimated market value
Not available
Estimated sales range
Not available
Not available
Price history
| Date | Event | Price |
|---|---|---|
| 8/19/2026 | Listed for sale | $599,900+18.5%$294/sqft |
Source:  NorthstarMLS as distributed by MLS GRID #7124609 Report a problem NorthstarMLS as distributed by MLS GRID #7124609 Report a problem | ||
| 11/1/2021 | Sold | $506,400+1.3%$248/sqft |
Source: NorthstarMLS as distributed by MLS GRID #6099400 Report a problem | ||
| 10/5/2021 | Pending sale | $499,900$245/sqft |
Source: NorthstarMLS as distributed by MLS GRID #6099400 Report a problem | ||
| 9/18/2021 | Listed for sale | $499,900+132.5%$245/sqft |
Source: NorthstarMLS as distributed by MLS GRID #6099400 Report a problem | ||
| 1/10/2001 | Sold | $215,000$105/sqft |
Source: Public Record Report a problem | ||
Public tax history
| Year | Property taxes | Tax assessment |
|---|---|---|
| 2026 | $6,007 +7.4% | $501,200 +4% |
| 2025 | $5,595 +1.7% | $482,000 +3% |
| 2024 | $5,504 +7.6% | $468,100 -3.9% |
| 2023 | $5,117 +9.5% | $487,100 +8.4% |
| 2022 | $4,674 +7.3% | $449,500 +17.6% |
| 2021 | $4,356 -5.4% | $382,100 +6% |
| 2020 | $4,604 +5.7% | $360,400 -2% |
| 2019 | $4,356 -5.4% | $367,700 +4% |
| 2018 | $4,604 +6.2% | $353,600 +13.6% |
| 2017 | $4,336 +7.5% | $311,200 |
| 2016 | $4,033 -0.8% | $311,200 +5.5% |
| 2015 | $4,066 +1.8% | $295,100 +8% |
| 2014 | $3,993 +6.7% | $273,300 |
| 2013 | $3,743 -0.9% | $273,300 -3.2% |
| 2012 | $3,779 +3% | $282,200 |
| 2011 | $3,667 +2.5% | $282,200 -4.9% |
| 2010 | $3,579 -2.8% | $296,700 -7% |
| 2009 | $3,682 +9.1% | $318,900 +11.2% |
| 2006 | $3,375 +7.2% | $286,700 +5.9% |
| 2005 | $3,149 +11.2% | $270,600 +10.9% |
| 2004 | $2,832 +4.4% | $243,900 +12% |
| 2002 | $2,714 -40.2% | $217,800 |
| 2001 | $4,540 | -- |
Find assessor info on the county website
Monthly payment
Est. payment
Payment breakdown
Explore the cost of this home by adjusting the details. Changes won't be saved.Climate risks
Neighborhood: 55346
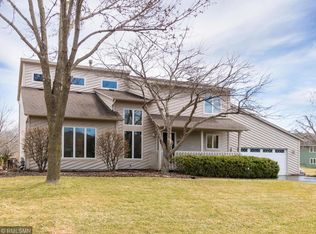
Similar homes
- $599,9004 bd3 ba2.2k sqft18425 Harrogate Dr, Eden Prairie, MN 55346For Sale
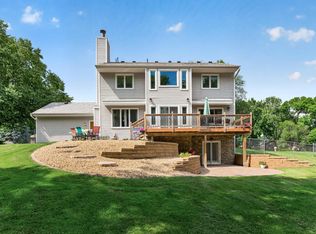
 MLS ID #7128234, Syed S. Husain, Fish MLS Realty. NorthstarMLS as distributed by MLS GRID
 - $535,0003 bd2 ba2.4k sqft17200 Barberry Cir, Eden Prairie, MN 55346For Sale
 MLS ID #7100373, Lauren L Peters, RE/MAX Preferred. NorthstarMLS as distributed by MLS GRID
 - $429,9003 bd2 ba1.9k sqft18910 Harrogate Dr, Eden Prairie, MN 55346For Sale
 MLS ID #7141899, Raymond Quist, RE/MAX Results. NorthstarMLS as distributed by MLS GRID
 - $549,9004 bd3 ba2.4k sqft14886 Tealwood Ct, Eden Prairie, MN 55347For Sale
 MLS ID #7148495, Christopher Buesgens, Compass. NorthstarMLS as distributed by MLS GRID
 - $600,0004 bd4 ba2.6k sqft4929 W Ln, Minnetonka, MN 55345For SaleMLS ID #7085760, Ann M. Breuer, Real Broker, LLC. NorthstarMLS as distributed by MLS GRID
- $430,0004 bd2 ba1.7k sqft13499 Caramel Trl, Eden Prairie, MN 55346For SaleMLS ID #7138224, Joanne Hanson, Keller Williams Classic Rlty NW. NorthstarMLS as distributed by MLS GRID
- $660,0005 bd3 ba2.7k sqft9551 Riverview Rd, Eden Prairie, MN 55347For SaleMLS ID #7152031, Bridget Nelson, Green Door Group. NorthstarMLS as distributed by MLS GRID
- $579,0004 bd2 ba2.1k sqft5595 Wedgewood Dr, Shorewood, MN 55331For SaleMLS ID #7101403, Bridget Nelson, Green Door Group. NorthstarMLS as distributed by MLS GRID
- $575,0003 bd3 ba2.2k sqft4418 Ellerdale Rd, Minnetonka, MN 55345For SaleMLS ID #7141048, Eric T Utoft, Engel & Volkers Lake Minnetonka. NorthstarMLS as distributed by MLS GRID
- $475,0004 bd3 ba1.7k sqft6108 Whited Ave, Minnetonka, MN 55345For SaleMLS ID #7125794, Karen Xiao, Longhouse Realty. NorthstarMLS as distributed by MLS GRID
- $529,9004 bd3 ba2.2k sqft4115 Williston Rd, Minnetonka, MN 55345For SaleMLS ID #7109247, William Robert Hill III, Pemberton RE. NorthstarMLS as distributed by MLS GRID
- $549,9003 bd2 ba1.8k sqft16609 Hidden Valley Rd, Minnetonka, MN 55345For SaleMLS ID #7139769, Jonna Kosalko, Coldwell Banker Realty - Lakes. NorthstarMLS as distributed by MLS GRID
- $599,0004 bd3 ba3k sqft10500 Utah Rd, Bloomington, MN 55438For SaleMLS ID #7126469, Leslie M Dahlen, Realty Exchange. NorthstarMLS as distributed by MLS GRID
- $628,9003 bd3 ba2.1k sqft14711 Woodruff Rd, Wayzata, MN 55391For SaleMLS ID #7089582, Todd M Anderson, River Town Realty of MN, INC. NorthstarMLS as distributed by MLS GRID
- $485,0004 bd2 ba2.1k sqft4344 Williston Rd, Minnetonka, MN 55345For SaleMLS ID #7035867, The Huerkamp Home Group, Keller Williams Preferred Rlty. NorthstarMLS as distributed by MLS GRID
- $549,0004 bd3 ba2.9k sqft12020 Mayflower Cir, Minnetonka, MN 55305For SaleMLS ID #7129229, John M Powers, Coldwell Banker Realty - Lakes. NorthstarMLS as distributed by MLS GRID
- $559,9005 bd3 ba3k sqft7730 Countryside Dr, Bloomington, MN 55438For SaleMLS ID #7143770, Eli Johnson, Engel & Volkers Minneapolis. NorthstarMLS as distributed by MLS GRID
- $529,9004 bd4 ba2.7k sqft112122 Haering Ln, Chaska, MN 55318For SaleMLS ID #7144576, Kelly M. Arbuckle, RE/MAX Advantage Plus. NorthstarMLS as distributed by MLS GRID
- $509,9993 bd3 ba2k sqft9903 Balmoral Ln, Eden Prairie, MN 55347For SaleMLS ID #7122642, Daniel Cleve, Yarlow Realty Group. NorthstarMLS as distributed by MLS GRID
- $415,0004 bd2 ba2.3k sqft10465 Olympic Cir, Eden Prairie, MN 55347For SaleMLS ID #7132572, Desrochers Realty Group, eXp Realty. NorthstarMLS as distributed by MLS GRID
