Situated on a gorgeous nearly 1 acre lot, (additional parcel included), this spacious four-bedroom, multilevel home offers an incredible combination of indoor living space, outdoor entertaining areas, and room for all your vehicles, hobbies, and storage needs.
Step inside to discover a home filled with natural light, beautiful hardwood floors, and generous living spaces. The impressive great room features vaulted ceilings, a gorgeous bay window, and plenty of room to gather and relax.
The updated kitchen offers a stainless steel refrigerator and double wall ovens, newer countertops, hardwood flooring, and island. Sliding glass doors provide easy access to the deck and outdoor entertaining areas. Just off the kitchen, the spacious dining room features a beautiful brick fireplace, French doors leading outdoors, and an abundance of windows.
The outdoor space is just as impressive! Enjoy a large deck, a covered outdoor pavilion, and a beautiful wooded backyard offering the perfect setting for entertaining, relaxing, or simply enjoying the surroundings. An expansive enclosed sunroom provides yet another wonderful space to enjoy the outdoors while remaining sheltered from the elements.
Upstairs, you’ll find three bedrooms with hardwood floors and an updated full bathroom.
The finished walkout lower level offers incredible flexibility! Currently used as a primary bedroom, this space features its own exterior entrance and access to a shower bathroom. It could easily serve as an additional family room, guest suite, recreation room, or private living area. Multiple access points to the lower level add convenience, while an additional unfinished basement area provides valuable storage space.
The expansive driveway, complete with a partial circular drive, leads to an oversized detached garage with additional attached storage, room for multiple vehicles and an overhead loft for even more storage or can be an additional room if finished.
Active
Price cut: $19.4K (11/6)
$225,000
1432 Melbourne Rd, Vienna, OH 44473
4beds
2,720sqft
Single Family Residence
Built in 1962
0.87 Acres Lot
$-- Zestimate®
$83/sqft
$-- HOA
What's special
Spacious four-bedroom multilevel homeFinished walkout lower levelGorgeous bay windowLarge deckGenerous living spacesCovered outdoor pavilionVaulted ceilings
- 26 days
- 1,593
- 257
Likely to sell faster than
Zillow last checked:
Listing updated:
Listed by:
Annamaria Ciano-Hendricks 330-352-6750 anna@pathwayoh.com,
Pathway Real Estate
Source: MLS Now,MLS#: 5252447 Originating MLS: Akron Cleveland Association of REALTORS
Facts & features
Interior
Bedrooms & bathrooms
- Bedrooms: 4
- Bathrooms: 2
- Full bathrooms: 1
- 1/2 bathrooms: 1
Bedroom
- Level: Lower
- Dimensions: ND x ND
Bedroom
- Level: Second
- Dimensions: ND x ND
Bedroom
- Level: Second
- Dimensions: ND x ND
Bedroom
- Level: Second
- Dimensions: ND x ND
Heating
- Forced Air, Gas
Cooling
- Central Air, None
Appliances
- Laundry: In Basement
Features
- Basement: Partial,Partially Finished
- Number of fireplaces: 1
Interior area
- Total structure area: 2,720
- Total interior livable area: 2,720 sqft
- Finished area above ground: 2,240
- Finished area below ground: 480
Video & virtual tour
Property
Parking
- Total spaces: 2
- Parking features: Concrete, Detached, Garage
- Garage spaces: 2
Features
- Levels: Three Or More,Multi/Split
- Stories: 3
- Patio & porch: Enclosed, Patio, Porch
Lot
- Size: 0.87 Acres
Details
- Additional parcels included: 16126890
- Parcel number: 16126891
- Special conditions: Standard
Construction
Type & style
- Home type: SingleFamily
- Architectural style: Split Level
- Property subtype: Single Family Residence
Materials
- Vinyl Siding, Wood Siding
- Roof: Asphalt,Fiberglass
Condition
- Year built: 1962
Utilities & green energy
- Sewer: Septic Tank
- Water: Public
Community & HOA
Community
- Subdivision: Homestead Acres
HOA
- Has HOA: No
Location
- Region: Vienna
Financial & listing details
- Price per square foot: $83/sqft
- Tax assessed value: $193,600
- Annual tax amount: $3,021
- Date on market: 10/16/2026
- Cumulative days on market: 27 days
- Listing terms: Cash,Conventional,FHA,USDA Loan
Estimated market value
Not available
Estimated sales range
Not available
Not available
Price history
| Date | Event | Price |
|---|---|---|
| 11/6/2026 | Price change | $225,000-7.9%$83/sqft |
Source:  MLS Now #5252447 Report a problem | ||
| 10/24/2026 | Price change | $244,400-0.2%$90/sqft |
Source: MLS Now #5252447 Report a problem | ||
| 10/19/2026 | Price change | $244,800-13.9%$90/sqft |
Source: MLS Now #5252447 Report a problem | ||
| 10/16/2026 | Listed for sale | $284,400+279.2%$105/sqft |
Source: MLS Now #5252447 Report a problem | ||
| 7/29/2013 | Sold | $75,000-37%$28/sqft |
Source: MLS Now #3394092 Report a problem | ||
| 3/12/2013 | Listing removed | $119,000$44/sqft |
Source: Real Living Brokers Rlty Group #3300074 Report a problem | ||
| 2/15/2013 | Price change | $119,000+19%$44/sqft |
Source: Real Living Brokers Rlty Group #3300074 Report a problem | ||
| 1/11/2013 | Price change | $100,000-6.5%$37/sqft |
Source: Real Living Brokers Rlty Group #3300074 Report a problem | ||
| 7/29/2012 | Price change | $107,000-10.8%$39/sqft |
Source: Real Living #3300074 Report a problem | ||
| 3/16/2012 | Listed for sale | $119,900$44/sqft |
Source: Real Living #3300074 Report a problem | ||
Public tax history
| Year | Property taxes | Tax assessment |
|---|---|---|
| 2025 | $2,914 +8.1% | $67,760 |
| 2024 | $2,695 -1.6% | $67,760 |
| 2023 | $2,739 +26.9% | $67,760 +59.5% |
| 2022 | $2,158 +6% | $42,490 |
| 2021 | $2,035 -0.4% | $42,490 |
| 2020 | $2,043 +2.8% | $42,490 +11.8% |
| 2019 | $1,988 +0.9% | $38,010 |
| 2018 | $1,970 +0.4% | $38,010 |
| 2017 | $1,963 -4.9% | $38,010 -2.8% |
| 2016 | $2,064 +2% | $39,100 |
| 2015 | $2,022 +0.1% | $39,100 |
| 2014 | $2,021 -0.7% | $39,100 |
| 2013 | $2,036 +0.2% | $39,100 |
| 2012 | $2,032 +8.7% | $39,100 +0% |
| 2011 | $1,869 -4.8% | $39,095 -8.1% |
| 2010 | $1,963 +1.1% | $42,560 |
| 2009 | $1,941 +0.6% | $42,560 |
| 2008 | $1,930 +5.1% | -- |
| 2007 | $1,836 -0.1% | -- |
| 2006 | $1,838 +3.5% | -- |
| 2005 | $1,776 +7.1% | $42,560 |
| 2004 | $1,657 +1.3% | -- |
| 2003 | $1,636 +4.7% | -- |
| 2002 | $1,562 +3.6% | -- |
| 2001 | $1,508 0% | -- |
| 2000 | $1,509 | -- |
Find assessor info on the county website
Monthly payment
Est. payment
Payment breakdown
Explore the cost of this home by adjusting the details. Changes won't be saved.Climate risks
Neighborhood: 44473
Nearby schools
Schools provided by the listing agent
- District: Mathews LSD - 7806
Source: MLS Now. This data may not be complete. We recommend contacting the local school district to confirm school assignments for this home.
Similar homes
- $214,5003 bd1 ba1.3k sqft1482 Stanley St, Girard, OH 44420For Sale
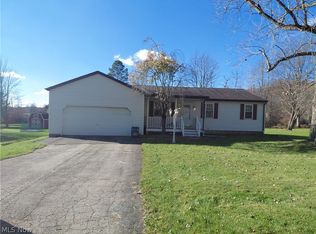 MLS ID #5258863, Michael W Bayus, More Options Realty, LLC. MLS Now
- $--4 bd3 ba2.8k sqft282 Benita Ave, Youngstown, OH 44504Auction
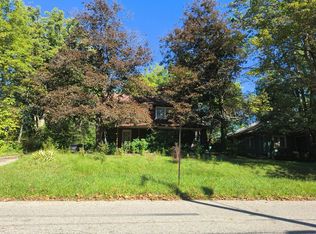 Auction.com 2
- $224,9993 bd2 ba1.8k sqft388 Ventura Dr, Youngstown, OH 44505For Sale
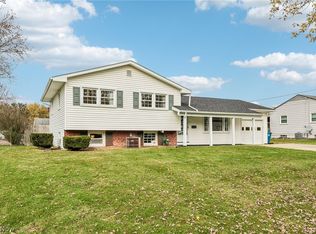 MLS ID #5258663, Rollin Gosney, TG Real Estate. MLS Now
- $249,9004 bd3 ba1.7k sqft34 Hickory Trace Dr, Girard, OH 44420For Sale
 MLS ID #5259805, David Niec, Brokers Realty Group. MLS Now
