4556 Warren Sharon Road in Vienna is a home full of potential, set on an impressive 1.5 acre property offering space, privacy, and endless possibilities. Whether you are looking for room to spread out, space for hobbies and equipment, or simply a quieter setting surrounded by nature, this property offers a rare opportunity to create something truly special over time. While the home carries some original finishes, it has been well cared for and remains completely livable, making it an ideal option for someone looking to move in while gradually adding their own updates and personal touch. Inside, the living room welcomes you upon entry and flows naturally into the casual dining area and kitchen, creating an easy everyday layout. Sliding glass doors off the dining space lead directly into one of the home’s two all weather rooms, offering a bright sunroom style space perfect for morning coffee, reading, or relaxing year round. The kitchen offers solid bones with abundant built in cabinetry and plenty of workspace, while the dedicated laundry room just off the kitchen adds convenience and functionality. A second enclosed patio or all season room creates even more flexible living space and could easily become a hobby room/office, sitting area, or entertaining space. The home features 2 bedrooms and 1 full bathroom. The bathroom is generously sized and includes both a standup shower and separate soaking tub, offering a layout rarely found in homes of this size. Outside, the attached 2 car garage and large barn provide exceptional storage, workshop space, or room for equipment and recreational use. A unique property with acreage, charm, and incredible potential for someone ready to bring new life into a home with strong bones and a beautiful setting.
Active
$249,900
4556 Warren Sharon Rd, Vienna, OH 44473
2beds
1,470sqft
Single Family Residence
Built in 1945
1.5 Acres Lot
$-- Zestimate®
$170/sqft
$-- HOA
What's special
- 9 days
- 376
- 34
Zillow last checked:
Listing updated:
Listed by:
Cole Belter 440-781-4531 colebelterrealestate@gmail.com,
RE/MAX Crossroads Properties
Source: MLS Now,MLS#: 5245849 Originating MLS: Akron Cleveland Association of REALTORS
Originating MLS: Akron Cleveland Association of REALTORSFacts & features
Interior
Bedrooms & bathrooms
- Bedrooms: 2
- Bathrooms: 1
- Full bathrooms: 1
- Main level bathrooms: 1
- Main level bedrooms: 2
Bedroom
- Description: Flooring: Carpet
- Level: First
- Dimensions: ND x ND
Bedroom
- Description: Flooring: Carpet
- Level: First
- Dimensions: ND x ND
Bathroom
- Description: Flooring: Laminate
- Level: First
- Dimensions: ND x ND
Dining room
- Description: Flooring: Carpet
- Level: First
- Dimensions: ND x ND
Kitchen
- Description: Flooring: Laminate
- Level: First
- Dimensions: ND x ND
Laundry
- Description: Flooring: Laminate
- Level: First
- Dimensions: ND x ND
Living room
- Description: Flooring: Carpet
- Level: First
- Dimensions: ND x ND
Sunroom
- Description: Flooring: Carpet
- Level: First
- Dimensions: ND x ND
Heating
- Baseboard
Cooling
- Ceiling Fan(s)
Features
- Has basement: No
- Has fireplace: No
Interior area
- Total structure area: 1,470
- Total interior livable area: 1,470 sqft
- Finished area above ground: 1,470
Video & virtual tour
Property
Parking
- Total spaces: 2
- Parking features: Attached, Driveway, Garage
- Attached garage spaces: 2
Features
- Levels: One
- Stories: 1
Lot
- Size: 1.5 Acres
Details
- Parcel number: 16082715
- Special conditions: Standard
Construction
Type & style
- Home type: SingleFamily
- Architectural style: Ranch
- Property subtype: Single Family Residence
Materials
- Vinyl Siding
- Roof: Asphalt,Fiberglass
Condition
- Year built: 1945
Utilities & green energy
- Sewer: Other
- Water: Other
Community & HOA
Community
- Subdivision: Township/Vienna
HOA
- Has HOA: No
Location
- Region: Vienna
Financial & listing details
- Price per square foot: $170/sqft
- Tax assessed value: $185,600
- Annual tax amount: $3,204
- Date on market: 10/16/2026
- Cumulative days on market: 9 days
Estimated market value
Not available
Estimated sales range
Not available
Not available
Price history
| Date | Event | Price |
|---|---|---|
| 10/16/2026 | Listed for sale | $249,900-9.1%$170/sqft |
Source:  MLS Now #5245849 Report a problem MLS Now #5245849 Report a problem | ||
| 8/14/2026 | Listing removed | $274,900$187/sqft |
Source: MLS Now #5209907 Report a problem | ||
| 5/22/2026 | Price change | $274,900+10%$187/sqft |
Source: MLS Now #5209907 Report a problem | ||
| 5/14/2026 | Listed for sale | $249,900+66.6%$170/sqft |
Source: MLS Now #5209907 Report a problem | ||
| 4/2/2026 | Sold | $150,000-40%$102/sqft |
Source: Public Record Report a problem | ||
| 10/11/2023 | Pending sale | $250,000-5.7%$170/sqft |
Source: MLS Now #4478295 Report a problem | ||
| 10/6/2023 | Sold | $265,000+6%$180/sqft |
Source: MLS Now #4478295 Report a problem | ||
| 9/2/2023 | Contingent | $250,000$170/sqft |
Source: MLS Now #4478295 Report a problem | ||
| 8/30/2023 | Price change | $250,000-9.1%$170/sqft |
Source: MLS Now #4478295 Report a problem | ||
| 7/29/2023 | Listed for sale | $275,000$187/sqft |
Source: MLS Now #4478295 Report a problem | ||
Public tax history
| Year | Property taxes | Tax assessment |
|---|---|---|
| 2025 | $3,224 +24.9% | $64,960 +2.7% |
| 2024 | $2,582 +0% | $63,250 |
| 2023 | $2,581 +3.3% | $63,250 +31.9% |
| 2022 | $2,499 +5.9% | $47,960 |
| 2021 | $2,361 -0.4% | $47,960 |
| 2020 | $2,370 +1.3% | $47,960 +10.1% |
| 2019 | $2,340 +0.9% | $43,550 |
| 2018 | $2,320 +0.4% | $43,550 |
| 2017 | $2,312 +34.4% | $43,550 +6.5% |
| 2016 | $1,720 +2% | $40,890 |
| 2015 | $1,686 +0.1% | $40,890 |
| 2014 | $1,685 -0.6% | $40,890 |
| 2013 | $1,696 +0.1% | $40,890 |
| 2012 | $1,695 | $40,890 |
Find assessor info on the county website
Monthly payment
Est. payment
Payment breakdown
Explore the cost of this home by adjusting the details. Changes won't be saved.Climate risks
Neighborhood: 44473
Nearby schools
Schools provided by the listing agent
- District: Mathews LSD - 7806
Source: MLS Now. This data may not be complete. We recommend contacting the local school district to confirm school assignments for this home.
Similar homes
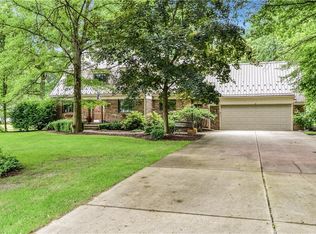
- $199,0002 bd1 ba1.2k sqft337 Youngstown Kingsville Rd SE, Cortland, OH 44473For Sale
 MLS ID #5234043, Dina Shuto, Kelly Warren and Associates RE Solutions. MLS Now
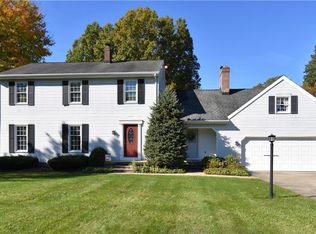
 - $309,9003 bd2 ba1.1k sqft5160 Brunswick Dr, Vienna, OH 44473For Sale
 MLS ID #5241621, Lyndsay Thomas, Brokers Realty Group. MLS Now
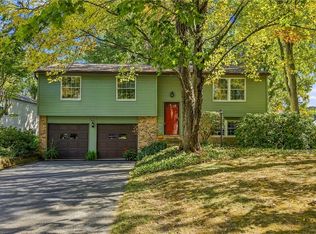
 - $274,9004 bd3 ba2k sqft527 Laurelwood Dr SE, Warren, OH 44484For Sale
 MLS ID #5235142, Marla Bluedorn, Berkshire Hathaway HomeServices Stouffer Realty. MLS Now
 - $--4 bd3 ba2.1k sqft300 S Colonial Dr, Cortland, OH 44410AuctionAuction.com 2
