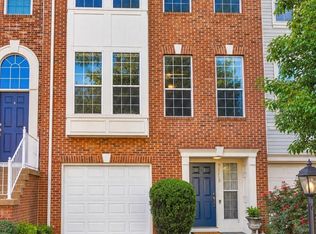
Welcome to 1432 Newport Spring Court, a thoughtfully updated three-bedroom townhome offering multiple levels of living space, an attached garage, a finished basement, and a long list of recent improvements. The main level welcomes you with beautifully refinished hardwood floors and a comfortable layout designed for both everyday living and entertaining. The kitchen features updated cabinetry, granite countertops, and stainless steel appliances, while the adjoining living and dining spaces provide plenty of room to gather. A fireplace adds warmth and character, and the updated main-level powder room brings an additional polished touch. Upstairs, new carpet throughout the bedrooms and staircase creates a fresh, move-in-ready feel. The lower level expands the home’s versatility with finished space that can accommodate a home office, recreation area, fitness space, or guest retreat. Step outside to the deck/patio, originally replaced in 2017 and freshly restained in 2026, offering a great extension of the living space for outdoor dining, relaxing, or entertaining. Recent improvements add even more value and peace of mind, including a new HVAC system in 2026, roof replacement in 2024, repaired and repainted exterior siding and trim, a replaced front railing, and a newer washer and dryer. With an attached garage, generous living space, extensive updates, and convenient access to Reston’s shopping, dining, recreation, and commuter routes, 1432 Newport Spring Court offers an appealing combination of comfort, functionality, and location. Schedule your private tour and see everything this Reston townhome has to offer.
For sale
$724,900
1432 Newport Spring Ct, Reston, VA 20194
3beds
2,102sqft
Townhouse
Built in 1989
1,531 Square Feet Lot
$718,900 Zestimate®
$345/sqft
$74/mo HOA
What's special
Finished basementAttached garageUpdated main-level powder roomGenerous living spaceGranite countertopsUpdated cabinetryBeautifully refinished hardwood floors
- 40 days
- 506
- 21
Likely to sell faster than
Zillow last checked:
Listing updated:
Listed by:
Haythem Hedda 202-213-6532,
Pearson Smith Realty, LLC 571-386-1075
Source: Bright MLS,MLS#: VAFX2335744
Facts & features
Interior
Bedrooms & bathrooms
- Bedrooms: 3
- Bathrooms: 4
- Full bathrooms: 2
- 1/2 bathrooms: 2
- Main level bathrooms: 1
Basement
- Area: 670
Heating
- Heat Pump, Electric
Cooling
- Central Air, Electric
Appliances
- Included: Electric Water Heater
Features
- Breakfast Area, Dining Area
- Basement: Connecting Stairway,Finished,Improved
- Number of fireplaces: 1
Interior area
- Total structure area: 2,102
- Total interior livable area: 2,102 sqft
- Finished area above ground: 1,432
- Finished area below ground: 670
Video & virtual tour
Property
Parking
- Total spaces: 2
- Parking features: Garage Faces Front, Attached, Driveway, Off Street
- Attached garage spaces: 1
- Uncovered spaces: 1
Accessibility
- Accessibility features: None
Features
- Levels: Three
- Stories: 3
- Pool features: Community
Lot
- Size: 1,531 Square Feet
Details
- Additional structures: Above Grade, Below Grade
- Parcel number: 0114 12030027
- Zoning: 372
- Special conditions: Standard
Construction
Type & style
- Home type: Townhouse
- Architectural style: Colonial
- Property subtype: Townhouse
Materials
- Wood Siding
- Foundation: Slab
Condition
- New construction: No
- Year built: 1989
- Major remodel year: 2017
Utilities & green energy
- Sewer: Public Sewer
- Water: Public
Community & HOA
Community
- Features: Pool
- Subdivision: Reston
HOA
- Has HOA: Yes
- Amenities included: Baseball Field, Basketball Court, Bike Trail, Common Grounds, Jogging Path, Lake, Pool, Soccer Field, Tennis Court(s), Tot Lots/Playground, Volleyball Courts, Water/Lake Privileges
- Services included: Common Area Maintenance, Pool(s), Snow Removal, Trash
- HOA fee: $890 annually
- HOA name: RESTON ASSOCIATION & NEWPORT SPRINGS CLUSTER ASSOC
Location
- Region: Reston
Financial & listing details
- Price per square foot: $345/sqft
- Tax assessed value: $692,590
- Annual tax amount: $8,314
- Date on market: 8/27/2026
- Listing agreement: Exclusive Right To Sell
- Ownership: Fee Simple
Estimated market value
$718,900
$683,000 - $755,000
$3,433/mo
Price history
| Date | Event | Price |
|---|---|---|
| 8/27/2026 | Listed for sale | $724,900+45%$345/sqft |
Source:  Bright MLS #VAFX2335744 Report a problem Bright MLS #VAFX2335744 Report a problem | ||
| 4/17/2017 | Sold | $500,000$238/sqft |
Source: Public Record Report a problem | ||
| 3/6/2017 | Pending sale | $500,000$238/sqft |
Source: United Real Estate #FX9869063 Report a problem | ||
| 3/2/2017 | Listed for sale | $500,000+12.7%$238/sqft |
Source: United Real Estate #FX9869063 Report a problem | ||
| 3/20/2015 | Sold | $443,500-1.4%$211/sqft |
Source: Public Record Report a problem | ||
| 2/3/2015 | Pending sale | $449,900$214/sqft |
Source: American Realty Connections, LLC. #FX8513582 Report a problem | ||
| 1/8/2015 | Listed for sale | $449,900-2.7%$214/sqft |
Source: American Realty Connections, LLC. #FX8513582 Report a problem | ||
| 12/19/2014 | Sold | $462,500+0.6%$220/sqft |
Source: Public Record Report a problem | ||
| 12/18/2014 | Price change | $459,900-1.1%$219/sqft |
Source: American Realty Connections, LLC. #FX8513582 Report a problem | ||
| 11/13/2014 | Price change | $464,900-1.1%$221/sqft |
Source: American Realty Connections, LLC. #FX8443351 Report a problem | ||
| 11/3/2014 | Price change | $469,900-1.1%$224/sqft |
Source: American Realty Connections, LLC. #FX8443351 Report a problem | ||
| 10/21/2014 | Price change | $474,900-1%$226/sqft |
Source: American Realty Connections, LLC. #FX8443351 Report a problem | ||
| 10/3/2014 | Price change | $479,900-1%$228/sqft |
Source: American Realty Connections, LLC. #FX8443351 Report a problem | ||
| 9/21/2014 | Price change | $484,900-1%$231/sqft |
Source: American Realty Connections, LLC. #FX8443351 Report a problem | ||
| 9/11/2014 | Price change | $489,900-1%$233/sqft |
Source: American Realty Connections, LLC. #FX8443351 Report a problem | ||
| 8/29/2014 | Listed for sale | $494,900+8.8%$235/sqft |
Source: American Realty Connections, LLC. #FX8443351 Report a problem | ||
| 5/10/2013 | Sold | $455,000-2.2%$216/sqft |
Source: Public Record Report a problem | ||
| 4/14/2013 | Listed for sale | $465,000-5.1%$221/sqft |
Source: Coldwell Banker Residential Brokerage - Reston Town Center #FX8053836 Report a problem | ||
| 8/22/2005 | Sold | $490,000+178.4%$233/sqft |
Source: Public Record Report a problem | ||
| 8/11/1997 | Sold | $176,000$84/sqft |
Source: Public Record Report a problem | ||
Public tax history
| Year | Property taxes | Tax assessment |
|---|---|---|
| 2025 | $7,543 +6% | $627,040 +6.2% |
| 2024 | $7,115 +3.5% | $590,190 +1% |
| 2023 | $6,872 +7.3% | $584,570 +8.7% |
| 2022 | $6,401 | $537,700 +10% |
| 2021 | -- | $488,800 +2.5% |
| 2020 | $5,870 +2.6% | $477,060 +2.6% |
| 2019 | $5,723 -1.4% | $465,110 -1.4% |
| 2018 | $5,805 +8.8% | $471,740 +6.8% |
| 2017 | $5,335 -3.6% | $441,610 -3.8% |
| 2016 | $5,537 +8.6% | $459,270 +4.8% |
| 2015 | $5,098 +0.2% | $438,380 |
| 2014 | $5,087 | $438,380 +6.7% |
| 2013 | -- | $410,910 |
| 2012 | -- | $410,910 +7.9% |
| 2011 | -- | $380,720 |
| 2010 | -- | $380,720 -0.7% |
| 2009 | -- | $383,350 -7.8% |
| 2008 | -- | $415,690 +1.6% |
| 2007 | -- | $409,060 +49.2% |
| 2003 | -- | $274,140 +13.3% |
| 2002 | -- | $241,960 |
Find assessor info on the county website
Monthly payment
Est. payment
Payment breakdown
Explore the cost of this home by adjusting the details. Changes won't be saved.Climate risks
Neighborhood: 20194
Nearby schools
Schools provided by the listing agent
- District: Fairfax County Public Schools
Source: Bright MLS. This data may not be complete. We recommend contacting the local school district to confirm school assignments for this home.
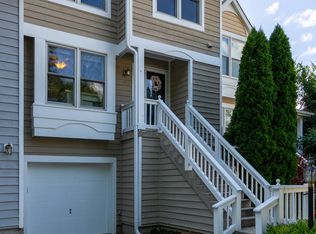
- $660,6003 bd4 ba1.7k sqft1430 Newport Spring Ct, Reston, VA 20194Off Market
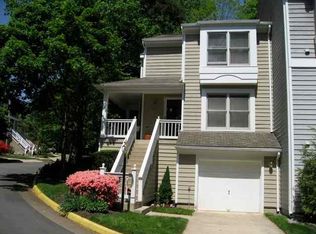
- $690,2003 bd4 ba2.3k sqft1434 Newport Spring Ct, Reston, VA 20194Off Market
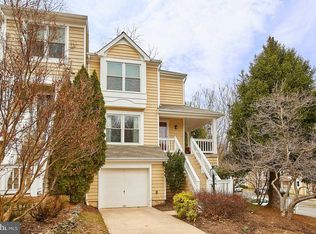
- $714,8003 bd4 ba1.9k sqft1428 Newport Spring Ct, Reston, VA 20194Off Market
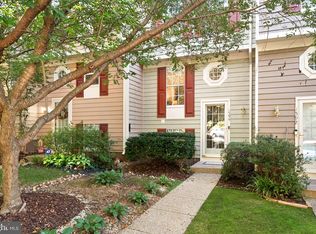
- $696,4003 bd3 ba1.5k sqft1406 Newport Spring Ct, Reston, VA 20194Off Market
Similar homes
- $515,0002 bd2 ba1.1k sqft1594 Woodcrest Dr, Reston, VA 20194For Sale
 MLS ID #VAFX2341590, Marisa Chew, Century 21 Redwood Realty. Bright MLS
 - $699,9994 bd4 ba1.6k sqft1537 Park Glen Ct, Reston, VA 20190For Sale
 MLS ID #VAFX2326040, Kate Dolby, Samson Properties. Bright MLS
 - $649,9903 bd4 ba2.1k sqft47715 Sandbank Sq, Sterling, VA 20165For Sale
 MLS ID #VALO2131030, Kelly Alvarez Pugliese, Metas Realty Group, LLC. Bright MLS
 - $649,9003 bd4 ba2k sqft20752 Breezy Point Ter, Sterling, VA 20165For Sale
 MLS ID #VALO2133294, Ruba Ayoub, Long & Foster Real Estate, Inc.. Bright MLS
 - $719,9503 bd3 ba2.2k sqft5121 Ballycastle Cir, Alexandria, VA 22315For SaleMLS ID #VAFX2342788, Cindy Schneider, Long & Foster Real Estate, Inc.. Bright MLS
- $690,0003 bd4 ba1.7k sqft7111 Tanworth Dr, Springfield, VA 22152For SaleMLS ID #VAFX2343226, Casi Carey, Property Collective. Bright MLS
- $599,9003 bd3 ba2k sqft20827 Butterwood Falls Ter, Sterling, VA 20165For SaleMLS ID #VALO2132766, Marta Bingham, Real Broker, LLC. Bright MLS
- $600,0003 bd4 ba1.5k sqft3929 Plum Run Ct, Fairfax, VA 22033For SaleMLS ID #VAFX2342872, Mya Lwin, Berkshire Hathaway HomeServices PenFed Realty. Bright MLS
- $715,0003 bd4 ba1.7k sqft7344 Greentree Rd, Bethesda, MD 20817For SaleMLS ID #MDMC2254340, Josie Bulitt, TTR Sotheby's International Realty. Bright MLS
- $625,0003 bd4 ba2.3k sqft6188 Darleon Pl, Alexandria, VA 22310For SaleMLS ID #VAFX2338834, Dianna Bentley, Long & Foster Real Estate, Inc.. Bright MLS
- $794,0004 bd4 ba2.1k sqft12753 Heron Ridge Dr, Fairfax, VA 22030For SaleMLS ID #VAFX2336042, Jason Thomas, Compass. Bright MLS
- $817,8004 bd3 ba2.4k sqft1425 Cellar Creek Way, Herndon, VA 20170For SaleMLS ID #VAFX2331102, Lisa Smith, Pearson Smith Realty, LLC. Bright MLS
- $675,0003 bd4 ba2.1k sqft6366 Dakine Cir, Springfield, VA 22150For SaleMLS ID #VAFX2342548, Katie Wojtowicz, Samson Properties. Bright MLS
- $690,0003 bd4 ba1.2k sqft8031 Tyson Oaks Cir, Vienna, VA 22182For SaleMLS ID #VAFX2337214, Tony Yeh, United Realty, Inc.. Bright MLS
- $720,0003 bd4 ba1.8k sqft3831 Eisenhower Ave, Alexandria, VA 22304For SaleMLS ID #VAAX2065344, Patricia Ammann, Redfin Corporation. Bright MLS
- $589,9003 bd4 ba1.8k sqft227 Finchingfield Ct, Sterling, VA 20165For SaleMLS ID #VALO2132960, Gitte Long, Redfin Corporation. Bright MLS
- $723,0003 bd3 ba1.8k sqft2408 Garnett Dr, Alexandria, VA 22311For SaleMLS ID #VAAX2064368, Joe Facenda, RE/MAX Gateway, LLC. Bright MLS
- $699,0004 bd4 ba2.2k sqft29 Ritchfield Ct, Rockville, MD 20850For SaleMLS ID #MDMC2254864, Mr. Andrew Detweiler, The Rockville Real Estate Exchange. Bright MLS
- $675,0003 bd4 ba2k sqft6537 Palisades Dr, Centreville, VA 20121For SaleMLS ID #VAFX2331708, Heather Gosman, Keller Williams Realty. Bright MLS
- $749,0003 bd3 ba2.8k sqft43612 Dunhill Cup Sq, Ashburn, VA 20147For SaleMLS ID #VALO2127564, Rajiv Vashist, Pearson Smith Realty, LLC. Bright MLS
