Charming brick Cape Cod offering 2+ bedrooms and 2 full baths, featuring a beautifully updated kitchen and baths! The inviting living room boasts vaulted, beamed ceilings and a natural fireplace. The main floor offers a spacious bedroom plus a flexible den that could easily become a 3rd bedroom. Upstairs, enjoy a private primary suite with an ensuite bath and balcony, along with an additional den/office or the opportunity to convert attic space into a closet to make this a 4th bedroom with an attached closet. Step outside to relax and entertain on the large covered paver patio with a built-in fire pit and peaceful pond, overlooking a spacious fenced backyard. A home full of charm, character, and possibilities! Just in time for the holidays.
Contingent
$400,000
14325 Hampton ROAD, Brookfield, WI 53005
3beds
1,962sqft
Single Family Residence
Built in 1954
0.69 Acres Lot
$416,200 Zestimate®
$204/sqft
$-- HOA
What's special
Peaceful pondBuilt-in fire pitSpacious bedroomBrick cape codEnsuite bathVaulted beamed ceilingsNatural fireplace
- 7 days
- 1,481
- 208
Likely to sell faster than
Zillow last checked:
Listing updated:
Listed by:
Susan Rossetto 414-788-3537,
Rossetto Realty, LLC
Source: WIREX MLS,MLS#: 1987448 Originating MLS: Metro MLS
Facts & features
Interior
Bedrooms & bathrooms
- Bedrooms: 3
- Bathrooms: 2
- Full bathrooms: 2
- Main level bedrooms: 1
Primary bedroom
- Level: Upper
- Area: 288
- Dimensions: 18 x 16
Bedroom 2
- Level: Main
- Area: 176
- Dimensions: 16 x 11
Bathroom
- Features: Ceramic Tile, Master Bedroom Bath: Walk-In Shower, Master Bedroom Bath, Shower Stall
Dining room
- Level: Main
- Area: 120
- Dimensions: 12 x 10
Kitchen
- Level: Main
- Area: 228
- Dimensions: 19 x 12
Living room
- Level: Main
- Area: 300
- Dimensions: 20 x 15
Office
- Level: Main
- Area: 192
- Dimensions: 16 x 12
Heating
- Natural Gas, Radiant/Hot Water
Cooling
- Wall/Window Unit(s)
Appliances
- Included: Window A/C, Dishwasher, Dryer, Microwave, Range, Refrigerator, Washer
Features
- High Speed Internet, Cathedral/vaulted ceiling
- Flooring: Wood
- Basement: Block,Full
- Attic: Expandable
Interior area
- Total structure area: 1,962
- Total interior livable area: 1,962 sqft
- Finished area above ground: 1,962
Property
Parking
- Total spaces: 2.5
- Parking features: Garage Door Opener, Detached, 2 Car, 1 Space
- Garage spaces: 2.5
Features
- Levels: One and One Half
- Stories: 1
- Patio & porch: Patio
- Fencing: Fenced Yard
Lot
- Size: 0.69 Acres
- Features: Wooded
Details
- Parcel number: BR C1013026
- Zoning: RS SF Residence
Construction
Type & style
- Home type: SingleFamily
- Architectural style: Cape Cod,Tudor/Provincial
- Property subtype: Single Family Residence
Materials
- Brick, Brick/Stone, Aluminum Trim, Stone, Vinyl Siding
Condition
- 21+ Years
- New construction: No
- Year built: 1954
Utilities & green energy
- Sewer: Public Sewer
- Water: Public, Well
Community & HOA
Community
- Subdivision: Phillips Garden Acres
Location
- Region: Brookfield
- Municipality: Brookfield
Financial & listing details
- Price per square foot: $204/sqft
- Tax assessed value: $345,200
- Annual tax amount: $3,475
- Date on market: 11/5/2026
- Inclusions: Oven/Range; Refrigerator; Dishwasher; Microwave; Washer; Dryer; Multiple Portable / Window Air Conditioners; Riding Lawn Mower; Push Mower. Dining Table And Chairs Negotiable.
- Exclusions: Sellers' Personal Belongings.
Estimated market value
$416,200
$395,000 - $437,000
$2,979/mo
Price history
| Date | Event | Price |
|---|---|---|
| 11/9/2026 | Contingent | $400,000$204/sqft |
Source:  WIREX MLS #1987448 Report a problem | ||
| 11/5/2026 | Listed for sale | $400,000+87.4%$204/sqft |
Source: WIREX MLS #1987448 Report a problem | ||
| 2/6/2006 | Sold | $213,500+43.3%$109/sqft |
Source: Public Record Report a problem | ||
| 8/25/1999 | Sold | $149,000+21%$76/sqft |
Source: Public Record Report a problem | ||
| 4/3/1998 | Sold | $123,100$63/sqft |
Source: Public Record Report a problem | ||
Public tax history
| Year | Property taxes | Tax assessment |
|---|---|---|
| 2025 | $3,439 +3.3% | $306,500 |
| 2024 | $3,328 +0.2% | $306,500 |
| 2023 | $3,320 +0.2% | $306,500 +28.1% |
| 2022 | $3,312 -5.4% | $239,300 |
| 2021 | $3,501 -4.9% | $239,300 |
| 2020 | $3,682 +4.4% | $239,300 |
| 2019 | $3,526 -8.1% | $239,300 +12.4% |
| 2018 | $3,837 +0.7% | $212,900 |
| 2017 | $3,809 +16.3% | $212,900 |
| 2015 | $3,274 -0.1% | $212,900 |
| 2014 | $3,277 -3.5% | $212,900 |
| 2013 | $3,396 | $212,900 |
| 2012 | -- | $212,900 |
| 2011 | -- | $212,900 |
| 2010 | $3,435 | $212,900 |
| 2009 | -- | $212,900 |
| 2008 | -- | $212,900 |
| 2006 | -- | $212,900 +37.2% |
| 2005 | -- | $155,200 |
| 2004 | -- | $155,200 |
| 2003 | -- | $155,200 |
| 2002 | -- | $155,200 +33.7% |
| 2001 | -- | $116,100 |
| 2000 | -- | $116,100 |
Find assessor info on the county website
Monthly payment
Est. payment
Payment breakdown
Explore the cost of this home by adjusting the details. Changes won't be saved.Climate risks
Neighborhood: 53005
Nearby schools
Schools provided by the listing agent
- Elementary: Burleigh
- Middle: Pilgrim Park
- High: Brookfield East
- District: Elmbrook
Source: WIREX MLS. This data may not be complete. We recommend contacting the local school district to confirm school assignments for this home.


Similar homes
- $449,9003 bd2 ba1.7k sqft1080 Hawthorne LANE, Brookfield, WI 53005Active
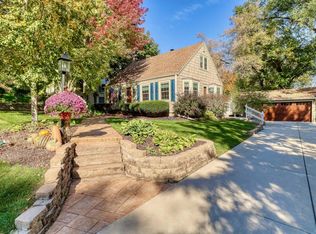 MLS ID #1987746, The Arntzen Group*. WIREX MLS
- $399,9003 bd2 ba1.6k sqft18460 Milwaukee AVENUE, Brookfield, WI 53045Active
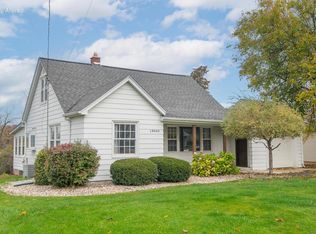 MLS ID #1987393, Marie Grandelis. WIREX MLS
- $549,9004 bd4 ba2.4k sqft3035 Pilgrim ROAD, Brookfield, WI 53005Active
 MLS ID #1987396, Pat Bitterberg. WIREX MLS
- $479,9003 bd2 ba2.4k sqft2550 N Springdale ROAD, Brookfield, WI 53045Active
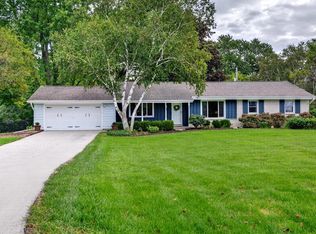 MLS ID #1987875, Mindy Riesen. WIREX MLS
