Love the country life? Welcome to this one-of-a-kind Collin County property with a circular drive that welcomes you home. Inside, the open floor plan has been refreshed throughout with luxury vinyl plank flooring installed in 2021. A large formal living or dining room makes a great first impression, and a study up front with a window and built-in desk offers the perfect work-from-home spot. The family room opens to the kitchen and breakfast nook, anchored by a beautiful stone hearth fireplace. The updated kitchen in 2021 features newer cabinets, countertops, dishwasher, (2022), microwave (2022), and sink and faucet, plus a big walk-in pantry. A split layout puts the primary suite on its own side of the home, complete with a ceiling fan, a primary bath with double sinks, a relaxing corner jet tub, and a stand-alone shower. A generous 15 x 5 walk-in closet completes the suite. Three additional bedrooms sit on the opposite side with two full baths for family and guests. One of the bedrooms could be an office since there is no closet. Step outside to a newer wood front deck. The house is truly set up for hobbies, storage, and animals. The front is fenced with chain link for dogs, and there's even a dog kennel with two dog houses. A massive 40 x 20 covered carport with a garage door parks up to four vehicles, plus a 22 x 14 storage building that can hold a boat or four wheelers. There's also a covered 14 x 14 storage area, a 20 x 10 overhang next to the workshop, a 9 x 11 storage room with door and electricity, and a 30 x 24 shop with concrete floor and electrical service for all your projects. Plus a 15 x 10 chicken coop with enclosure and yard is ready for your flock! Solar panels installed in 2020 remain and are fully paid off, per the seller. Other updates includes hot water heater 2016, metal roof house & shop 2018, HVAC 2021, back porch steps 2024, front porch and walk in shower in 2nd bath 2026.
For sale
$279,900
1433 Cowan Rd, Celina, TX 75009
4beds
2,160sqft
Manufactured Home, Single Family Residence
Built in 2000
1 Acres Lot
$-- Zestimate®
$130/sqft
$-- HOA
What's special
Beautiful stone hearth fireplaceOpen floor planLuxury vinyl plank flooringNewer wood front deckStand-alone showerBig walk-in pantryRelaxing corner jet tub
- 23 days
- 781
- 69
Likely to sell faster than
Zillow last checked:
Listing updated:
Listed by:
James Tan 0432986 469-467-7755,
Keller Williams Central 469-467-7755
Source: NTREIS,MLS#: 21385496
Facts & features
Interior
Bedrooms & bathrooms
- Bedrooms: 4
- Bathrooms: 3
- Full bathrooms: 3
Primary bedroom
- Features: Ceiling Fan(s), Dual Sinks, En Suite Bathroom, Garden Tub/Roman Tub, Separate Shower
- Level: First
- Dimensions: 15 x 14
Bedroom
- Features: Ceiling Fan(s)
- Level: First
- Dimensions: 12 x 10
Bedroom
- Level: First
- Dimensions: 12 x 10
Bedroom
- Level: First
- Dimensions: 10 x 8
Breakfast room nook
- Features: Breakfast Bar, Kitchen Island
- Level: First
- Dimensions: 10 x 9
Family room
- Features: Ceiling Fan(s), Fireplace
- Level: First
- Dimensions: 15 x 15
Kitchen
- Features: Breakfast Bar, Ceiling Fan(s), Kitchen Island
- Level: First
- Dimensions: 15 x 12
Living room
- Level: First
- Dimensions: 12 x 12
Office
- Level: First
- Dimensions: 10 x 5
Utility room
- Level: First
- Dimensions: 11 x 8
Heating
- Central, Electric, Fireplace(s)
Cooling
- Central Air, Ceiling Fan(s), Electric
Appliances
- Included: Dishwasher, Electric Range, Microwave
- Laundry: Washer Hookup, Dryer Hookup, ElectricDryer Hookup, Laundry in Utility Room
Features
- Kitchen Island, Open Floorplan, Vaulted Ceiling(s), Walk-In Closet(s)
- Flooring: Carpet, Linoleum, Luxury Vinyl Plank
- Has basement: No
- Number of fireplaces: 1
- Fireplace features: Wood Burning
Interior area
- Total interior livable area: 2,160 sqft
Video & virtual tour
Property
Parking
- Total spaces: 4
- Parking features: Additional Parking, Circular Driveway, Carport
- Carport spaces: 4
Features
- Levels: One
- Stories: 1
- Patio & porch: Deck
- Pool features: None
- Fencing: Chain Link
Lot
- Size: 1 Acres
Details
- Additional structures: Barn(s), Poultry Coop, RV/Boat Storage, Storage, Workshop
- Parcel number: R701600005001
Construction
Type & style
- Home type: MobileManufactured
- Architectural style: Traditional,Mobile Home
- Property subtype: Manufactured Home, Single Family Residence
- Attached to another structure: Yes
Materials
- Vinyl Siding
- Roof: Metal
Condition
- Year built: 2000
Utilities & green energy
- Electric: Photovoltaics Seller Owned
- Sewer: Septic Tank
- Utilities for property: Electricity Available, Septic Available
Community & HOA
Community
- Subdivision: Na
HOA
- Has HOA: No
Location
- Region: Celina
Financial & listing details
- Price per square foot: $130/sqft
- Tax assessed value: $92,180
- Annual tax amount: $1,144
- Date on market: 9/14/2026
- Listing terms: Cash,Conventional,FHA,VA Loan
- Road surface type: Asphalt
Estimated market value
Not available
Estimated sales range
Not available
Not available
Price history
| Date | Event | Price |
|---|---|---|
| 9/14/2026 | Listed for sale | $279,900+72%$130/sqft |
Source: NTREIS #21385496 Report a problem | ||
| 10/5/2016 | Listing removed | $162,750$75/sqft |
Source: Coldwell Banker Benton-Luttrell, Realtors #13417961 Report a problem | ||
| 8/17/2016 | Pending sale | $162,750$75/sqft |
Source: Coldwell Banker Benton-Luttrell, Realtors #13417961 Report a problem | ||
| 8/11/2016 | Price change | $162,750+12.4%$75/sqft |
Source: Coldwell Banker Benton-Luttrell, Realtors #13417961 Report a problem | ||
| 7/12/2016 | Pending sale | $144,750$67/sqft |
Source: Coldwell Banker Benton-Luttrell, Realtors #13417961 Report a problem | ||
| 7/8/2016 | Listed for sale | $144,750$67/sqft |
Source: Coldwell Banker Res Benton #13417961 Report a problem | ||
Public tax history
| Year | Property taxes | Tax assessment |
|---|---|---|
| 2025 | $46 | $79,444 +10% |
| 2024 | -- | $72,222 +10% |
| 2023 | $46 -88.8% | $65,656 +10% |
| 2022 | $408 -25.1% | $59,687 +10% |
| 2021 | $544 -27.6% | $54,261 -17% |
| 2020 | $752 -36% | $65,350 +0.5% |
| 2019 | $1,174 -4.7% | $65,051 +0.5% |
| 2018 | $1,232 +75.3% | $64,751 -2.6% |
| 2017 | $703 | $66,503 +14.3% |
| 2016 | $703 -16% | $58,205 +6.1% |
| 2015 | $837 | $54,839 -2% |
| 2014 | $837 | $55,942 +0.9% |
| 2013 | -- | $55,420 -1.9% |
| 2012 | -- | $56,478 -2.5% |
| 2011 | -- | $57,909 -3.9% |
| 2010 | -- | $60,242 -3.1% |
| 2009 | -- | $62,191 -7.3% |
| 2008 | -- | $67,060 -1.7% |
| 2007 | -- | $68,218 +3% |
| 2006 | -- | $66,255 -16.8% |
| 2005 | -- | $79,634 +19.7% |
| 2003 | -- | $66,545 -2.4% |
| 2002 | -- | $68,190 +78.5% |
| 2001 | -- | $38,192 |
Find assessor info on the county website
Monthly payment
Climate risks
Neighborhood: 75009
Nearby schools
Schools provided by the listing agent
- Elementary: Bobby Ray-Afton Martin,Celina
- Middle: Jerry & Linda Moore,Celina
- High: Celina
- District: Celina ISD
Source: NTREIS. This data may not be complete. We recommend contacting the local school district to confirm school assignments for this home.
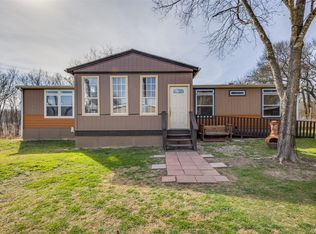
Similar homes
- $349,9004 bd2 ba1.8k sqft9710 E Fork Cir, Anna, TX 75409For Sale
 MLS ID #21352179, Roderick Scott. NTREIS
 - $294,0004 bd2 ba1.8k sqft1209 Ash St, Anna, TX 75409For Sale
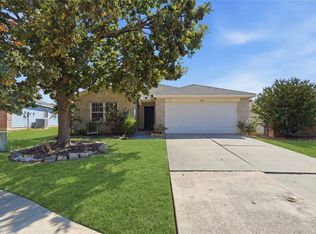 MLS ID #21382211, Isabella Levin. NTREIS
 - $285,0003 bd2 ba1.2k sqft103 Charleston Dr, Anna, TX 75409For Sale
 MLS ID #21404196, Inga Gonzalez. NTREIS
 - $327,5003 bd2 ba1.9k sqft305 Westmoreland Cir, Anna, TX 75409For Sale
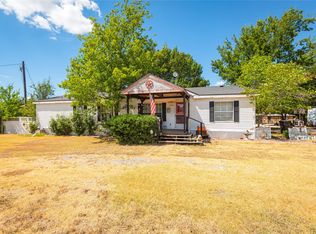 MLS ID #21378071, SaShanda Brown. NTREIS
