Welcome home to this well-maintained 4-bedroom, 2-bath home in Howe! Featuring a spacious and functional floor plan, this home offers plenty of room for everyday living and entertaining, along with a desirable split-bedroom layout for added privacy. Step outside and enjoy your own private diving pool—perfect for cooling off on warm summer days, relaxing afternoons, or making memories with family and friends. Conveniently located with easy access to US-75, this home combines comfortable living with a fantastic outdoor retreat. Come see everything 928 Calder St has to offer!
For sale
$275,000
928 Calder St, Howe, TX 75459
4beds
1,800sqft
Single Family Residence
Built in 2001
9,757 Square Feet Lot
$-- Zestimate®
$153/sqft
$-- HOA
What's special
Private diving poolFantastic outdoor retreat
- 2 days
- 128
- 17
Zillow last checked:
Listing updated:
Listed by:
Nikki Butcher 0556682 9726727127,
Ebby Halliday Realtors 972-335-6564,
Andrew Stiles 0743444 972-672-7127,
Ebby Halliday Realtors
Source: NTREIS,MLS#: 21405196
Facts & features
Interior
Bedrooms & bathrooms
- Bedrooms: 4
- Bathrooms: 2
- Full bathrooms: 2
Primary bedroom
- Features: Walk-In Closet(s)
- Level: First
- Dimensions: 16 x 13
Bedroom
- Level: First
- Dimensions: 11 x 10
Bedroom
- Level: First
- Dimensions: 11 x 10
Bedroom
- Level: First
- Dimensions: 10 x 10
Dining room
- Level: First
- Dimensions: 13 x 10
Living room
- Level: Second
- Dimensions: 20 x 15
Heating
- Central, Electric
Cooling
- Central Air, Ceiling Fan(s), Electric
Appliances
- Included: Dishwasher, Electric Range, Disposal, Microwave
Features
- High Speed Internet
- Flooring: Carpet, Ceramic Tile
- Windows: Window Coverings
- Has basement: No
- Has fireplace: No
Interior area
- Total interior livable area: 1,800 sqft
Video & virtual tour
Property
Parking
- Total spaces: 2
- Parking features: Additional Parking, Driveway, Garage
- Attached garage spaces: 2
Features
- Levels: One
- Stories: 1
- Patio & porch: Covered
- Exterior features: Rain Gutters
- Pool features: Pool
- Fencing: Fenced,Wood
Lot
- Size: 9,757 Square Feet
- Features: Interior Lot
Details
- Parcel number: 152843
Construction
Type & style
- Home type: SingleFamily
- Architectural style: Traditional,Detached
- Property subtype: Single Family Residence
Materials
- Foundation: Slab
- Roof: Composition
Condition
- Resale
- Year built: 2001
Utilities & green energy
- Sewer: Public Sewer
- Water: Public
- Utilities for property: Sewer Available, Water Available
Community & HOA
Community
- Features: Curbs
- Subdivision: Southern Heights Add Sec 7
HOA
- Has HOA: No
Location
- Region: Howe
Financial & listing details
- Price per square foot: $153/sqft
- Annual tax amount: $5,967
- Date on market: 10/7/2026
- Cumulative days on market: 4 days
- Listing terms: Cash,Conventional,FHA,VA Loan
- Exclusions: TVs and TV wall mounts
Estimated market value
Not available
Estimated sales range
Not available
Not available
Price history
| Date | Event | Price |
|---|---|---|
| 10/7/2026 | Listed for sale | $275,000+37.8%$153/sqft |
Source: NTREIS #21405196 Report a problem | ||
| 7/21/2017 | Listing removed | $199,500$111/sqft |
Source: Keller Williams Prosper Celina Gunter #13624882 Report a problem | ||
| 6/16/2017 | Pending sale | $199,500$111/sqft |
Source: Celina-Prosper-Gunter #13624882 Report a problem | ||
| 6/14/2017 | Listed for sale | $199,500$111/sqft |
Source: Keller Williams Prosper Celina Group #13624882 Report a problem | ||
Public tax history
Tax history is unavailable.
Monthly payment
Est. payment
Payment breakdown
Explore the cost of this home by adjusting the details. Changes won't be saved.Climate risks
Neighborhood: 75459
Nearby schools
Schools provided by the listing agent
- Elementary: Summit Hill
- Middle: Howe
- High: Howe
- District: Howe ISD
Source: NTREIS. This data may not be complete. We recommend contacting the local school district to confirm school assignments for this home.
Similar homes
- $245,0003 bd2 ba1.4k sqft933 Calder St, Howe, TX 75459For Sale
 MLS ID #21404954, Brittany Stewart. NTREIS
 - $250,0004 bd2 ba1.5k sqft928 Maple St, Howe, TX 75459For Sale
 MLS ID #21392480, Alex Little. NTREIS
 - $285,0003 bd2 ba1.4k sqft921 Calder St, Howe, TX 75459For Sale
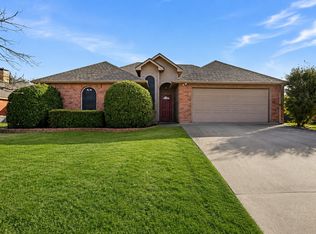 MLS ID #21374763, Clay Cecil. NTREIS
 - $269,9994 bd2 ba1.7k sqft1200 James St, Howe, TX 75459New Construction
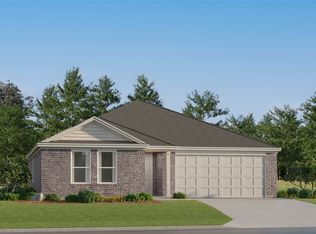 NTREIS
