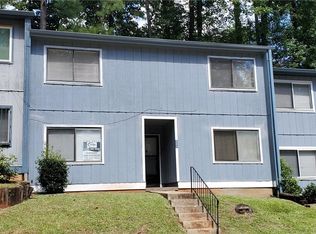

Owner financing available . Spacious 2BR, 2.5BA split level townhome with stainless steel appliances. HOA includes water, sewer, insurance, and lawn care. Sold as is. Convenient to shopping, Six Flags, and major highways.
Active
$119,900
961 Pine Hollow Rd, Austell, GA 30168
2beds
1,569sqft
Townhouse
Built in 1974
696 Square Feet Lot
$126,500 Zestimate®
$76/sqft
$270/mo HOA
What's special
Stainless steel appliances
- 3 days
- 147
- 6
Zillow last checked:
Listing updated:
Listed by:
Ralph M Harvey III 855-456-4945,
Listwithfreedom.com INC
Source: GAMLS,MLS#: 10852273
Facts & features
Interior
Bedrooms & bathrooms
- Bedrooms: 2
- Bathrooms: 3
- Full bathrooms: 2
- 1/2 bathrooms: 1
Rooms
- Room types: Other
Dining room
- Features: Separate Room
Heating
- Central
Cooling
- Central Air
Appliances
- Included: Dishwasher, Dryer, Microwave, Oven/Range (Combo), Refrigerator, Washer
- Laundry: Upper Level
Features
- Walk-In Closet(s)
- Flooring: Carpet, Laminate
- Basement: None
- Has fireplace: No
Interior area
- Total structure area: 1,569
- Total interior livable area: 1,569 sqft
- Finished area above ground: 1,569
- Finished area below ground: 0
Property
Parking
- Parking features: None
Features
- Levels: Two
- Stories: 2
- Patio & porch: Patio
Lot
- Size: 696 Square Feet
- Features: Corner Lot
Details
- Parcel number: 18058700410
Construction
Type & style
- Home type: Townhouse
- Architectural style: Traditional
- Property subtype: Townhouse
Materials
- Other
- Foundation: Slab
- Roof: Composition
Condition
- Resale
- New construction: No
- Year built: 1974
Utilities & green energy
- Sewer: Public Sewer
- Water: Public
- Utilities for property: Electricity Available, Sewer Available, Water Available
Community & HOA
Community
- Features: Near Shopping
- Subdivision: Saddleback Ridge
HOA
- Has HOA: Yes
- Services included: Management Fee, Other
- HOA fee: $3,240 annually
Location
- Region: Austell
Financial & listing details
- Price per square foot: $76/sqft
- Tax assessed value: $140,150
- Annual tax amount: $1,793
- Date on market: 9/24/2026
- Cumulative days on market: 3 days
- Listing agreement: Exclusive Right To Sell
- Listing terms: Cash,Conventional,Other
- Electric utility on property: Yes
Estimated market value
$126,500
$109,000 - $144,000
$1,598/mo
Price history
| Date | Event | Price |
|---|---|---|
| 9/24/2026 | Listed for sale | $119,900+233.1%$76/sqft |
Source:  FMLS GA #7843706 Report a problem FMLS GA #7843706 Report a problem | ||
| 12/8/2021 | Listing removed | -- |
Source: Zillow Rental Manager Report a problem | ||
| 12/1/2021 | Listed for rent | $1,400$1/sqft |
Source: Zillow Rental Manager Report a problem | ||
| 2/19/2019 | Sold | $36,000-25%$23/sqft |
Source: Public Record Report a problem | ||
| 2/8/2019 | Pending sale | $48,000$31/sqft |
Source: JW Realty Group, LLC #8466361 Report a problem | ||
| 1/2/2019 | Price change | $48,000-12.7%$31/sqft |
Source: JW Realty Group, LLC #8466361 Report a problem | ||
| 10/9/2018 | Listed for sale | $55,000$35/sqft |
Source: JW Realty Group, LLC #8466361 Report a problem | ||
Public tax history
| Year | Property taxes | Tax assessment |
|---|---|---|
| 2024 | $1,690 +23.9% | $56,060 +23.9% |
| 2023 | $1,364 +50.9% | $45,244 +51.9% |
| 2022 | $904 +62.6% | $29,784 +62.6% |
| 2021 | $556 +27.2% | $18,316 +27.2% |
| 2020 | $437 -13.9% | $14,400 -13.9% |
| 2019 | $507 -30% | $16,720 -30% |
| 2018 | $725 | $23,888 |
| 2017 | $725 +186.7% | $23,888 +171.6% |
| 2016 | $253 -26.7% | $8,796 -24.9% |
| 2015 | $345 +60% | $11,716 +61.4% |
| 2014 | $216 +128.1% | $7,260 +130% |
| 2013 | $95 +765.1% | $3,156 |
| 2012 | $11 -44.9% | $3,156 -43.5% |
| 2011 | $20 -26.6% | $5,584 -38.5% |
| 2010 | $27 -93% | $9,080 -60.5% |
| 2009 | $387 +14.1% | $23,008 -23.2% |
| 2006 | $339 -0.6% | $29,944 |
| 2005 | $341 | $29,944 |
| 2004 | $341 +43% | $29,944 +17.5% |
| 2003 | $239 -0.5% | $25,484 |
| 2002 | $240 +16% | $25,484 +23.8% |
| 2001 | $207 -20.7% | $20,580 |
| 2000 | $261 | $20,580 |
Find assessor info on the county website
Monthly payment
Est. payment
Payment breakdown
Explore the cost of this home by adjusting the details. Changes won't be saved.Climate risks
Neighborhood: 30168
Nearby schools
Schools provided by the listing agent
- Elementary: Bryant
- Middle: Lindley
- High: Pebblebrook
Source: GAMLS. This data may not be complete. We recommend contacting the local school district to confirm school assignments for this home.
Similar homes
- $139,0002 bd3 ba1.1k sqft7035 Panda Rd, Austell, GA 30168Active Under Contract
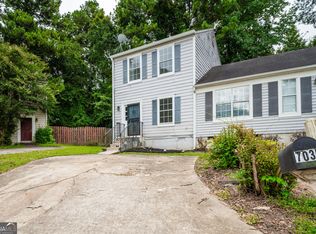
 MLS ID #10840398, Asher Greiner, VIBE Realty. GAMLS
 - $169,9002 bd3 ba1.2k sqft7237 Crestside Dr, Austell, GA 30168For Sale
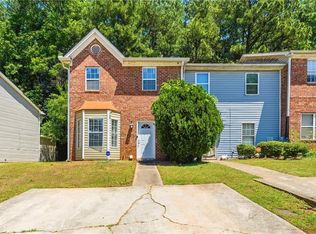
 MLS ID #7820476, KENYATTA LUCAS, Ken Lucas Realty, LLC.. FMLS GA
 - $165,0003 bd2 ba1.4k sqft7020 Panda Rd, Austell, GA 30168Active
 MLS ID #10803026, Benjean A Britt, eXp Realty. GAMLS
 - $100,0003 bd1 ba845 sqft734 Alfred Rd NW, Atlanta, GA 30331Active
 MLS ID #10851191, Branden Sullivan, Investors United Realty. GAMLS
 - $168,3002 bd2 ba1k sqft6938 Oakhill Cir, Mableton, GA 30168For SaleMLS ID #7707743, Adrian W McCabe, Marvin Waldrip Realty, Company. FMLS GA
- $127,1002 bd1 ba859 sqft1092 Mable St SW, Mableton, GA 30126ActiveMLS ID #10843904, Edith Angelo, Angelo Properties, Inc. GAMLS
- $159,9003 bd1 ba1k sqft6505 Jackie Ln, Austell, GA 30106ActiveMLS ID #10853236, Rebel Rodgers, Atlanta Communities. GAMLS
- $140,0002 bd3 ba1k sqft2060 Lenoa Ln, Austell, GA 30106ActiveMLS ID #10724305, Marcus Rasberry, Realty Hub of Georgia, LLC. GAMLS
- $147,5002 bd3 ba1.2k sqft6730 Gallant Ct SE #30, Mableton, GA 30126ActiveMLS ID #10757918, Noelle Foster, Stewart Brokers. GAMLS
- $120,0002 bd2 ba1k sqft280 Fairburn Rd NW, Atlanta, GA 30331For SaleMLS ID #7796908, LaToya Griffin, EXP Realty, LLC.. FMLS GA
- $120,0003 bd1 ba1k sqft370 Westchester Blvd NW, Atlanta, GA 30314Active Under ContractMLS ID #10844218, Alexis Mabery, Century 21 Results. GAMLS
- $160,0003 bd2 ba1k sqft127 Ellendale Ln NW, Atlanta, GA 30318ActiveMLS ID #10852983, Morris L Wyatt III, eXp Realty. GAMLS
- $125,0002 bd1 ba1.5k sqft2550 Godfrey Dr NW, Atlanta, GA 30318ActiveMLS ID #10826871, Derrick Bostic Jr, UC Premier Properties. GAMLS
- $129,0002 bd1 ba864 sqft6366 Gordon St, Lithia Springs, GA 30122ActiveMLS ID #10836032, Kristal Elam, Elated Real Estate. GAMLS
- $125,0003 bd1 ba1k sqft348 Ard Pl NW, Atlanta, GA 30331ActiveMLS ID #10806041, J.R. Middlebrooks, Southern Homes & Land Realty. GAMLS
- $129,0003 bd1 ba1k sqft815 Bonneville Ter NW, Atlanta, GA 30331ActiveMLS ID #10836480, Raquel Littlejohn, Mainstay Brokerage. GAMLS
- $149,9004 bd3 ba1.5k sqft2701 Flintlock Pl, Austell, GA 30106ActiveMLS ID #10848446, Jude Rasmus, Rasmus Real Estate Group Inc.. GAMLS
