Spacious One-Owner West Cobb Home with Private Yard & Community Pool! Don't miss this inviting one-owner, 3-bedroom, 2-bath home in sought-after West Cobb, offering a spacious floor plan, fresh updates and an incredible private yard! A charming rocking-chair front porch welcomes you inside to a dramatic vaulted great room featuring a brick fireplace with gas logs and plantation shutters. The separate dining room flows seamlessly into the great room and is accented with crown molding, judges paneling and plantation shutters-creating an ideal layout for everyday living and entertaining. The kitchen features real wood cabinetry, an updated stainless five-burner gas range and refrigerator, plus a sunny eat-in area with crown molding and chair rail. The spacious primary suite offers a trey ceiling with crown molding, walk-in closet and private bath with double-sink vanity, soaking tub and separate shower. Two additional bedrooms and a full bath complete the main living areas. Downstairs, a bonus room offers flexible space for a media room, recreation room, home office or gym. An oversized laundry room provides additional space and everyday convenience, while the oversized two-car garage offers plenty of room for vehicles and storage. Additional improvements include fresh interior and exterior paint, a new water heater, updated plumbing and Hardiplank-type siding. Outside, enjoy an exceptionally large, private yard, long driveway and a deck upgraded with composite decking-perfect for relaxing, grilling or entertaining. The neighborhood also offers a community pool. Ideally located just minutes from The Avenue West Cobb, Costco, shopping, restaurants and grocery stores, this home combines privacy, space and convenience in one of West Cobb's most desirable areas.
Active
$350,000
4816 Westbourne Dr, Powder Springs, GA 30127
3beds
1,761sqft
Single Family Residence
Built in 1990
0.47 Acres Lot
$343,900 Zestimate®
$199/sqft
$29/mo HOA
What's special
Crown moldingOversized two-car garagePrivate yardSeparate dining roomSunny eat-in areaHardiplank-type sidingPlantation shutters
- 2 days |
- 156 |
- 13 |
Zillow last checked:
Listing updated:
Listed by:
Annamaria Stalker 678-860-2050,
Maximum One Community Realtors
Source: GAMLS,MLS#: 10825667
Facts & features
Interior
Bedrooms & bathrooms
- Bedrooms: 3
- Bathrooms: 2
- Full bathrooms: 2
Rooms
- Room types: Bonus Room, Great Room, Laundry
Dining room
- Features: Seats 12+, Separate Room
Kitchen
- Features: Breakfast Area
Heating
- Central
Cooling
- Ceiling Fan(s), Central Air
Appliances
- Included: Dishwasher, Oven/Range (Combo), Refrigerator
- Laundry: Other
Features
- Double Vanity, Separate Shower, Soaking Tub, Vaulted Ceiling(s), Walk-In Closet(s)
- Flooring: Carpet, Laminate
- Windows: Double Pane Windows
- Basement: Crawl Space
- Number of fireplaces: 1
- Fireplace features: Living Room
- Common walls with other units/homes: No Common Walls
Interior area
- Total structure area: 1,761
- Total interior livable area: 1,761 sqft
- Finished area above ground: 1,461
- Finished area below ground: 300
Property
Parking
- Total spaces: 2
- Parking features: Attached, Garage
- Has attached garage: Yes
Features
- Levels: One and One Half
- Stories: 1
- Patio & porch: Deck
- Waterfront features: No Dock Or Boathouse
- Body of water: None
Lot
- Size: 0.47 Acres
- Features: Private
- Residential vegetation: Partially Wooded
Details
- Parcel number: 19036000690
Construction
Type & style
- Home type: SingleFamily
- Architectural style: Traditional
- Property subtype: Single Family Residence
Materials
- Concrete
- Foundation: Block
- Roof: Composition
Condition
- Resale
- New construction: No
- Year built: 1990
Utilities & green energy
- Electric: 220 Volts
- Sewer: Septic Tank
- Water: Public
- Utilities for property: Cable Available, Electricity Available, Natural Gas Available, Water Available
Community & HOA
Community
- Features: Pool
- Security: Smoke Detector(s)
- Subdivision: McEachern Woods West
HOA
- Has HOA: Yes
- Services included: Maintenance Grounds, Swimming
- HOA fee: $350 annually
Location
- Region: Powder Springs
Financial & listing details
- Price per square foot: $199/sqft
- Tax assessed value: $317,450
- Annual tax amount: $664
- Date on market: 8/13/2026
- Cumulative days on market: 3 days
- Listing agreement: Exclusive Right To Sell
- Listing terms: Cash,Conventional,FHA,VA Loan
- Electric utility on property: Yes
Estimated market value
$343,900
$327,000 - $361,000
$2,063/mo
Price history
| Date | Event | Price |
|---|---|---|
| 8/13/2026 | Listed for sale | $350,000+175.8%$199/sqft |
Source:  FMLS GA #7821270 Report a problem FMLS GA #7821270 Report a problem | ||
| 10/29/1999 | Sold | $126,900$72/sqft |
Source: Agent Provided Report a problem | ||
Public tax history
| Year | Property taxes | Tax assessment |
|---|---|---|
| 2024 | $670 | $126,980 +18.6% |
| 2023 | -- | $107,096 |
| 2022 | $611 +14.5% | $107,096 +31.8% |
| 2021 | $534 | $81,268 |
| 2020 | $534 +4% | $81,268 +9.1% |
| 2019 | $513 +11.2% | $74,484 +30.1% |
| 2018 | $462 | $57,232 |
| 2017 | $462 -60% | $57,232 +13.3% |
| 2016 | $1,156 -2.4% | $50,520 |
| 2015 | $1,184 +20% | $50,520 +20.1% |
| 2014 | $987 -0.8% | $42,056 |
| 2013 | $996 -0.8% | $42,056 |
| 2012 | $1,004 -0.2% | $42,056 |
| 2011 | $1,006 +5.7% | $42,056 |
| 2010 | $951 -19.3% | $42,056 -18.6% |
| 2009 | $1,178 +17.8% | $51,684 |
| 2006 | $1,000 -0.5% | $51,684 |
| 2005 | $1,005 +7% | $51,684 +5.8% |
| 2004 | $939 | $48,828 |
| 2003 | $939 -0.1% | $48,828 |
| 2002 | $940 +2.1% | $48,828 +10.1% |
| 2001 | $921 -3.5% | $44,364 |
| 2000 | $954 | $44,364 |
Find assessor info on the county website
Monthly payment
Est. payment
Payment breakdown
Explore the cost of this home by adjusting the details. Changes won't be saved.Climate risks
Neighborhood: 30127
Nearby schools
GreatSchools rating
- 6/10Varner Elementary SchoolGrades: PK-5Distance: 1.1 mi
- 7/10Tapp Middle SchoolGrades: 6-8Distance: 2.9 mi
- 3/10Mceachern High SchoolGrades: 9-12Distance: 1.4 mi
Schools provided by the listing agent
- Elementary: Varner
- Middle: Tapp
- High: Mceachern
Source: GAMLS. This data may not be complete. We recommend contacting the local school district to confirm school assignments for this home.
- $371,7003 bd2 ba2.2k sqft4814 Westbourne Dr, Powder Springs, GA 30127Off Market
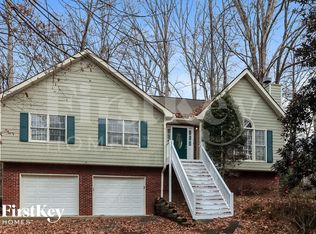
- $347,7003 bd2 ba1.5k sqft4818 Westbourne Dr, Powder Springs, GA 30127Off Market
- $338,0003 bd2 ba1.6k sqft4820 Westbourne Dr, Powder Springs, GA 30127Off Market

- $334,7003 bd2 ba1.3k sqft1815 Penrose Ct, Powder Springs, GA 30127Off Market
- $351,1004 bd3 ba2.1k sqft4812 Westbourne Dr, Powder Springs, GA 30127Off Market
- $367,1003 bd2 ba1.9k sqft4815 Westbourne Dr, Powder Springs, GA 30127Off Market
- $353,2003 bd2 ba2.2k sqft1800 Danbury Ct, Powder Springs, GA 30127Off Market
- $440,0004 bd3 ba2.6k sqft1817 Penrose Ct, Powder Springs, GA 30127For Sale
A local agent can set up tours, give advice and negotiate with sellers.
Similar homes
- $365,0003 bd2 ba1.7k sqft2310 McEachern School Rd, Powder Springs, GA 30127Active
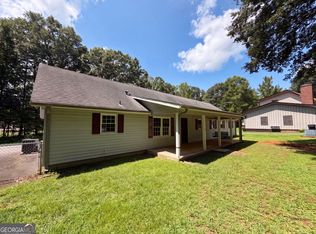
 MLS ID #10825795, Tanya Pickens, Opendoor Brokerage. GAMLS
 - $354,0003 bd3 ba1.8k sqft3005 Country Walk Dr, Powder Springs, GA 30127Active
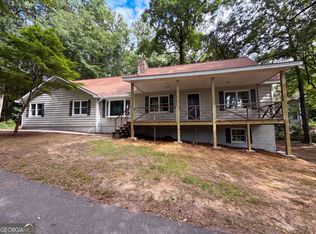 MLS ID #10819282, Tanya Pickens, Opendoor Brokerage. GAMLS
 - $365,0003 bd2 ba1.9k sqft3680 Luther Hall Rd, Powder Springs, GA 30127Active
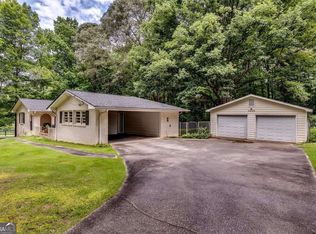 MLS ID #10816573, Temika Sigler, Elite23 Property Consultants. GAMLS
 - $425,0004 bd3 ba2.1k sqft1822 Penrose Ct, Powder Springs, GA 30127Active
 MLS ID #10798173, Wendy R Bunch, RE/MAX Pure. GAMLS
 - $320,0003 bd2 ba1.4k sqft3691 Lavilla Dr, Marietta, GA 30127ActiveMLS ID #10818855, Tanya Pickens, Opendoor Brokerage. GAMLS
- $329,9003 bd2 ba1.5k sqft4960 Shipp Rd, Powder Springs, GA 30127ActiveMLS ID #10794530, Derek Whitner, BHGRE Metro Brokers. GAMLS
- $339,7503 bd3 ba1.8k sqft4628 Unicorn Point, Powder Springs, GA 30127ActiveMLS ID #10787373, Katrina L?once, Keller Williams Realty. GAMLS
- $337,0004 bd2 ba1.7k sqft3681 Lavilla Dr, Powder Springs, GA 30127ActiveMLS ID #10767700, Francis Yang, Realty One Group Edge. GAMLS
- $339,0003 bd2 ba1.9k sqft3096 Woodcrest Way, Powder Springs, GA 30127For Sale
 MLS ID #7777618, The Griffith Group, Atlanta Fine Homes Sotheby's International. FMLS GA
 - $320,0004 bd3 ba1.7k sqft5186 Glendora Dr, Powder Springs, GA 30127ActiveMLS ID #10820018, Scheyla Zarzuela, Realty of America. GAMLS
- $359,0004 bd3 ba2.1k sqft4200 Glenn St, Powder Springs, GA 30127Active Under ContractMLS ID #10762560, Kad Mendoza, Mendoza Realty. GAMLS
- $375,0004 bd3 ba1.7k sqft3132 Cling Stone Pl, Powder Springs, GA 30127ActiveMLS ID #10802610, Heather Smith, Virtual Properties Realty.com. GAMLS
- $--3 bd3 ba2.4k sqft4433 Demesne Way, Powder Springs, GA 30127AuctionAuction.com 2
- $319,5003 bd2 ba2.1k sqft5216 Glendora Ct, Powder Springs, GA 30127ActiveMLS ID #10789884, Luwiza Malunga, Virtual Properties Realty.com. GAMLS
- $419,0004 bd3 ba2k sqft4508 Lost Mountain Ct, Powder Springs, GA 30127ActiveMLS ID #10800690, Amanda S Ammons, Maximum One Realty Greater Atlanta. GAMLS
- $400,0003 bd2 ba2.5k sqft4215 Meek Rd, Powder Springs, GA 30127Active Under ContractMLS ID #10788030, Barbara Buckalew, Keller Williams Realty Partners. GAMLS
- $319,9003 bd2 ba1.8k sqft5115 Glendora Dr, Powder Springs, GA 30127ActiveMLS ID #10757327, Uyen Dinh, KD & Assoc.. GAMLS
- $362,0003 bd3 ba1.5k sqft3258 Woodcliff Way, Powder Springs, GA 30127ActiveMLS ID #10559764, Debbie C Kimbrell, HomeSmart. GAMLS
- $459,9003 bd2 ba1.9k sqft2058 Bonneville Ln, Powder Springs, GA 30127ActiveMLS ID #10820050, Jenna Dixon, Maximum One Realty Greater Atlanta. GAMLS
- $365,0005 bd4 ba2k sqft4225 Carlos Ct, Powder Springs, GA 30127For SaleMLS ID #7780695, Nidia Guzman, Virtual Properties Realty.com. FMLS GA
