Take in breathtaking mountain scenery from this 3BR/2BA picturesque horse farm on 7.76 acres. A classic Appalachian mountain cottage, the main house is designed for casual farm living. Inside this charming 1940s home, recent modern updates (durable metal roof, new HVAC, gutters, LVP flooring). The original kitchen cabinets honor the historic character of the house while featuring stainless steel refrigerator and Corian counters. Baths have been renovated with new insulation and wiring. A wood-burning fireplace insert, hardwood floors, and original hearth define the cozy living room. Many windows throughout allow for lots of natural light inside.
The property includes a charming 600 square ft. 1BR/1BA ADU with good rental history for additional income. This added living space has been lovingly renovated. For the equestrian, the setup for horses couldn't be better. An older, but solid barn has 6 large matted stalls, loft hay storage, a large riding arena (120' x 70' +/-), 12 x 36 run-in shelter, and an additional outbuilding for farm storage. Pasture is well-established and has a gentle roll for building up top lines. This small farm property is appropriate for boarding, professional training, or a hobby farm. It's conveniently located near Asheville and Hendersonville, NC, as well as Greenville and Spartanburg, SC. The Tryon area has 3 horse competition centers for EQ enthusiasts.
Active
Price cut: $20K (6/24)
$555,000
1434 Lake Adger Rd, Mill Spring, NC 28756
4beds
1,794sqft
:
Get pre-qualified$3,271/mo
Single Family Residence
Built in 1945
7.76 Acres Lot
$-- Zestimate®
$309/sqft
$-- HOA
What's special
Wood-burning fireplace insertLoft hay storageRecent modern updatesHardwood floorsClassic appalachian mountain cottageLvp flooringStainless steel refrigerator
- 117 days |
- 489 |
- 42 |
Likely to sell faster than
Zillow last checked:
Listing updated:
Listed by:
Libbie Johnson libbiejohnson@gmail.com,
Tryon Horse Country Homes
Source: Canopy MLS as distributed by MLS GRID,MLS#: 4363547
Facts & features
Interior
Bedrooms & bathrooms
- Bedrooms: 4
- Bathrooms: 3
- Full bathrooms: 3
- Main level bedrooms: 3
Primary bedroom
- Level: Main
Bedroom s
- Level: Main
Bedroom s
- Level: 2nd Living Quarters
Bathroom full
- Level: Main
Bathroom full
- Level: 2nd Living Quarters
Dining area
- Level: Main
Kitchen
- Level: Main
Kitchen
- Level: 2nd Living Quarters
Laundry
- Level: Main
Living room
- Level: Main
Living room
- Level: 2nd Living Quarters
Heating
- Heat Pump
Cooling
- Ceiling Fan(s), Central Air
Appliances
- Included: Dishwasher, Dryer, Electric Range, Microwave, Refrigerator, Washer
- Laundry: Mud Room, Main Level
Features
- Pantry, Walk-In Closet(s), Total Primary Heated Living Area: 1194
- Flooring: Vinyl
- Windows: Insulated Windows
- Has basement: No
- Fireplace features: Living Room, Wood Burning
Interior area
- Total structure area: 1,194
- Total interior livable area: 1,794 sqft
- Finished area above ground: 1,194
- Finished area below ground: 0
Property
Parking
- Parking features: Driveway
- Has uncovered spaces: Yes
Features
- Levels: One
- Stories: 1
- Patio & porch: Covered, Front Porch
- Exterior features: Storage
- Fencing: Fenced,Back Yard,Front Yard,Full
Lot
- Size: 7.76 Acres
- Features: Cleared, Corner Lot, Orchard(s), Level, Pasture, Wooded, Views
Living quarters
- Secondary living space: 600 sqft
- Secondary features: Exterior Not Connected,Guest House,Separate Entrance,Separate Kitchen Facilities,Separate Living Quarters,Separate Utilities
Details
- Additional structures: Barn(s), Hay Storage, Outbuilding
- Parcel number: P406
- Zoning: OPEN
- Special conditions: Standard
- Horse amenities: Arena, Barn, Boarding Facilities, Hay Storage, Pasture
Construction
Type & style
- Home type: SingleFamily
- Architectural style: Ranch
- Property subtype: Single Family Residence
Materials
- Fiber Cement
- Foundation: Crawl Space
- Roof: Metal
Condition
- New construction: No
- Year built: 1945
Utilities & green energy
- Sewer: Septic Installed
- Water: Well
Community & HOA
Community
- Subdivision: None
Location
- Region: Mill Spring
Financial & listing details
- Price per square foot: $309/sqft
- Tax assessed value: $268,025
- Annual tax amount: $1,382
- Date on market: 4/1/2026
- Cumulative days on market: 268 days
- Road surface type: Gravel
Estimated market value
Not available
Estimated sales range
Not available
$2,366/mo
Price history
| Date | Event | Price |
|---|---|---|
| 6/24/2026 | Price change | $555,000-3.5%$309/sqft |
Source:  Canopy MLS as distributed by MLS GRID #4363547 Report a problem Canopy MLS as distributed by MLS GRID #4363547 Report a problem | ||
| 4/30/2026 | Price change | $575,000-1.7%$321/sqft |
Source: Canopy MLS as distributed by MLS GRID #4363547 Report a problem | ||
| 4/1/2026 | Listed for sale | $585,000$326/sqft |
Source: Canopy MLS as distributed by MLS GRID #4363547 Report a problem | ||
| 3/23/2026 | Listing removed | $585,000$326/sqft |
Source:  Engel & Volkers #4307154 Report a problem Engel & Volkers #4307154 Report a problem | ||
| 3/17/2026 | Price change | $585,000-2.5%$326/sqft |
Source: Canopy MLS as distributed by MLS GRID #4307154 Report a problem | ||
| 12/27/2025 | Price change | $599,800-4%$334/sqft |
Source: Canopy MLS as distributed by MLS GRID #4307154 Report a problem | ||
| 10/10/2025 | Listed for sale | $625,000+128.9%$348/sqft |
Source: Canopy MLS as distributed by MLS GRID #4307154 Report a problem | ||
| 6/3/2021 | Sold | $273,000+9.6%$152/sqft |
Source: Canopy MLS as distributed by MLS GRID #3729731 Report a problem | ||
| 4/19/2021 | Pending sale | $249,000$139/sqft |
Source: Canopy MLS as distributed by MLS GRID #3729731 Report a problem | ||
| 4/16/2021 | Listed for sale | $249,000$139/sqft |
Source: Canopy MLS as distributed by MLS GRID #3729731 Report a problem | ||
Public tax history
| Year | Property taxes | Tax assessment |
|---|---|---|
| 2025 | $1,382 +74.3% | $268,025 +127.3% |
| 2024 | $793 | $117,892 |
| 2023 | $793 +3.1% | $117,892 |
| 2022 | $769 | $117,892 |
| 2021 | $769 +24.9% | $117,892 +32.9% |
| 2020 | $616 +6% | $88,678 |
| 2019 | $581 +13.5% | $88,678 |
| 2018 | $512 -4.6% | $88,678 +0.1% |
| 2017 | $537 -3% | $88,611 |
| 2016 | $553 +3.2% | $88,611 |
| 2015 | $536 | -- |
| 2014 | $536 | -- |
| 2013 | $536 +4.2% | -- |
| 2011 | $514 | -- |
| 2010 | $514 | -- |
| 2009 | -- | -- |
Find assessor info on the county website
Monthly payment
Est. payment
Payment breakdown
Explore the cost of this home by adjusting the details. Changes won't be saved.Climate risks
Neighborhood: 28756
Nearby schools
GreatSchools rating
- 6/10Sunny View Elementary SchoolGrades: PK-5Distance: 2.7 mi
- 4/10Polk County Middle SchoolGrades: 6-8Distance: 5.7 mi
- 5/10Polk County High SchoolGrades: 9-12Distance: 7.4 mi
Schools provided by the listing agent
- Elementary: Polk Central
- Middle: Polk
- High: Polk
Source: Canopy MLS as distributed by MLS GRID. This data may not be complete. We recommend contacting the local school district to confirm school assignments for this home.
- $150,000-- bd-- ba-- sqft1380 Lake Adger Rd, Mill Spring, NC 28756Sold
- $150,00011 Acres0 Lake Adger Rd, Mill Spring, NC 28756Sold
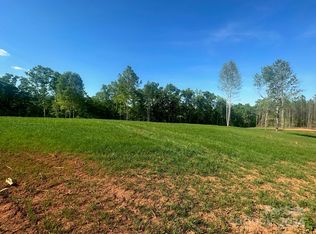
- $845,3003 bd3 ba2.3k sqft65 Nature Ln, Mill Spring, NC 28756Off Market
- $310,1603 bd1 ba1.4k sqft330 Yanks Rd #1138, Mill Spring, NC 28756Off Market
- $247,7003 bd2 ba1.2k sqft1634 Lake Adger Rd, Mill Spring, NC 28756Off Market
- $480,2003 bd2 ba2k sqft243 Yanks Rd, Mill Spring, NC 28756Off Market
- $35,730-- bd-- ba-- sqft1650 Lake Adger Rd, Mill Spring, NC 28756Off Market
- $35,730-- bd-- ba-- sqft1650 Lake Adger Rd, Mill Spring, NC 28756Off Market
A local agent can set up tours, give advice and negotiate with sellers.
A local lender can help you make sure your offer is ready when you are.
Similar homes
- $575,0002 bd2 ba1.9k sqft1239 W McGuinn Rd, Mill Spring, NC 28756For Sale

 MLS ID #4387532, Kimberly Reynolds, Century 21 Connected. Canopy MLS as distributed by MLS GRID
 - $600,0003 bd2 ba2.1k sqft232 Wild Haven Way, Mill Spring, NC 28756For Sale
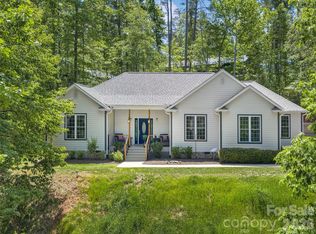 MLS ID #4378735, Christopher Battista, Howard Hanna Beverly-Hanks. Canopy MLS as distributed by MLS GRID
 - $560,0003 bd2 ba1.8k sqft37 Crimson Ln, Hendersonville, NC 28792For Sale
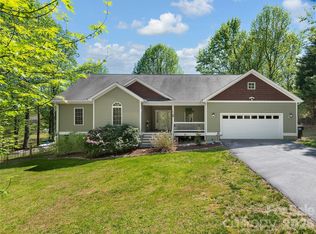 MLS ID #4372173, Jim Boyd, Howard Hanna Beverly-Hanks. Canopy MLS as distributed by MLS GRID
 - $544,0003 bd2 ba2.1k sqft1943 Landrum Rd, Columbus, NC 28722For Sale
 MLS ID #4387149, Erika Bradley, Century 21 Mountain Lifestyles. Canopy MLS as distributed by MLS GRID
 - $525,0003 bd2 ba2k sqft2304 Mountain Page Rd, Saluda, NC 28773For SaleMLS ID #4366725, Candi Guffey, Looking Glass Realty, Hendersonville. Canopy MLS as distributed by MLS GRID
- $499,0003 bd1 ba1k sqft218 Boys Camp Rd, Lake Lure, NC 28746For SaleMLS ID #4386500, Banff Luther, Agent Group Realty LLC. Canopy MLS as distributed by MLS GRID
- $575,0004 bd3 ba2.2k sqft52 Melody Ln, Saluda, NC 28773For SaleMLS ID #4390355, Ammie Weymer, Howard Hanna Beverly-Hanks. Canopy MLS as distributed by MLS GRID
- $610,0003 bd3 ba2.6k sqft308 Bluebird Rd, Lake Lure, NC 28746For SaleMLS ID #4352489, Hannah Bayles, Nest Realty Asheville. Canopy MLS as distributed by MLS GRID
- $525,0003 bd2 ba1.6k sqft17 Black Iron Ln, Hendersonville, NC 28792For SaleMLS ID #4393003, Sarah Smith, Howard Hanna Beverly-Hanks. Canopy MLS as distributed by MLS GRID
- $540,0003 bd2 ba1.6k sqft136 Old Tanglewood Trl, Hendersonville, NC 28739For SaleMLS ID #4324799, Tracy Graham, Realty ONE Group Pivot Hendersonville. Canopy MLS as distributed by MLS GRID
- $535,0003 bd3 ba2.1k sqft208 Applecross Ln, Hendersonville, NC 28791For SaleMLS ID #4381459, Robin Dampier, Robin Dampier. Canopy MLS as distributed by MLS GRID
- $550,0003 bd3 ba2.2k sqft59 Underhill Rd, Hendersonville, NC 28792For SaleMLS ID #4395706, Cole Ordiway, BluAxis Realty. Canopy MLS as distributed by MLS GRID
- $379,9003 bd2 ba1.6k sqft10 Eagle Dr, Hendersonville, NC 28792For SaleMLS ID #4365502, Mary Helen Letterle, EXP Realty LLC. Canopy MLS as distributed by MLS GRID
- $499,5003 bd3 ba1.5k sqft212 Glen Echo Cir, Saluda, NC 28773For SaleMLS ID #4369603, Kimberly Gage, Looking Glass Realty, Saluda. Canopy MLS as distributed by MLS GRID
- $725,0003 bd2 ba1.8k sqft306 Southside Dr, Chimney Rock, NC 28720For SaleMLS ID #4365604, Hunter Donaldson, Apple Country Realty LLC. Canopy MLS as distributed by MLS GRID
- $385,0003 bd2 ba1.6k sqft28 Cathys Cove Rd, Hendersonville, NC 28792For SaleMLS ID #4378110, Kayla Ovenell, BluAxis Realty. Canopy MLS as distributed by MLS GRID
- $525,0004 bd2 ba2.4k sqft122 Birchwood Dr, Laurel Park, NC 28739For SaleMLS ID #4397115, Cole Ordiway, BluAxis Realty. Canopy MLS as distributed by MLS GRID
- $585,0004 bd3 ba2.3k sqft288 Walnut Crest Rd, Fletcher, NC 28732For SaleMLS ID #4377890, Brandie D. Huffman, Howard Hanna Beverly-Hanks Asheville-Biltmore Park. Canopy MLS as distributed by MLS GRID
- $499,5003 bd2 ba2.1k sqft423 Mountain View Dr, Columbus, NC 28722For SaleMLS ID #4345860, Janice Blackwell, Coldwell Banker Advantage. Canopy MLS as distributed by MLS GRID
- $599,9003 bd3 ba2.3k sqft88 Pounding Ml, Hendersonville, NC 28792For SaleMLS ID #4367016, Lori Gonce, Apple Country Realty LLC. Canopy MLS as distributed by MLS GRID
