Location, Location, Location ... UPDATED 3 bed / 2 bath ranch in highly sought after Parkwood Community with community trails, parks, and lake just minutes from I40, HWY 55, I540, and Southpoint Mall. Open concept ranch offers large island in kitchen, built-in cabinets in dining room, gas fireplace in family room. Laminate floors throughout the house. Whole house attic fan, storm doors, storm windows offer energy efficiency. This spacious .38-acre corner lot has mature trees, partially fenced in secluded backyard, a wired workshop and storage building with ample parking for 4 cars. 2 carports with 2nd carport wired, lighted and water. Additional parking on cul-de-sac. Google Fiber available.
For sale
Price cut: $100 (9/12)
$379,900
1434 Sedwick Rd, Durham, NC 27713
3beds
1,225sqft
Single Family Residence
Built in 1972
0.38 Acres Lot
$373,700 Zestimate®
$310/sqft
$21/mo HOA
What's special
Large island in kitchenAdditional parking on cul-de-sacMature treesStorm windowsWhole house attic fanOpen concept ranchStorm doors
- 64 days
- 310
- 19
Zillow last checked:
Listing updated:
Listed by:
Elizabeth Stitt 919-649-3768,
Northside Realty Inc.
Source: Doorify MLS,MLS#: 10185569
Facts & features
Interior
Bedrooms & bathrooms
- Bedrooms: 3
- Bathrooms: 2
- Full bathrooms: 2
- Main level bathrooms: 2
- Main level bedrooms: 3
Primary bedroom
- Description: Primary Bedroom
- Level: Main
- Area: 150.87 Square Feet
- Dimensions: 14.1 x 10.7
Bedroom 2
- Description: Bedroom 2
- Level: Main
- Area: 127.68 Square Feet
- Dimensions: 13.3 x 9.6
Bedroom 3
- Description: Bedroom 3
- Level: Main
- Area: 107.91 Square Feet
- Dimensions: 10.9 x 9.9
Dining room
- Description: Dining
- Level: Main
- Area: 97.13 Square Feet
- Dimensions: 11.1 x 8.75
Other
- Description: Foyer
- Level: Main
- Area: 18.38 Square Feet
- Dimensions: 5.25 x 3.5
Family room
- Description: Family
- Level: Main
- Area: 228.48 Square Feet
- Dimensions: 13.6 x 16.8
Kitchen
- Description: Kitchen
- Level: Main
- Area: 142.98 Square Feet
- Dimensions: 13.3 x 10.75
Utility room
- Description: Utility Room
- Level: Main
- Area: 58.41 Square Feet
- Dimensions: 9.9 x 5.9
Heating
- Fireplace(s), Natural Gas, None, Gas Pack
Cooling
- Attic Fan, Central Air, Ceiling Fan(s), Gas Pack
Appliances
- Included: Disposal, Dishwasher, Exhaust Fan, Electric Range, Free-Standing Electric Oven, Free-Standing Electric Range, Free-Standing Refrigerator, Gas Water Heater, Ice Maker, Microwave, Plumbed For Ice Maker, Range, Refrigerator, Range Hood
- Laundry: Laundry Closet, Gas Dryer Hookup, In Kitchen, Main Level, Washer Hookup
Features
- Breakfast Bar, Ceiling Fan(s), Chandelier, Crown Molding, Entrance Foyer, Eat-in Kitchen, High Speed Internet, Kitchen Island, Laminate Counters, Open Floorplan, Primary Downstairs, Recessed Lighting, Storage, Kitchen/Dining Room Combination, Bathtub/Shower Combination, Smooth Ceilings
- Flooring: Laminate, Tile, Wood
- Doors: Storm Door(s)
- Windows: Blinds, Storm Window(s), Wood Frames
- Number of fireplaces: 1
- Fireplace features: Blower Fan, Family Room, Gas, Glass Doors, Gas Log, Living Room
- Common walls with other units/homes: No Common Walls
Interior area
- Total structure area: 1,225
- Total interior livable area: 1,225 sqft
- Finished area above ground: 1,225
- Finished area below ground: 0
Property
Parking
- Total spaces: 6
- Parking features: Asphalt, Additional Parking, Carport, Concrete, Detached, Direct Access, Detached Carport, Driveway, Gravel, Kitchen Level, Lighted, Open, Off Street, On Street, Outside, Paved, Parking Pad, Private, RV Access/Parking
- Carport spaces: 2
- Uncovered spaces: 2
- Details: Street parking
Accessibility
- Accessibility features: Central Living Area, Level Flooring
Features
- Levels: One
- Stories: 1
- Entry location: Front, side, back
- Patio & porch: Covered, Front Porch, Patio, Rear Porch, Side Porch
- Exterior features: Lighting, Private Yard, Rain Gutters, Storage, Fenced Yard
- Fencing: Back Yard,Chain Link,Partial
- Has view: Yes
- View description: Neighborhood, Trees/Woods
Lot
- Size: 0.38 Acres
- Dimensions: 110 x 150
- Features: Back Yard, Corner Lot, Front Yard, Landscaped, Level, Many Trees, Native Plants, Near Public Transit, Private, Secluded, Wooded, Hardwood Trees
- Residential vegetation: Grassed, Partially Wooded
Details
- Additional structures: Outbuilding, Shed(s), Storage, Workshop
- Parcel number: 178478
- Zoning: R-10
- Special conditions: Standard
Construction
Type & style
- Home type: SingleFamily
- Architectural style: Ranch,Traditional
- Property subtype: Single Family Residence
Materials
- Block, Brick, Brick Veneer, Frame, Masonite
- Foundation: Block, Brick/Mortar, Crawlspace
- Roof: Asphalt,Shingle
Condition
- Updated/Remodeled
- New construction: No
- Year built: 1972
Utilities & green energy
- Sewer: Public Sewer
- Water: Public
- Utilities for property: Electricity Connected, Natural Gas Connected, Sewer Connected, Water Connected
Community & HOA
Community
- Security: Carbon Monoxide Detector(s), Smoke Detector(s)
- Subdivision: Buttonwood Acres
HOA
- Has HOA: Yes
- Amenities included: Park, Playground, Pond Year Round
- Services included: None
- HOA fee: $250 annually
- HOA name: Parkwood Association
- HOA phone: 919-544-2161
Location
- Region: Durham
Financial & listing details
- Price per square foot: $310/sqft
- Tax assessed value: $340,403
- Annual tax amount: $3,459
- Date on market: 8/11/2026
- Listing agreement: Exclusive Right To Sell
- Listing terms: Cash,Conventional,FHA,USDA Loan,VA Loan
- Road surface type: Asphalt
Estimated market value
$373,700
$355,000 - $392,000
$1,965/mo
Price history
| Date | Event | Price |
|---|---|---|
| 9/12/2026 | Price change | $379,9000%$310/sqft |
Source:  Doorify MLS #10185569 Report a problem Doorify MLS #10185569 Report a problem | ||
| 8/11/2026 | Listed for sale | $380,000+5.6%$310/sqft |
Source: Doorify MLS #10185569 Report a problem | ||
| 12/2/2023 | Pending sale | $360,000$294/sqft |
Source: Doorify MLS #2542633 Report a problem | ||
| 12/1/2023 | Sold | $360,000$294/sqft |
Source: Doorify MLS #2542633 Report a problem | ||
| 11/17/2023 | Contingent | $360,000$294/sqft |
Source: Doorify MLS #2542633 Report a problem | ||
| 11/17/2023 | Listed for sale | $360,000+35.8%$294/sqft |
Source: Doorify MLS #2542633 Report a problem | ||
| 6/27/2023 | Sold | $265,000+6%$216/sqft |
Source: Doorify MLS #2510418 Report a problem | ||
| 5/15/2023 | Contingent | $250,000+316.7%$204/sqft |
Source: Doorify MLS #2510418 Report a problem | ||
| 5/23/2022 | Sold | $60,000$49/sqft |
Source: Public Record Report a problem | ||
Public tax history
| Year | Property taxes | Tax assessment |
|---|---|---|
| 2025 | $3,374 +20.3% | $340,403 +69.3% |
| 2024 | $2,805 +23.5% | $201,079 +16% |
| 2023 | $2,272 +2.3% | $173,413 |
| 2022 | $2,220 +0.5% | $173,413 |
| 2021 | $2,209 +2.4% | $173,413 |
| 2020 | $2,157 | $173,413 |
| 2019 | $2,157 | $173,413 +32.5% |
| 2018 | $2,157 +22.4% | $130,834 |
| 2017 | $1,762 +3.5% | $130,834 |
| 2016 | $1,702 | $130,834 +5.1% |
| 2015 | $1,702 | $124,518 |
| 2014 | -- | $124,518 |
| 2013 | -- | $124,518 |
| 2012 | -- | $124,518 |
| 2011 | $1,623 +0.4% | $124,518 |
| 2010 | $1,616 +4% | $124,518 |
| 2009 | $1,554 | $124,518 |
| 2008 | $1,554 +9.6% | $124,518 +24% |
| 2007 | $1,418 +1.4% | $100,433 |
| 2006 | $1,398 | $100,433 |
| 2005 | $1,398 +1.4% | $100,433 |
| 2004 | $1,379 | $100,433 |
| 2003 | -- | $100,433 |
| 2002 | $1,268 +9.2% | $100,433 +40.1% |
| 2000 | $1,161 | $71,700 |
Find assessor info on the county website
Monthly payment
Est. payment
Payment breakdown
Explore the cost of this home by adjusting the details. Changes won't be saved.Climate risks
Neighborhood: Parkwood
Nearby schools
Schools provided by the listing agent
- Elementary: Durham - Parkwood Elementary
- Middle: Durham - Lowes Grove Middle
- High: Durham - Hillside High
Source: Doorify MLS. This data may not be complete. We recommend contacting the local school district to confirm school assignments for this home.
Similar homes

- $379,0003 bd2 ba1.3k sqft104 Deblyn Ct, Durham, NC 27713For Sale

 MLS ID #10126242, Shahla Rezvani. Doorify MLS
 - $350,0003 bd2 ba1.3k sqft610 Cross Timbers Dr, Durham, NC 27713For Sale
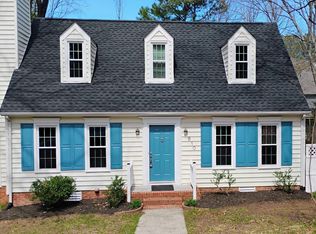 MLS ID #10196191, Jerry Steiner. Doorify MLS
 - $450,0003 bd3 ba1.7k sqft909 Windcrest Rd, Durham, NC 27713For Sale
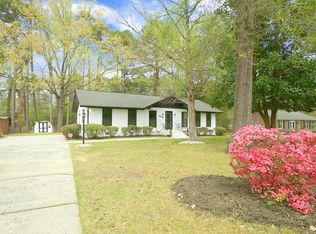 MLS ID #10149481, Brenda Simpson. Doorify MLS
 - $339,0003 bd2 ba1.4k sqft316 Chesapeake Ave, Durham, NC 27712For Sale
 MLS ID #10185524, Marybeth Dennett. Doorify MLS
 - $319,0003 bd3 ba1.3k sqft1005 Orchard Oriole Ln, Durham, NC 27713For SaleMLS ID #10183950, Mark Thomas. Doorify MLS
- $329,5003 bd3 ba1.2k sqft3617 Sugar Tree Pl, Durham, NC 27713For SaleMLS ID #10179436, Vithalbhai Chaklasia. Doorify MLS
- $355,0003 bd2 ba1.7k sqft700 W Carver St, Durham, NC 27704For SaleMLS ID #10184864, Germany McNeal. Doorify MLS
- $420,0003 bd3 ba1.4k sqft303 Hickory Drive, Chapel Hill, NC 27517For Sale
 MLS ID #100608771, Mark B Heizer, HCO Properties. Hive MLS
 - $399,0003 bd2 ba1.2k sqft1214 Berkeley St, Durham, NC 27705For SaleMLS ID #10192492, Kelli Meyer. Doorify MLS
- $299,5003 bd3 ba1.1k sqft3406 Facade St, Durham, NC 27707For SaleMLS ID #10192792, Eboni Pack. Doorify MLS
- $379,0003 bd2 ba1.6k sqft3633 W Lake Rd, Apex, NC 27539For SaleMLS ID #10196196, Teresa Wadford. Doorify MLS
- $365,0003 bd2 ba1.7k sqft3404 Marquis Dr, Durham, NC 27704For SaleMLS ID #10175349, Craig Tribus. Doorify MLS
- $330,0003 bd2 ba1.5k sqft2402 Otis St, Durham, NC 27707For SaleMLS ID #10192246, Jack Hicks. Doorify MLS
- $369,9003 bd2 ba1.4k sqft105 Holly Acres Rd, Holly Springs, NC 27540For SaleMLS ID #10188683, Norman Block. Doorify MLS
- $400,0003 bd2 ba1.3k sqft808 Old Fayetteville Rd, Chapel Hill, NC 27516For SaleMLS ID #10183119, Glenn Wallace. Doorify MLS
- $280,0003 bd2 ba1.2k sqft1121 Kendall Dr, Durham, NC 27703For SaleMLS ID #10197957, Norma Ibeth Reyna. Doorify MLS
- $370,0003 bd2 ba1.2k sqft6 Bethany Pl, Durham, NC 27712For SaleMLS ID #10182473, Diana Cantrell. Doorify MLS
- $325,0003 bd2 ba1.2k sqft3307 Duke Homestead Rd, Durham, NC 27704For SaleMLS ID #10186249, Eddie Burton. Doorify MLS
- $375,0004 bd2 ba1.5k sqft1120 Drew St, Durham, NC 27701For SaleMLS ID #10156905, Vicente Jose De La P Barrios Hernandez. Doorify MLS
- $305,9003 bd2 ba1k sqft1318 Timothy Ave, Durham, NC 27707For SaleMLS ID #10167166, Alan Khorram. Doorify MLS
