Refreshed and ready for a new chapter! Check out this newly updated ranch plan on almost half an acre in Apex! New flooring, completely remodeled kitchen, tile walk in shower, fully repainted with smooth ceilings, etc.! Outside features include a front porch, covered back porch and a deck that leads to a pathway out to the yard and garden pond. A circular driveway makes for convenient access. The house backs up to a beautiful open pasture providing a wide open spaces country feel while being close to so many amenities, shopping and all the fun and dining of Apex, Holly Springs and Fuquay Varina at a very affordable price! Take a look at the full remodel yourself and schedule a visit with your agent today! Seller can make modifications to make this an easy aging in place home. 2 year American Home Shield Warranty included! Seller will pay $2000 towards buyer closing costs. Ask agent for details!
Pending
$379,000
3633 W Lake Rd, Apex, NC 27539
3beds
1,692sqft
Single Family Residence
Built in 1967
0.48 Acres Lot
$372,900 Zestimate®
$224/sqft
$-- HOA
What's special
Front porchCompletely remodeled kitchenTile walk in showerNewly updated ranch planNew flooringCovered back porch
- 24 days
- 2,157
- 205
Likely to sell faster than
Zillow last checked:
Listing updated:
Listed by:
Teresa Wadford 919-422-5134,
South Summit Properties
Source: Doorify MLS,MLS#: 10196196
Facts & features
Interior
Bedrooms & bathrooms
- Bedrooms: 3
- Bathrooms: 2
- Full bathrooms: 2
- Main level bedrooms: 3
Primary bedroom
- Level: Main
- Area: 1392 Square Feet
- Dimensions: 12.0 x 116.0
Bedroom 2
- Level: Main
- Area: 108 Square Feet
- Dimensions: 12.0 x 9.0
Bedroom 3
- Level: Main
- Area: 99 Square Feet
- Dimensions: 11.0 x 9.0
Breakfast room
- Level: Main
- Area: 1092 Square Feet
- Dimensions: 13.0 x 84.0
Kitchen
- Level: Main
- Area: 1740 Square Feet
- Dimensions: 15.0 x 116.0
Living room
- Level: Main
- Area: 3888 Square Feet
- Dimensions: 216.0 x 18.0
Other
- Level: Main
- Area: 1650 Square Feet
- Dimensions: 25.0 x 66.0
Other
- Level: Main
- Area: 221 Square Feet
- Dimensions: 17.0 x 13.0
Other
- Level: Lower
- Area: 108 Square Feet
- Dimensions: 12.0 x 9.0
Other
- Level: Lower
- Area: 2520 Square Feet
- Dimensions: 20.0 x 126.0
Sunroom
- Level: Lower
- Area: 1920 Square Feet
- Dimensions: 20.0 x 96.0
Utility room
- Level: Main
- Area: 378 Square Feet
- Dimensions: 63.0 x 6.0
Heating
- Forced Air, Propane
Cooling
- Central Air
Appliances
- Included: Built-In Electric Range, Dishwasher, Refrigerator, Water Heater
- Laundry: In Bathroom
Features
- Kitchen/Dining Room Combination, Walk-In Shower, Smooth Ceilings
- Flooring: Luxury Vinyl, Tile
- Number of fireplaces: 1
- Fireplace features: Masonry
Interior area
- Total structure area: 1,692
- Total interior livable area: 1,692 sqft
- Finished area above ground: 1,692
- Finished area below ground: 0
Property
Parking
- Total spaces: 4
- Parking features: Circular Driveway
- Carport spaces: 1
- Uncovered spaces: 3
Features
- Levels: Multi/Split
- Stories: 1
- Patio & porch: Covered, Deck, Front Porch, Patio, Rear Porch
- Exterior features: Rain Gutters
- Has view: Yes
- View description: Pasture
Lot
- Size: 0.48 Acres
Details
- Parcel number: 077003236922000 0075874
- Zoning: R-30
- Special conditions: Standard
Construction
Type & style
- Home type: SingleFamily
- Architectural style: Traditional
- Property subtype: Single Family Residence
Materials
- Vinyl Siding
- Foundation: Crawlspace
- Roof: Asphalt
Condition
- New construction: No
- Year built: 1967
Utilities & green energy
- Sewer: Septic Tank
- Water: Well
- Utilities for property: Electricity Connected, Propane, Water Connected, Septic Connected
Community & HOA
HOA
- Has HOA: No
Location
- Region: Apex
Financial & listing details
- Price per square foot: $224/sqft
- Tax assessed value: $315,723
- Annual tax amount: $2,102
- Date on market: 10/2/2026
- Listing agreement: Exclusive Agency
- Listing terms: Cash,Conventional
- Road surface type: Asphalt
Estimated market value
$372,900
$354,000 - $392,000
$2,103/mo
Price history
| Date | Event | Price |
|---|---|---|
| 10/16/2026 | Pending sale | $379,000$224/sqft |
Source:  Doorify MLS #10196196 Report a problem | ||
| 10/2/2026 | Listed for sale | $379,000+8.6%$224/sqft |
Source: Doorify MLS #10196196 Report a problem | ||
| 6/30/2026 | Listing removed | -- |
Source: Owner Report a problem | ||
| 6/24/2026 | Pending sale | $349,000$206/sqft |
Source: Owner Report a problem | ||
| 6/16/2026 | Price change | $349,000-4.4%$206/sqft |
Source: Owner Report a problem | ||
| 6/10/2026 | Price change | $365,000-8.5%$216/sqft |
Source: Owner Report a problem | ||
| 5/25/2026 | Listed for sale | $399,000+45.1%$236/sqft |
Source: Owner Report a problem | ||
| 5/20/2026 | Sold | $275,000$163/sqft |
Source: Public Record Report a problem | ||
Public tax history
| Year | Property taxes | Tax assessment |
|---|---|---|
| 2025 | $2,039 +3% | $315,723 |
| 2024 | $1,981 +17.6% | $315,723 +47.9% |
| 2023 | $1,685 +7.9% | $213,498 |
| 2022 | $1,562 +2.7% | $213,498 |
| 2021 | $1,520 +1.7% | $213,498 |
| 2020 | $1,495 -0.6% | $213,498 +17.5% |
| 2019 | $1,504 | $181,655 |
| 2018 | $1,504 +14.6% | $181,655 |
| 2017 | $1,312 +2% | $181,655 |
| 2016 | $1,285 +21.7% | $181,655 +21.8% |
| 2015 | $1,056 | $149,134 |
| 2014 | -- | $149,134 |
| 2013 | -- | $149,134 |
| 2012 | -- | $149,134 |
| 2011 | -- | $149,134 |
| 2010 | -- | $149,134 |
| 2009 | -- | $149,134 |
| 2008 | -- | -- |
| 2007 | -- | -- |
| 2006 | -- | -- |
| 2005 | -- | -- |
| 2004 | -- | -- |
| 2003 | -- | -- |
| 2002 | -- | -- |
| 2001 | -- | -- |
Find assessor info on the county website
Monthly payment
Est. payment
Payment breakdown
Explore the cost of this home by adjusting the details. Changes won't be saved.Climate risks
Neighborhood: 27539
Nearby schools
Schools provided by the listing agent
- Elementary: Wake - Middle Creek Elementary
- Middle: Wake - Dillard Drive Middle
- High: Wake - Middle Creek High
Source: Doorify MLS. This data may not be complete. We recommend contacting the local school district to confirm school assignments for this home.
Similar homes
- $398,0003 bd3 ba1.9k sqft8305 Bells Lake Rd, Apex, NC 27539For Sale
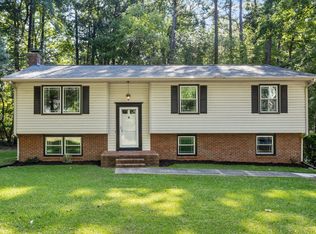
 MLS ID #10189772, Deborah Niehaus. Doorify MLS
- $369,9003 bd2 ba1.4k sqft105 Holly Acres Rd, Holly Springs, NC 27540For Sale
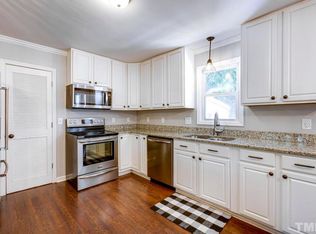 MLS ID #10188683, Norman Block. Doorify MLS
- $382,0003 bd3 ba1.7k sqft308 Winterlochen Rd, Raleigh, NC 27603For Sale
 MLS ID #10188610, Melissa Gonzalez. Doorify MLS
- $550,0003 bd2 ba1.7k sqft7829 Netherlands Dr, Raleigh, NC 27606For Sale
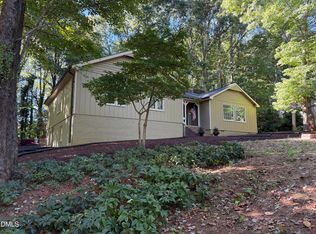 MLS ID #10199457, Eric Schwartz. Doorify MLS
- $349,9003 bd2 ba1.5k sqft502 Burton St, Fuquay Varina, NC 27526For SaleMLS ID #10191528, Elizabeth Lauren Sexton. Doorify MLS
- $387,0003 bd3 ba2.1k sqft192 Solheim Ln, Raleigh, NC 27603For SaleMLS ID #10160545, Thomas Ladane Shoupe. Doorify MLS
- $339,9003 bd2 ba1.1k sqft6416 Diamond Dr, Raleigh, NC 27610For SaleMLS ID #10197500, Susan H Ayers. Doorify MLS
- $394,0003 bd3 ba2.1k sqft304 Cameronwood Dr, Fuquay Varina, NC 27526For SaleMLS ID #10171200, Shaylan Good. Doorify MLS
- $356,0002 bd2 ba1.3k sqft434 S Raleigh St, Angier, NC 27501For SaleMLS ID #10195513, Sheree Gregory. Doorify MLS
- $419,0003 bd3 ba2.1k sqft729 E Ivy Valley Dr, Fuquay Varina, NC 27526For SaleMLS ID #10153374, Thomas Ladane Shoupe. Doorify MLS
- $549,9004 bd3 ba2.4k sqft2424 Lambton Wood Dr, Apex, NC 27539For SaleMLS ID #10196972, Maneesha Gupta. Doorify MLS
- $345,0003 bd2 ba1.2k sqft725 E Maple Ln, Fuquay Varina, NC 27526For SaleMLS ID #10171380, Mary Kromenhoek. Doorify MLS
- $425,0004 bd3 ba2.1k sqft5708 Dedmon Ct, Durham, NC 27713For SaleMLS ID #10199915, Angelica Marielynn Galavis. Doorify MLS
- $322,0003 bd2 ba1.2k sqft2805 Girth Ln, Raleigh, NC 27603For SaleMLS ID #10193820, Debbie Whitfield. Doorify MLS
- $385,0004 bd3 ba2.1k sqft255 Rocky Point Ct, Fuquay Varina, NC 27526For SaleMLS ID #10192017, Thomas Ladane Shoupe. Doorify MLS
- $364,9003 bd3 ba2.3k sqft1224 Arbor Greene Dr, Garner, NC 27529For SaleMLS ID #10169880, Cassondra Liles. Doorify MLS
- $349,9904 bd3 ba2k sqft825 Brookhannah Ct, Fuquay Varina, NC 27526For SaleMLS ID #10184085, Kent Benson. Doorify MLS
- $378,0004 bd2 ba1.8k sqft7816 Foxwood Dr, Raleigh, NC 27615For SaleMLS ID #10182860, Thomas Ladane Shoupe. Doorify MLS
- $395,0003 bd2 ba1.5k sqft3516 Donna Rd, Raleigh, NC 27604For SaleMLS ID #10190913, Victor Barreiro. Doorify MLS
- $320,0003 bd2 ba1.5k sqft183 High Standard Ln, Angier, NC 27501For SaleMLS ID #10199540, Becky Barbee. Doorify MLS
