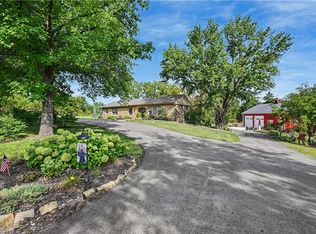
Fall in love with this truly one-of-a-kind property, perfectly situated between Olathe and Gardner on nearly 10 acres with the ideal mix of open space, trees and privacy. A freshly painted exterior, circle drive and new concrete approach welcome you into a home filled with character, natural light and thoughtful updates.
The main level features an inviting dining areas, granite kitchen with stainless steel appliances, cozy sunken living room with wood-burning fireplace and an incredible new great room overlooking the backyard. The main-level primary suite offers convenience, while the uniquely perched office adds even more charm and function. Upstairs are three additional bedrooms, an updated bath and a second potential primary suite with en suite and rooftop deck.
Outside is where this property truly shines. A new full-length patio overlooks the in-ground pool with new liner, firepit and guest house/cabana with full kitchen, bath - ideal for multigenerational living, extended guests or private flex space.
A four-car garage plus 60 x 40 outbuilding with separate drive, two overhead doors and drive-through access provide exceptional storage and versatility. The homes equipped with three 50 amp plug in areas, perfect for an RV, food trucks, etc. Additional updates include newer HVAC, four mini splits and hot-tub wiring.
Private, distinctive and designed for gathering, this is a rare lifestyle property with room to live, entertain and grow.
Active
$1,400,000
14340 S Gardner Rd, Gardner, KS 66030
4beds
5,180sqft
Single Family Residence
Built in 1978
9.69 Acres Lot
$-- Zestimate®
$270/sqft
$-- HOA
What's special
- 21 days
- 1,927
- 150
Zillow last checked:
Listing updated:
Listed by:
Nichole Graham 913-708-2122,
Real Broker, LLC
Source: Heartland MLS as distributed by MLS GRID,MLS#: 2645697
Facts & features
Interior
Bedrooms & bathrooms
- Bedrooms: 4
- Bathrooms: 6
- Full bathrooms: 5
- 1/2 bathrooms: 1
Primary bedroom
- Features: All Carpet, Walk-In Closet(s)
- Level: Main
Bedroom 2
- Features: Fireplace, Walk-In Closet(s)
- Level: Second
Bedroom 3
- Level: Second
Bedroom 4
- Level: Second
Primary bathroom
- Features: Double Vanity, Shower Only
- Level: First
Bathroom 2
- Level: Second
Bathroom 3
- Level: Second
Bathroom 4
- Level: Lower
Bathroom 5
- Level: Main
Breakfast room
- Level: First
Family room
- Features: Luxury Vinyl
- Level: Lower
Gym
- Level: Main
Half bath
- Level: First
Kitchen
- Features: Granite Counters
- Level: Main
Living room
- Features: Fireplace, Luxury Vinyl
- Level: Main
Heating
- Has Heating (Unspecified Type)
Cooling
- Electric
Appliances
- Included: Dishwasher, Disposal, Dryer, Microwave, Refrigerator, Electric Range, Washer
- Laundry: Main Level
Features
- Ceiling Fan(s), Painted Cabinets, Walk-In Closet(s)
- Flooring: Carpet, Luxury Vinyl, Tile, Wood
- Windows: Skylight(s)
- Basement: Concrete,Interior Entry
- Number of fireplaces: 3
- Fireplace features: Living Room, Primary Bedroom
Interior area
- Total structure area: 5,180
- Total interior livable area: 5,180 sqft
- Finished area above ground: 4,398
- Finished area below ground: 782
Video & virtual tour
Property
Parking
- Total spaces: 4
- Parking features: Attached, Garage Faces Front
- Attached garage spaces: 4
Features
- Patio & porch: Porch
- Exterior features: Balcony, Fire Pit, Outdoor Kitchen
- Has private pool: Yes
- Pool features: In Ground
- Fencing: Other
Lot
- Size: 9.69 Acres
- Features: Acreage, Wooded
Details
- Additional structures: Barn(s), Greenhouse, Guest House, Other, Outbuilding
- Parcel number: 2F2214023004
Construction
Type & style
- Home type: SingleFamily
- Architectural style: Other
- Property subtype: Single Family Residence
Materials
- Stone & Frame, Stucco
- Roof: Other
Condition
- Year built: 1978
Utilities & green energy
- Sewer: Septic Tank
- Water: Rural
Community & HOA
Community
- Subdivision: Other
HOA
- Has HOA: No
Location
- Region: Gardner
Financial & listing details
- Price per square foot: $270/sqft
- Annual tax amount: $9,975
- Date on market: 10/8/2026
- Listing terms: Cash,Conventional,FHA,VA Loan
- Ownership: Private
- Road surface type: Paved
Estimated market value
Not available
Estimated sales range
Not available
Not available
Price history
| Date | Event | Price |
|---|---|---|
| 10/8/2026 | Listed for sale | $1,400,000+55.6%$270/sqft |
Source:  Heartland MLS as distributed by MLS GRID #2645697 Report a problem | ||
| 5/5/2022 | Sold | -- |
Source: Heartland MLS as distributed by MLS GRID #2367908 Report a problem | ||
| 3/28/2022 | Pending sale | $899,950$174/sqft |
Source: Heartland MLS as distributed by MLS GRID #2367908 Report a problem | ||
| 3/3/2022 | Listed for sale | $899,950$174/sqft |
Source: Heartland MLS as distributed by MLS GRID #2367908 Report a problem | ||
Public tax history
Tax history is unavailable.
Monthly payment
Est. payment
Payment breakdown
Explore the cost of this home by adjusting the details. Changes won't be saved.Climate risks
Neighborhood: 66030
Nearby schools
Schools provided by the listing agent
- Elementary: Madison
- Middle: Pioneer Ridge
- High: Gardner Edgerton
Source: Heartland MLS as distributed by MLS GRID. This data may not be complete. We recommend contacting the local school district to confirm school assignments for this home.
Similar homes
- $1,200,0004 bd4 ba3.4k sqft9885 Edgerton Rd, De Soto, KS 66018For Sale
 MLS ID #2634513, Jackie Boyce, KW KANSAS CITY METRO. Heartland MLS as distributed by MLS GRID
- $1,200,0004 bd5 ba4k sqft12711 Sagamore Rd, Leawood, KS 66209For Sale
 MLS ID #2647845, Kristy Mathes Buenger, Compass Realty Group. Heartland MLS as distributed by MLS GRID
- $1,600,0003 bd5 ba3.4k sqft4450 W 188th St, Stilwell, KS 66085For Sale
 MLS ID #2646721, Lynne Matile, ReeceNichols - Overland Park. Heartland MLS as distributed by MLS GRID
- $999,9995 bd2 ba2.8k sqft31470 W 89th St, De Soto, KS 66018For Sale
 MLS ID #2640289, Lynne Matile, ReeceNichols - Overland Park. Heartland MLS as distributed by MLS GRID
