BIG SAVINGS FOR BUYERS! Seller is offering up to $10,000 toward the buyer's mortgage interest rate buydown or closing costs! This incredible opportunity could mean a lower monthly mortgage payment, reduced upfront expenses, or a combination of both! Make your homeownership dreams a reality while taking advantage of this valuable seller incentive. Subject to lender approval and terms of an accepted purchase agreement. Beautiful Knox Lake views and 2.75 acres provide the setting for this spacious 4-bedroom, 3-bath home in the Fredericktown School District. The main level features an owner's suite with walk-in shower and two closets, a spacious kitchen, living room with fireplace and a wonderful four-season room with access to the large spacious deck--an ideal spot to relax and enjoy the surrounding countryside and lake views. The fully finished walk-out lower level nearly doubles your living space with two large family rooms, including one with a woodburning insert capable of heating the home, plus two bedrooms, a full bath and laundry. Outside, a large fenced portion of the yard provides plenty of room for kids and pets. The impressive 40x40 detached pole building offers far more than garage and workshop space, with a finished room featuring a kitchenette and full bath with tiled step-in shower. A versatile property offering abundant living space, exceptional outbuilding amenities, acreage and a beautiful setting overlooking Knox Lake!
For sale
$500,000
14345 Spohn Rd, Fredericktown, OH 43019
4beds
3,000sqft
Single Family Residence
Built in 2002
2.75 Acres Lot
$491,500 Zestimate®
$167/sqft
$-- HOA
What's special
Knox lake viewsAbundant living spaceLarge spacious deckTwo large family roomsSpacious kitchen
- 45 days
- 428
- 40
Zillow last checked:
Listing updated:
Listed by:
Sibley Poland,
Red 1 Realty
Source: KCBR,MLS#: 20260596
Facts & features
Interior
Bedrooms & bathrooms
- Bedrooms: 4
- Bathrooms: 3
- Full bathrooms: 3
Bedroom 1
- Level: First
Bedroom 2
- Level: First
Bedroom 3
- Level: Lower
Bedroom 4
- Level: Lower
Bathroom 1
- Features: Full
- Level: First
Bathroom 2
- Features: Full
- Level: First
Bathroom 3
- Features: Full
- Level: Lower
Family room
- Level: Lower
Kitchen
- Level: First
Living room
- Level: First
Heating
- Forced Air, Propane
Cooling
- Central Air
Appliances
- Included: Dishwasher, Microwave, Range Oven, Refrigerator
- Laundry: In Basement
Features
- Flooring: Ceramic Tile, Carpet, Wood
- Basement: Finished,Full,Walk-Out Access
- Number of fireplaces: 2
- Fireplace features: Two, Wood Burning Stove
Interior area
- Total structure area: 3,000
- Total interior livable area: 3,000 sqft
- Finished area above ground: 1,663
Property
Parking
- Total spaces: 4
- Parking features: Garage Detached, 4+ Car, Gravel
- Has garage: Yes
- Covered spaces: 4
- Has uncovered spaces: Yes
Features
- Patio & porch: Deck
- Fencing: Fenced,Fenced Yard
Lot
- Size: 2.75 Acres
- Dimensions: 2.75
Details
- Additional structures: Shed(s)
- Parcel number: 0101224.019
Construction
Type & style
- Home type: SingleFamily
- Architectural style: Ranch
- Property subtype: Single Family Residence
Materials
- Stucco
- Roof: Shingle
Condition
- Year built: 2002
Utilities & green energy
- Sewer: Septic Tank
- Water: Well
Community & HOA
Community
- Subdivision: Other
Location
- Region: Fredericktown
Financial & listing details
- Price per square foot: $167/sqft
- Tax assessed value: $457,520
- Annual tax amount: $6,208
- Date on market: 9/15/2026
Estimated market value
$491,500
$467,000 - $516,000
$2,763/mo
Price history
| Date | Event | Price |
|---|---|---|
| 9/15/2026 | Listed for sale | $500,000-4.8%$167/sqft |
Source:  Columbus and Central Ohio Regional MLS #226035082 Report a problem | ||
| 1/8/2026 | Listing removed | $525,000$175/sqft |
Source:  MAR #9069661 Report a problem | ||
| 10/28/2025 | Price change | $525,000-11%$175/sqft |
Source: MAR #9069661 Report a problem | ||
| 10/17/2025 | Listed for sale | $589,900+51.3%$197/sqft |
Source: MAR #9069661 Report a problem | ||
| 4/26/2021 | Listing removed | -- |
Source: Columbus and Central Ohio Regional MLS #221006638 Report a problem | ||
| 3/20/2021 | Price change | $390,000+0%$130/sqft |
Source: Columbus and Central Ohio Regional MLS #221006638 Report a problem | ||
| 1/23/2021 | Listed for sale | $389,900+53%$130/sqft |
Source: Owner Report a problem | ||
| 12/9/2015 | Listing removed | $254,900$85/sqft |
Source: RE/MAX STARS #20150519 Report a problem | ||
| 5/22/2015 | Listed for sale | $254,900$85/sqft |
Source: RE/MAX Stars #20150519 Report a problem | ||
| 12/11/2014 | Listing removed | $254,900$85/sqft |
Source: RE/MAX Consultant Group #213021012 Report a problem | ||
| 8/26/2014 | Listed for sale | $254,900-5.6%$85/sqft |
Source: RE/MAX Consultant Group #213021012 Report a problem | ||
| 10/30/2013 | Price change | $269,900-1.8%$90/sqft |
Source: RE/MAX Consultant Group #213021012 Report a problem | ||
| 6/12/2013 | Listed for sale | $274,900$92/sqft |
Source: RE/MAX Consultant Group #213021012 Report a problem | ||
| 2/15/2013 | Listing removed | $274,900$92/sqft |
Source: RE/MAX Consultant Group #212011595 Report a problem | ||
| 6/16/2012 | Price change | $274,900-1.8%$92/sqft |
Source: RE/MAX CONSULTANT GROUP #212011595 Report a problem | ||
| 4/10/2012 | Listed for sale | $279,900+1727%$93/sqft |
Source: RE/MAX CONSULTANT GROUP #212011595 Report a problem | ||
| 10/9/1997 | Sold | $15,320$5/sqft |
Source: Agent Provided Report a problem | ||
Public tax history
| Year | Property taxes | Tax assessment |
|---|---|---|
| 2025 | $6,209 -0.3% | $160,130 |
| 2024 | $6,230 +1.8% | $160,130 |
| 2023 | $6,117 +26.7% | $160,130 +45% |
| 2022 | $4,830 -0.7% | $110,430 |
| 2021 | $4,863 +34.6% | $110,430 +32.7% |
| 2020 | $3,614 +0.8% | $83,230 +5.4% |
| 2019 | $3,586 +0% | $78,960 |
| 2018 | $3,586 +1.6% | $78,960 |
| 2017 | $3,529 +8% | $78,960 +8% |
| 2016 | $3,267 -0.1% | $73,120 |
| 2015 | $3,269 +4.5% | $73,120 |
| 2014 | $3,129 -8.7% | $73,120 -3.1% |
| 2013 | $3,425 +1.3% | $75,480 |
| 2012 | $3,383 +0.1% | $75,480 |
| 2011 | $3,380 -6.1% | $75,480 -6% |
| 2010 | $3,598 | $80,300 |
Find assessor info on the county website
Monthly payment
Est. payment
Payment breakdown
Explore the cost of this home by adjusting the details. Changes won't be saved.Climate risks
Neighborhood: 43019
Nearby schools
Schools provided by the listing agent
- District: Fredericktown
Source: KCBR. This data may not be complete. We recommend contacting the local school district to confirm school assignments for this home.


Similar homes
- $474,9004 bd3 ba2.3k sqft11455 Colwill Rd, Gambier, OH 43022For Sale
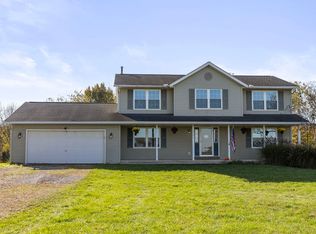 MLS ID #20260667, Eva Gaylor, e-Merge Real Estate Champions. KCBR
- $499,0004 bd3 ba2.4k sqft4179 Algire Rd, Lexington, OH 44904For Sale
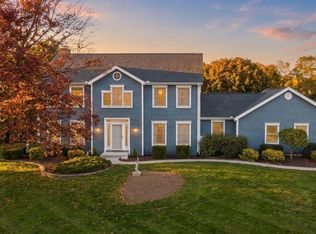
 MLS ID #226041206, Jeffrey Schultheis, Red 1 Realty. Columbus and Central Ohio Regional MLS
- $559,9003 bd3 ba1.5k sqft18160 Old Mansfield Rd, Fredericktown, OH 43019For Sale
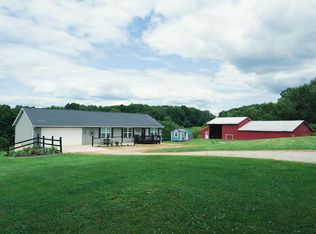 MLS ID #226028613, Shirley A Holsinger, USA-1 Real Estate Corp.. Columbus and Central Ohio Regional MLS
- $479,9004 bd3 ba2.7k sqft97 Hamilton Dr, Bellville, OH 44813For Sale
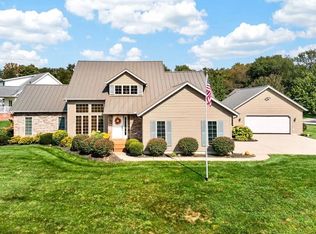 MLS ID #20101024, Lindsay Zimmer. MAR
- $539,9004 bd3 ba2.1k sqft1457 Bellville Johnsville Rd, Bellville, OH 44813For SaleMLS ID #226035374, Aubrey Snow, Sluss Realty Company. Columbus and Central Ohio Regional MLS
- $485,0004 bd3 ba2.1k sqft9400 Pleasant Valley Rd, Mount Vernon, OH 43050For SaleMLS ID #226021288, Laura R Swihart, Sluss Realty Company. Columbus and Central Ohio Regional MLS
- $475,0004 bd4 ba3.1k sqft3045 Lakeview Dr, Mansfield, OH 44904For SaleMLS ID #226024334, Glenn C Moog, Keller Williams Capital Ptnrs. Columbus and Central Ohio Regional MLS
- $499,0004 bd3 ba2.2k sqft401 E Brooklyn St, Gambier, OH 43022For SaleMLS ID #226017481, Nina S Campbell, Red 1 Realty. Columbus and Central Ohio Regional MLS
