Welcome to a lovely place where peaceful country living meets quality craftsmanship. Nestled on approximately 4 scenic acres with a beautiful blend of open space and mature woods, this property offers the privacy and tranquility you've been searching for while remaining just minutes from Gambier and Mount Vernon. Inside, you'll find a thoughtfully designed home featuring a stunning Amish-crafted kitchen that serves as the heart of the home. Spacious living areas provide plenty of room for gathering with family and friends, while large windows bring in natural light and showcase picturesque views of the surrounding countryside. The unfinished basement offers endless possibilities for additional living space, a home gym, workshop, or storage. A two-car garage and generous outdoor space provide room for hobbies, recreation, and everyday convenience. Whether you're enjoying your morning coffee overlooking the property, exploring your own wooded acreage, or entertaining guests in this peaceful setting, this home offers the perfect balance of comfort, privacy, and rural charm. Don't miss this rare opportunity to own a beautiful country property with acreage in the heart of Knox County. Schedule your private showing today!
For sale
Price cut: $10K (9/28)
$499,800
11455 Colwill Rd, Gambier, OH 43022
4beds
2,370sqft
Single Family Residence
Built in 1996
4 Acres Lot
$489,400 Zestimate®
$211/sqft
$-- HOA
What's special
Two-car garageGenerous outdoor spaceStunning amish-crafted kitchen
- 46 days
- 536
- 41
Zillow last checked:
Listing updated:
Listed by:
Travis Buena,
Red 1 Realty
Source: KCBR,MLS#: 20260519
Facts & features
Interior
Bedrooms & bathrooms
- Bedrooms: 4
- Bathrooms: 3
- Full bathrooms: 2
- 1/2 bathrooms: 1
Bedroom 1
- Level: Second
Bedroom 2
- Level: Second
Bedroom 3
- Level: Second
Bedroom 4
- Level: Second
Bathroom 1
- Features: Full
- Level: Second
Bathroom 2
- Features: Full
- Level: Second
Bathroom 3
- Features: Half
- Level: First
Dining room
- Level: First
Kitchen
- Level: First
Living room
- Level: First
Cooling
- Central Air
Appliances
- Included: Dishwasher, Double Oven, Microwave, Refrigerator, Reverse Osmosis-Owned, Water Filter
- Laundry: Main Level
Features
- Basement: Full,Unfinished
- Has fireplace: No
Interior area
- Total structure area: 2,370
- Total interior livable area: 2,370 sqft
- Finished area above ground: 2,370
Property
Parking
- Total spaces: 2
- Parking features: Garage Attached, 2 Car, Gravel
- Has attached garage: Yes
- Covered spaces: 2
- Has uncovered spaces: Yes
Features
- Levels: Two,2 Story
- Stories: 2
Lot
- Size: 4 Acres
- Dimensions: 4
- Features: Wooded
Details
- Additional structures: Shed(s)
- Parcel number: 4900600.000
Construction
Type & style
- Home type: SingleFamily
- Property subtype: Single Family Residence
Materials
- Frame, Vinyl Siding
- Roof: Shingle
Condition
- Year built: 1996
Utilities & green energy
- Sewer: Septic Tank
- Water: Well
Community & HOA
Community
- Subdivision: None
Location
- Region: Gambier
Financial & listing details
- Price per square foot: $211/sqft
- Tax assessed value: $349,350
- Annual tax amount: $1,093
- Date on market: 8/15/2026
Estimated market value
$489,400
$465,000 - $514,000
$2,487/mo
Price history
| Date | Event | Price |
|---|---|---|
| 9/28/2026 | Price change | $499,800-2%$211/sqft |
Source: KCBR #20260519 Report a problem | ||
| 9/5/2026 | Price change | $509,800-1.9%$215/sqft |
Source:  Columbus and Central Ohio Regional MLS #226031022 Report a problem Columbus and Central Ohio Regional MLS #226031022 Report a problem | ||
| 8/15/2026 | Listed for sale | $519,800+362%$219/sqft |
Source: Columbus and Central Ohio Regional MLS #226031022 Report a problem | ||
| 4/28/2008 | Sold | $112,500$47/sqft |
Source: Public Record Report a problem | ||
Public tax history
| Year | Property taxes | Tax assessment |
|---|---|---|
| 2025 | $5,093 -2.1% | $122,280 |
| 2024 | $5,201 +5.8% | $122,280 |
| 2023 | $4,915 +26.7% | $122,280 +45% |
| 2022 | $3,880 -0.2% | $84,330 |
| 2021 | $3,888 +2.5% | $84,330 |
| 2020 | $3,793 -1% | $84,330 +6.7% |
| 2019 | $3,831 0% | $79,030 |
| 2018 | $3,832 +1.7% | $79,030 |
| 2017 | $3,769 +7.3% | $79,030 +8% |
| 2016 | $3,512 -0.4% | $73,180 |
| 2015 | $3,526 -0.5% | $73,180 |
| 2014 | $3,542 +0.6% | $73,180 +3.5% |
| 2013 | $3,522 +12% | $70,710 |
| 2012 | $3,145 +0.1% | $70,710 |
| 2011 | $3,142 -4.1% | $70,710 -6% |
| 2010 | $3,276 | $75,240 |
Find assessor info on the county website
Monthly payment
Est. payment
Payment breakdown
Explore the cost of this home by adjusting the details. Changes won't be saved.Climate risks
Neighborhood: 43022
Nearby schools
Schools provided by the listing agent
- District: Mount Vernon
Source: KCBR. This data may not be complete. We recommend contacting the local school district to confirm school assignments for this home.
Similar homes
- $515,0004 bd3 ba2.2k sqft401 E Brooklyn St, Gambier, OH 43022For Sale

 MLS ID #226017481, Nina S Campbell, Red 1 Realty. Columbus and Central Ohio Regional MLS
 - $435,0004 bd3 ba2.1k sqft209 E Brooklyn St, Gambier, OH 43022For Sale
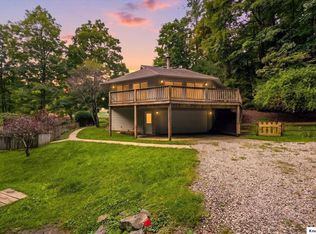 MLS ID #20260584, Sibley Poland, Red 1 Realty. KCBR
 - $420,0004 bd2 ba1.8k sqft23526 Caves Rd, Gambier, OH 43022For Sale
 MLS ID #20260360, Sam Miller, Re/Max Stars. KCBR
 - $410,0004 bd3 ba2.1k sqft302 E Woodside Dr, Gambier, OH 43022For Sale
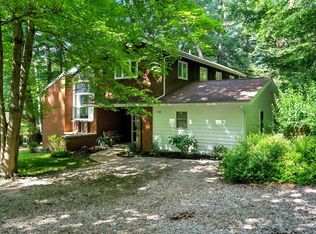 MLS ID #20260232, Sibley Poland, Red 1 Realty. KCBR
 - $525,0005 bd4 ba3.5k sqft3381 Apple Valley Dr, Howard, OH 43028For SaleMLS ID #226035521, Tyler R Griffith, RE/MAX Peak. Columbus and Central Ohio Regional MLS
- $419,9004 bd3 ba2.3k sqft459 Baldwin Dr, Howard, OH 43028For SaleMLS ID #226028982, Linda M Rano-Jonard, RE/MAX Affiliates, Inc.. Columbus and Central Ohio Regional MLS
