If you've been searching for a move-in ready, one-story home in Powder Springs with thoughtful upgrades and a functional layout, this property stands out. Well-maintained and designed for easy living, this 3-bedroom, 2-bathroom ranch home offers a bright, inviting layout that blends everyday comfort with excellent space for entertaining. The split-bedroom floor plan provides ideal privacy between the primary suite and secondary bedrooms, making it perfect for guests, family, or a home office. At the heart of the home, the kitchen, cozy breakfast area, and living room form the heart of the home, serving as a central gathering space highlighted by a large marble fireplace. The primary bedroom features a beautiful tray ceiling and an accent wall, leading into a spa-like primary bathroom. Outside, the fenced-in backyard offers plenty of space to unwind and entertain. Don't miss out on this opportunity to own a home where you can create long-lasting memories.
Active
$359,999
3903 Brianna Dr, Powder Springs, GA 30127
3beds
1,515sqft
Single Family Residence
Built in 1996
0.44 Acres Lot
$-- Zestimate®
$238/sqft
$-- HOA
What's special
Large marble fireplaceFenced-in backyardBright inviting layoutExcellent space for entertainingCozy breakfast areaSpa-like primary bathroomSplit-bedroom floor plan
- 4 days |
- 733 |
- 73 |
Zillow last checked:
Listing updated:
Listed by:
Santino Lattimore 404-484-5962,
Keller Williams Atlanta Perimeter
Source: GAMLS,MLS#: 10823740
Facts & features
Interior
Bedrooms & bathrooms
- Bedrooms: 3
- Bathrooms: 2
- Full bathrooms: 2
- Main level bathrooms: 2
- Main level bedrooms: 3
Rooms
- Room types: Family Room, Great Room, Other
Dining room
- Features: Separate Room
Kitchen
- Features: Breakfast Area, Pantry, Solid Surface Counters, Walk-in Pantry
Heating
- Central, Natural Gas
Cooling
- Ceiling Fan(s), Central Air
Appliances
- Included: Dishwasher, Dryer, Oven/Range (Combo), Refrigerator, Stainless Steel Appliance(s), Washer
- Laundry: In Hall, Laundry Closet
Features
- Double Vanity, High Ceilings, Master On Main Level, Roommate Plan, Separate Shower, Soaking Tub, Split Bedroom Plan, Tile Bath, Tray Ceiling(s), Entrance Foyer, Vaulted Ceiling(s), Walk-In Closet(s), Wet Bar
- Flooring: Laminate, Tile
- Basement: None
- Attic: Expandable,Pull Down Stairs
- Number of fireplaces: 1
- Fireplace features: Family Room, Gas Log, Gas Starter
- Common walls with other units/homes: No Common Walls
Interior area
- Total structure area: 1,515
- Total interior livable area: 1,515 sqft
- Finished area above ground: 1,515
- Finished area below ground: 0
Property
Parking
- Parking features: Attached, Garage, Garage Door Opener
- Has attached garage: Yes
Features
- Levels: One
- Stories: 1
- Patio & porch: Patio
Lot
- Size: 0.44 Acres
- Features: Level, Private
Details
- Parcel number: 19095200140
- Special conditions: Agent Owned,As Is
Construction
Type & style
- Home type: SingleFamily
- Architectural style: French Provincial,Ranch,Traditional
- Property subtype: Single Family Residence
Materials
- Stone, Stucco, Vinyl Siding
- Foundation: Slab
- Roof: Composition
Condition
- Updated/Remodeled
- New construction: No
- Year built: 1996
Details
- Warranty included: Yes
Utilities & green energy
- Sewer: Septic Tank
- Water: Public
- Utilities for property: Cable Available, Electricity Available, High Speed Internet, Natural Gas Available, Sewer Available, Water Available
Community & HOA
Community
- Features: Park, Playground, Sidewalks, Street Lights
- Subdivision: Elliott Place
HOA
- Has HOA: No
- Services included: None
Location
- Region: Powder Springs
Financial & listing details
- Price per square foot: $238/sqft
- Tax assessed value: $247,770
- Annual tax amount: $2,844
- Date on market: 8/11/2026
- Listing agreement: Exclusive Right To Sell
- Listing terms: Cash,Conventional,FHA,USDA Loan,VA Loan
- Electric utility on property: Yes
Estimated market value
Not available
Estimated sales range
Not available
$2,036/mo
Price history
| Date | Event | Price |
|---|---|---|
| 8/11/2026 | Listed for sale | $359,999+144.9%$238/sqft |
Source:  GAMLS #10823740 Report a problem GAMLS #10823740 Report a problem | ||
| 9/9/2014 | Listing removed | $1,200$1/sqft |
Source: Better Homes and Gardens Real Estate Metro Brokers #7308264 Report a problem | ||
| 7/26/2014 | Listed for rent | $1,200$1/sqft |
Source: Better Homes and Gardens Real Estate Metro Brokers #7308264 Report a problem | ||
| 4/10/2013 | Listing removed | $1,200$1/sqft |
Source: Better Homes and Gardens Real Estate Metro Brokers #5095289 Report a problem | ||
| 1/9/2013 | Listed for rent | $1,200$1/sqft |
Source: Better Homes and Gardens Real Estate Metro Brokers #5095289 Report a problem | ||
| 5/14/2003 | Sold | $147,000+25.1%$97/sqft |
Source: Public Record Report a problem | ||
| 12/20/1995 | Sold | $117,500$78/sqft |
Source: Public Record Report a problem | ||
Public tax history
| Year | Property taxes | Tax assessment |
|---|---|---|
| 2024 | $2,389 +29.4% | $99,108 |
| 2023 | $1,846 -23.3% | $99,108 |
| 2022 | $2,407 +31.3% | $99,108 +64.1% |
| 2021 | $1,833 | $60,400 |
| 2020 | $1,833 +10.7% | $60,400 +10.7% |
| 2019 | $1,656 +2.9% | $54,560 +2.9% |
| 2018 | $1,610 | $53,036 |
| 2017 | $1,610 +55.2% | $53,036 +47% |
| 2016 | $1,037 -2.4% | $36,072 |
| 2015 | $1,063 -0.8% | $36,072 |
| 2014 | $1,072 -0.8% | $36,072 |
| 2013 | $1,081 +31.3% | $36,072 |
| 2012 | $823 -19% | $36,072 -14.9% |
| 2011 | $1,016 -26.8% | $42,380 -28.5% |
| 2010 | $1,388 | $59,240 |
| 2009 | $1,388 +14% | $59,240 |
| 2006 | $1,218 -0.5% | $59,240 |
| 2005 | $1,223 | $59,240 |
| 2004 | $1,223 +26.6% | $59,240 +16.4% |
| 2003 | $967 -0.1% | $50,880 |
| 2002 | $968 +16% | $50,880 +22.6% |
| 2001 | $835 -4.1% | $41,500 |
| 2000 | $870 | $41,500 |
Find assessor info on the county website
Monthly payment
Est. payment
Payment breakdown
Explore the cost of this home by adjusting the details. Changes won't be saved.Climate risks
Neighborhood: 30127
Nearby schools
GreatSchools rating
- 6/10Powder Springs Elementary SchoolGrades: PK-5Distance: 0.8 mi
- 8/10Cooper Middle SchoolGrades: 6-8Distance: 3.6 mi
- 3/10Mceachern High SchoolGrades: 9-12Distance: 3 mi
Schools provided by the listing agent
- Elementary: Powder Springs
- Middle: Cooper
- High: Mceachern
Source: GAMLS. This data may not be complete. We recommend contacting the local school district to confirm school assignments for this home.
- $347,1003 bd2 ba2k sqft3901 Brianna Dr, Powder Springs, GA 30127Off Market
- $---- bd-- ba-- sqft3901 Brianna Dr #1, Powder Springs, GA 30127Off Market
- $315,7004 bd2 ba1.4k sqft3905 Brianna Dr, Powder Springs, GA 30127Off Market
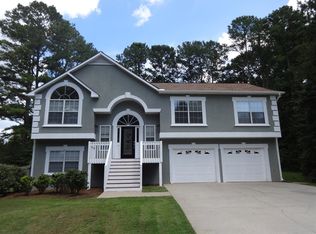
- $305,6003 bd2 ba1.4k sqft3902 Brianna Dr, Powder Springs, GA 30127Off Market
- $219,2003 bd1 ba1.2k sqft4763 Hill Rd, Powder Springs, GA 30127Off Market
- $303,2003 bd2 ba1.5k sqft4850 Brianna Ct, Powder Springs, GA 30127Off Market
- $324,1003 bd2 ba2.2k sqft3904 Brianna Dr, Powder Springs, GA 30127Off Market
- $352,4004 bd2 ba2.3k sqft3907 Brianna Dr, Powder Springs, GA 30127Off Market
A local agent can set up tours, give advice and negotiate with sellers.
Similar homes
- $375,0004 bd3 ba1.7k sqft3132 Cling Stone Pl, Powder Springs, GA 30127Active

 MLS ID #10802610, Heather Smith, Virtual Properties Realty.com. GAMLS
 - $376,0004 bd3 ba2.2k sqft5329 Sweetsprings Way SW, Powder Springs, GA 30127Active Under Contract
 MLS ID #10812726, Genia Ardrey, Maximum One Realty Partners. GAMLS
 - $350,0003 bd3 ba1.8k sqft236 Shenandoah Dr, Hiram, GA 30141Active
 MLS ID #10818017, Breanna Fogard Lindsey, REMAX Around Atlanta. GAMLS
 - $325,0003 bd3 ba1.6k sqft5100 Park Cir, Austell, GA 30106Active
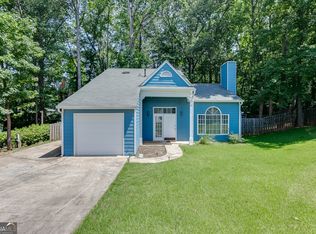 MLS ID #10801292, Bonds Realty Group, Keller Williams Realty Atl. Partners. GAMLS
 - $432,0004 bd3 ba1.9k sqft3504 Wellsley Dr, Powder Springs, GA 30127ActiveMLS ID #10782368, Tanya Pickens, Opendoor Brokerage. GAMLS
- $340,0004 bd3 ba2.2k sqft6738 Brookfield Way, Douglasville, GA 30134ActiveMLS ID #10820867, Mark Spain, Mark Spain Real Estate. GAMLS
- $359,9003 bd2 ba1.5k sqft2757 Ivey Park Dr NW, Acworth, GA 30144Active Under ContractMLS ID #10818132, Maria VanVurst, Real Broker, LLC. GAMLS
- $354,0003 bd3 ba2.1k sqft149 Valleyside Dr S, Dallas, GA 30157ActiveMLS ID #10762912, Mark Spain, Mark Spain Real Estate. GAMLS
- $315,0003 bd4 ba2.1k sqft4176 Integrity Way, Powder Springs, GA 30127ActiveMLS ID #10799522, Nicole S Howard, REMAX Around Atlanta. GAMLS
- $370,0004 bd3 ba1.9k sqft7974 Granmore Ct, Lithia Springs, GA 30122ActiveMLS ID #10816388, Tiandria Dukes, Keller Williams Realty Atl. Partners. GAMLS
- $375,0003 bd3 ba2.2k sqft2823 Candler Run SW, Marietta, GA 30064ActiveMLS ID #10759703, Grace Morgan, Bolst, Inc.. GAMLS
- $349,9003 bd3 ba1.9k sqft2111 Westside Dr, Austell, GA 30106ActiveMLS ID #10790797, Mykah N Richards, M. Lux Realty. GAMLS
- $410,0003 bd2 ba1.8k sqft807 Arbor Forest Pl SW, Marietta, GA 30064Active Under ContractMLS ID #10810543, Laurina Saunders, Maximum One Realty Greater Atlanta. GAMLS
- $391,1443 bd2 ba1.7k sqft3908 Shelleydale #39, Powder Springs, GA 30127ActiveMLS ID #10725694, Raymond Keefer III, Keefer and Co Realty. GAMLS
- $428,0003 bd3 ba2.2k sqft469 Teague Dr NW, Kennesaw, GA 30152Active Under ContractMLS ID #10755830, Heather Edwards, Century 21 Results. GAMLS
- $397,3633 bd2 ba1.7k sqft3804 Shelleydale Dr #3, Powder Springs, GA 30127ActiveMLS ID #10795084, Jennifer Prinzivalli, Keefer and Co Realty. GAMLS
- $379,9003 bd3 ba1.6k sqft4424 Twin Creek Dr NE, Kennesaw, GA 30144ActiveMLS ID #10819472, Candis Lowery, Bolst, Inc.. GAMLS
- $325,0003 bd2 ba1.3k sqft181 Colton Dr, Dallas, GA 30132ActiveMLS ID #10792374, Caleb Curry, Atlanta Communities. GAMLS
- $385,0003 bd3 ba2k sqft5745 Tillman Way, Powder Springs, GA 30127ActiveMLS ID #10801656, April Dunn, eXp Realty. GAMLS
- $335,0004 bd3 ba2k sqft697 Rockingham Dr, Lithia Springs, GA 30122ActiveMLS ID #10820071, Tony Crawford, HomeSmart. GAMLS
