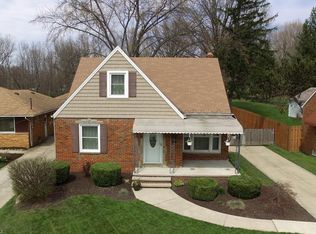
Don't miss this beautiful brick home that has 4 bedrooms. Main level has mostly hardwood floors. Two bedrooms on main floor with nice sized closets. Upstairs has lots of storage and 2 more bedrooms. Partially finished basement with plenty of shelving storage. Basement has second bathroom with separate shower. Brand new furnace & a/c. Freshly painted and ready for new owners! Fully fenced backyard. Nice deep lot with plenty of parking and a two car garage. Enjoy your backyard from your covered back porch.
Contingent
Price cut: $11K (8/10)
$179,000
14357 Turney Rd, Maple Hts, OH 44137
4beds
1,489sqft
Single Family Residence
Built in 1952
0.4 Acres Lot
$-- Zestimate®
$120/sqft
$-- HOA
What's special
Beautiful brick homeTwo car garageFully fenced backyardFreshly paintedCovered back porch
- 262 days
- 83
- 3
Zillow last checked:
Listing updated:
Listed by:
Medeana Hobar 440-478-8063 medeanahobar@howardhanna.com,
Howard Hanna
Source: MLS Now,MLS#: 5180564Originating MLS: Lorain County Association Of REALTORS
Facts & features
Interior
Bedrooms & bathrooms
- Bedrooms: 4
- Bathrooms: 1
- Full bathrooms: 1
- Main level bathrooms: 1
- Main level bedrooms: 2
Bedroom
- Description: Flooring: Hardwood
- Level: First
- Dimensions: 12 x 13
Bedroom
- Description: Flooring: Hardwood
- Level: First
- Dimensions: 12 x 9
Bedroom
- Description: Flooring: Carpet
- Level: Second
- Dimensions: 10 x 10
Bedroom
- Description: Flooring: Carpet
- Level: Second
- Dimensions: 14 x 12
Primary bathroom
- Description: Flooring: Tile
- Level: First
- Dimensions: 8 x 6
Bonus room
- Description: Flooring: Carpet
- Level: Lower
- Dimensions: ND x ND
Entry foyer
- Description: closet and interior door in foyer
- Level: First
- Dimensions: 3 x 3
Family room
- Description: Flooring: Hardwood,Wood
- Features: Fireplace
- Level: First
- Dimensions: 16 x 13
Kitchen
- Description: Includes microwave, range, refrigerator, dishwasher,Flooring: Laminate
- Level: First
- Dimensions: 16 x 11
Laundry
- Description: Includes washer & dryer & utility sink,Flooring: Concrete
- Level: Lower
- Dimensions: ND x ND
Heating
- Forced Air, Gas
Cooling
- Central Air
Appliances
- Included: Dryer, Dishwasher, Microwave, Range, Refrigerator, Washer
- Laundry: Electric Dryer Hookup, Lower Level
Features
- Entrance Foyer
- Basement: Partially Finished,Storage Space
- Number of fireplaces: 1
- Fireplace features: Wood Burning
Interior area
- Total structure area: 1,489
- Total interior livable area: 1,489 sqft
- Finished area above ground: 1,489
Video & virtual tour
Property
Parking
- Parking features: Concrete, Garage, Gravel
- Garage spaces: 2
Features
- Levels: Two
- Stories: 2
- Patio & porch: Rear Porch
- Fencing: Back Yard,Full,Gate
Lot
- Size: 0.4 Acres
Details
- Parcel number: 78514023
Construction
Type & style
- Home type: SingleFamily
- Architectural style: Cape Cod
- Property subtype: Single Family Residence
Materials
- Brick
- Foundation: Block
- Roof: Shingle
Condition
- Year built: 1952
Utilities & green energy
- Sewer: Public Sewer
- Water: Public
Community & HOA
Community
- Subdivision: Bedford
HOA
- Has HOA: No
Location
- Region: Maple Hts
Financial & listing details
- Price per square foot: $120/sqft
- Tax assessed value: $154,000
- Annual tax amount: $4,714
- Date on market: 1/9/2026
- Cumulative days on market: 189 days
- Listing agreement: Exclusive Right To Sell
- Listing terms: Cash,Conventional,FHA,VA Loan
Estimated market value
Not available
Estimated sales range
Not available
Not available
Price history
| Date | Event | Price |
|---|---|---|
| 8/28/2026 | Contingent | $179,000$120/sqft |
Source: MLS Now #5180564 Report a problem | ||
| 8/10/2026 | Price change | $179,000-5.8%$120/sqft |
Source: MLS Now #5180564 Report a problem | ||
| 7/17/2026 | Listed for sale | $190,000+6.1%$128/sqft |
Source: MLS Now #5180564 Report a problem | ||
| 5/4/2026 | Listing removed | $179,000$120/sqft |
Source: MLS Now #5180564 Report a problem | ||
| 4/22/2026 | Contingent | $179,000$120/sqft |
Source: MLS Now #5180564 Report a problem | ||
| 3/25/2026 | Price change | $179,000-3.2%$120/sqft |
Source: MLS Now #5180564 Report a problem | ||
| 1/20/2026 | Price change | $185,000-7%$124/sqft |
Source: MLS Now #5180564 Report a problem | ||
| 1/9/2026 | Listed for sale | $199,000+765.2%$134/sqft |
Source: MLS Now #5180564 Report a problem | ||
| 6/9/2014 | Sold | $23,000-72.3%$15/sqft |
Source: Public Record Report a problem | ||
| 10/27/2005 | Sold | $83,000-7.8%$56/sqft |
Source: Public Record Report a problem | ||
| 7/8/2005 | Sold | $90,000-17.4%$60/sqft |
Source: Public Record Report a problem | ||
| 2/24/2000 | Sold | $109,000$73/sqft |
Source: Public Record Report a problem | ||
Public tax history
| Year | Property taxes | Tax assessment |
|---|---|---|
| 2025 | $3,804 -11.3% | $53,900 |
| 2024 | $4,289 +47.7% | $53,900 +67.5% |
| 2023 | $2,905 +0.4% | $32,170 |
| 2022 | $2,892 -7.2% | $32,170 |
| 2021 | $3,118 +11.5% | $32,170 +22% |
| 2020 | $2,798 -45.4% | $26,360 |
| 2019 | $5,126 +61.4% | $26,360 |
| 2018 | $3,176 -66.8% | $26,360 +2.7% |
| 2017 | $9,571 +67.4% | $25,660 |
| 2016 | $5,716 +2.7% | $25,660 |
| 2015 | $5,565 +79.2% | $25,660 -7% |
| 2014 | $3,106 +7.1% | $27,590 |
| 2013 | $2,900 +4.2% | $27,590 |
| 2012 | $2,783 +720.8% | $27,590 -30.6% |
| 2011 | $339 -90% | $39,730 |
| 2010 | $3,388 +4.6% | $39,730 |
| 2009 | $3,239 +5.3% | $39,730 -8% |
| 2008 | $3,076 +5.2% | $43,200 |
| 2007 | $2,926 +2.7% | $43,200 |
| 2006 | $2,848 +11.3% | $43,200 +15.2% |
| 2005 | $2,558 +10.2% | $37,490 |
| 2004 | $2,322 +2% | $37,490 |
| 2003 | $2,276 +40.3% | $37,490 +21% |
| 2002 | $1,622 -40.4% | $30,980 |
| 2001 | $2,723 -0.1% | $30,980 |
| 2000 | $2,726 | $30,980 |
Find assessor info on the county website
Monthly payment
Est. payment
Payment breakdown
Explore the cost of this home by adjusting the details. Changes won't be saved.Climate risks
Neighborhood: 44137
Nearby schools
Schools provided by the listing agent
- District: Maple Heights CSD - 1818
Source: MLS Now. This data may not be complete. We recommend contacting the local school district to confirm school assignments for this home.
Similar homes
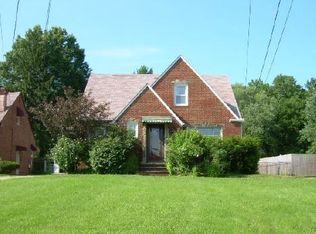
- $140,0003 bd1 ba1.9k sqft15805 Grant Ave, Maple Heights, OH 44137For Sale
 MLS ID #5239209, Christopher A Frederick, Coldwell Banker Schmidt Realty. MLS Now
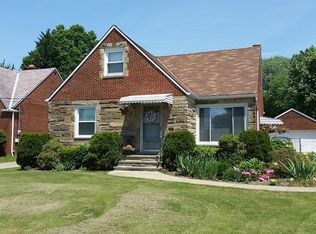
 - $179,0003 bd2 ba1.6k sqft18507 Invermere Ave, Cleveland, OH 44122For Sale
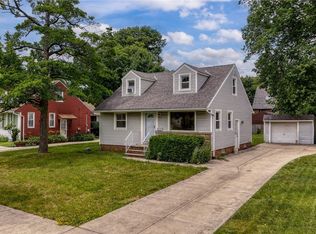 MLS ID #5220429, Chris Jurcisin, Howard Hanna. MLS Now
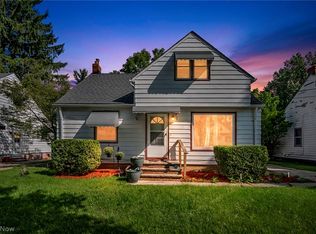
 - $164,9003 bd2 ba1.8k sqft5576 Andover Blvd, Garfield Heights, OH 44125For Sale
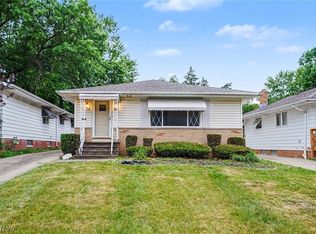 MLS ID #5218713, Brian Carey, RE/MAX Haven Realty. MLS Now
 - $183,9003 bd2 ba2.1k sqft17004 Stockbridge Ave, Cleveland, OH 44128For Sale
 MLS ID #5231705, Christopher Trivisonno, Keller Williams Living. MLS Now
