Discover the perfect combination of timeless charm, modern luxury, and peaceful country living in this stunning 4-bedroom, 3.5-bath home situated on approximately 2.08 private, wooded acres in desirable Cherokee County. Offering approximately 4,326 square feet of finished living space, including a 966-square-foot finished basement, this exceptional property has recently undergone an extensive professional renovation with beautiful finishes and thoughtful upgrades throughout. From the moment you arrive, you'll appreciate the home's distinctive architecture, inviting wraparound front porch, and picturesque setting. Inside, you'll find spacious, light-filled living areas featuring beautiful new flooring, updated fixtures, and stylish finishes. The gorgeous kitchen showcases custom cabinetry, new quartz countertops, and updated flooring, creating an ideal space for everyday living and entertaining. The spacious primary suite offers a beautifully updated bathroom featuring an oversized walk-in shower, elegant tilework, a modern vanity, and sophisticated fixtures. Additional renovated bathrooms and generously sized bedrooms provide comfort and convenience throughout the home. The finished terrace level adds exceptional versatility, featuring a private bedroom, full bathroom, comfortable living area, and access to a covered porch—perfect for guests, extended family, or multigenerational living. Major improvements include a brand-new roof, new flooring, updated fixtures, quartz countertops, beautifully renovated bathrooms, a finished basement, and numerous additional upgrades, providing the appeal of a freshly updated home while preserving its original character. Step outside and enjoy the privacy and natural beauty of more than two acres, complete with mature trees, expansive lawn areas, a peaceful stream, charming bridge, fenced-in yard, multiple outdoor living spaces, and plenty of room to relax or entertain. With its extensive renovations, generous living space, distinctive architectural details, and beautiful acreage, this remarkable Ball Ground property offers a rare opportunity to enjoy refined living in a peaceful setting.
Active
$695,000
1436 Old Mill Rd, Ball Ground, GA 30107
4beds
4,326sqft
Single Family Residence, Residential
Built in 1987
2.08 Acres Lot
$674,800 Zestimate®
$161/sqft
$-- HOA
What's special
Finished basementDistinctive architectureModern vanityStylish finishesPeaceful streamBeautiful acreageFenced-in yard
- 5 days
- 747
- 162
Likely to sell faster than
Zillow last checked:
Listing updated:
Listed by:
ADAM CHANCE,
Atlanta Community Real Estate In 770-426-6000
Source: FMLS GA,MLS#: 7854755
Facts & features
Interior
Bedrooms & bathrooms
- Bedrooms: 4
- Bathrooms: 4
- Full bathrooms: 3
- 1/2 bathrooms: 1
Rooms
- Room types: Living Room
Primary bedroom
- Features: Oversized Master
- Level: Oversized Master
Bedroom
- Features: Oversized Master
Primary bathroom
- Features: Double Vanity, Shower Only, Other
Dining room
- Features: Separate Dining Room
Kitchen
- Features: Breakfast Room, Cabinets White, Eat-in Kitchen, Pantry, Stone Counters
Heating
- Central
Cooling
- Ceiling Fan(s), Central Air
Appliances
- Included: Dishwasher, Disposal, Double Oven, Electric Cooktop, Electric Oven, Microwave
- Laundry: Common Area
Features
- Bookcases, Cathedral Ceiling(s), Crown Molding, Double Vanity, Entrance Foyer, High Speed Internet, His and Hers Closets, Vaulted Ceiling(s), Walk-In Closet(s)
- Flooring: Carpet, Hardwood, Luxury Vinyl, Tile
- Windows: Shutters
- Basement: Daylight,Exterior Entry,Finished,Finished Bath,Full,Interior Entry
- Number of fireplaces: 2
- Fireplace features: Electric, Family Room, Insert, Living Room, Master Bedroom
- Common walls with other units/homes: No Common Walls
Interior area
- Total structure area: 4,326
- Total interior livable area: 4,326 sqft
Video & virtual tour
Property
Parking
- Total spaces: 3
- Parking features: Driveway, Garage, Garage Door Opener, Garage Faces Front, Garage Faces Side, Kitchen Level, Level Driveway
- Garage spaces: 3
- Has uncovered spaces: Yes
Accessibility
- Accessibility features: None
Features
- Levels: Two
- Stories: 2
- Patio & porch: Deck, Enclosed, Front Porch, Rear Porch, Wrap Around
- Exterior features: Garden, Private Yard, Rain Gutters, Rear Stairs
- Pool features: None
- Spa features: None
- Fencing: Fenced,Wood
- Has view: Yes
- View description: Creek/Stream, Rural, Trees/Woods
- Has water view: Yes
- Water view: Creek/Stream
- Waterfront features: Stream
- Body of water: None
Lot
- Size: 2.08 Acres
- Features: Corner Lot, Creek On Lot, Front Yard, Landscaped, Private, Wooded
Details
- Additional structures: None
- Parcel number: 03N22 065 A
- Other equipment: None
- Horse amenities: None
Construction
Type & style
- Home type: SingleFamily
- Architectural style: Country,Farmhouse
- Property subtype: Single Family Residence, Residential
Materials
- Cement Siding, HardiPlank Type
- Foundation: Slab
- Roof: Composition
Condition
- Resale
- New construction: No
- Year built: 1987
Utilities & green energy
- Electric: None
- Sewer: Septic Tank
- Water: Public
- Utilities for property: Cable Available, Electricity Available, Natural Gas Available, Phone Available, Water Available
Green energy
- Energy efficient items: None
- Energy generation: None
Community & HOA
Community
- Features: None
- Security: Carbon Monoxide Detector(s), Smoke Detector(s)
- Subdivision: None
HOA
- Has HOA: No
Location
- Region: Ball Ground
Financial & listing details
- Price per square foot: $161/sqft
- Tax assessed value: $572,000
- Annual tax amount: $6,006
- Date on market: 10/15/2026
- Cumulative days on market: 5 days
- Electric utility on property: Yes
- Road surface type: Concrete, Paved
Estimated market value
$674,800
$641,000 - $709,000
$3,595/mo
Price history
| Date | Event | Price |
|---|---|---|
| 10/16/2026 | Listed for sale | $695,000+75.2%$161/sqft |
Source:  FMLS GA #7854755 Report a problem | ||
| 4/16/2026 | Sold | $396,800+19.2%$92/sqft |
Source: Public Record Report a problem | ||
| 4/19/2017 | Sold | $333,000-2%$77/sqft |
Source:  FMLS GA #5803522 Report a problem | ||
| 3/5/2017 | Pending sale | $339,900$79/sqft |
Source: DRAKE REALTY OF GA INC #5803522 Report a problem | ||
| 2/24/2017 | Price change | $339,900-2.9%$79/sqft |
Source: DRAKE REALTY OF GA INC #5803522 Report a problem | ||
| 2/9/2017 | Listed for sale | $350,000+27.3%$81/sqft |
Source: DRAKE REALTY OF GA INC #5803522 Report a problem | ||
| 5/24/2013 | Sold | $275,000$64/sqft |
Source: FMLS GA #5118135 Report a problem | ||
| 5/20/2013 | Pending sale | $275,000$64/sqft |
Source: Keller Williams Realty Consultants #5118135 Report a problem | ||
| 3/6/2013 | Listed for sale | $275,000-8.3%$64/sqft |
Source: Keller WiIlliams Realty Consultants #5118135 Report a problem | ||
| 8/30/2011 | Listing removed | $299,900$69/sqft |
Source: RE/MAX Town and Country Bridgemill #4242097 Report a problem | ||
| 5/14/2011 | Listed for sale | $299,900-8.8%$69/sqft |
Source: RE/MAX #03040380 Report a problem | ||
| 3/24/2011 | Listing removed | $329,000$76/sqft |
Source: Owner Report a problem | ||
| 11/13/2009 | Price change | $329,000-5.7%$76/sqft |
Source: Owner Report a problem | ||
| 5/30/2009 | Price change | $349,000+9.1%$81/sqft |
Source: Owner Report a problem | ||
| 5/16/2009 | Price change | $320,000-1.5%$74/sqft |
Source: Owner Report a problem | ||
| 2/20/2009 | Listed for sale | $325,000-1.2%$75/sqft |
Source: Owner Report a problem | ||
| 9/14/2008 | Listing removed | $329,000$76/sqft |
Source: Number1Expert Report a problem | ||
| 7/29/2008 | Price change | $329,000+3.1%$76/sqft |
Source: Number1Expert Report a problem | ||
| 7/25/2008 | Price change | $319,000-0.3%$74/sqft |
Source: Number1Expert Report a problem | ||
| 7/19/2008 | Price change | $320,000-8.6%$74/sqft |
Source: Number1Expert Report a problem | ||
| 7/18/2008 | Listed for sale | $350,000+33.1%$81/sqft |
Source: Number1Expert Report a problem | ||
| 7/7/2006 | Sold | $263,000$61/sqft |
Source: Public Record Report a problem | ||
Public tax history
| Year | Property taxes | Tax assessment |
|---|---|---|
| 2025 | $6,006 +12.7% | $228,800 +12.7% |
| 2024 | $5,330 +4% | $202,960 +4.1% |
| 2023 | $5,125 +27.8% | $195,000 +27.8% |
| 2022 | $4,010 +12.7% | $152,560 +21.7% |
| 2021 | $3,559 -1.1% | $125,360 -1% |
| 2020 | $3,597 -5.3% | $126,600 -5.3% |
| 2019 | $3,800 -1.1% | $133,720 -58.8% |
| 2018 | $3,842 +20.8% | $324,300 +8.1% |
| 2017 | $3,180 +7.5% | $299,900 +8.9% |
| 2016 | $2,958 | $275,300 +4% |
| 2015 | $2,958 +8.5% | $264,700 +7.1% |
| 2014 | $2,727 +19.9% | $247,200 +26.4% |
| 2013 | $2,275 -1.4% | $195,600 -1.1% |
| 2012 | $2,308 -10.6% | $197,700 -12.7% |
| 2011 | $2,581 -1.2% | $226,400 +140.3% |
| 2010 | $2,612 -0.5% | $94,200 -6% |
| 2009 | $2,625 +7.8% | $100,160 -2.8% |
| 2008 | $2,435 -10.8% | $103,000 -1% |
| 2007 | $2,730 +17.2% | $104,000 +18.3% |
| 2006 | $2,330 +6.3% | $87,920 +7.7% |
| 2005 | $2,191 | $81,640 -59.9% |
| 2004 | -- | $203,700 |
Find assessor info on the county website
Monthly payment
Est. payment
Payment breakdown
Explore the cost of this home by adjusting the details. Changes won't be saved.Climate risks
Neighborhood: 30107
Nearby schools
Schools provided by the listing agent
- Elementary: R. M. Moore
- Middle: Teasley
- High: Cherokee
Source: FMLS GA. This data may not be complete. We recommend contacting the local school district to confirm school assignments for this home.

Similar homes
- $699,0004 bd5 ba5k sqft508 Huntington Pl, Canton, GA 30115Active

 MLS ID #10871715, Daniel P Rohrer, One Nest Georgia Inc.. GAMLS
- $700,0006 bd4 ba2.9k sqft8805 Saddle Trl, Ball Ground, GA 30107Active
 MLS ID #10869971, Summer Berg, Keller Williams Realty Atl. Partners. GAMLS
- $--3 bd4 ba4.2k sqft102 Tuscan Ct, Canton, GA 30115Auction
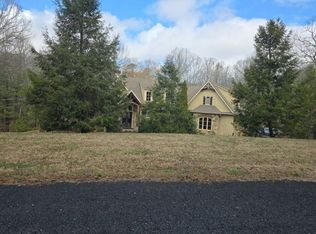 Auction.com 2
- $575,0004 bd3 ba2.6k sqft519 Huntington Dr, Ball Ground, GA 30107Active
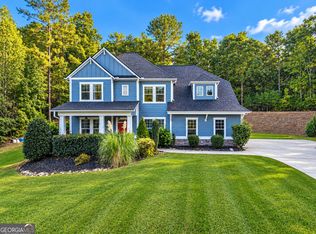 MLS ID #10868790, Mark Spain, Mark Spain Real Estate. GAMLS
- $579,0005 bd3 ba3.6k sqft406 Mistflower Ct, Ball Ground, GA 30107Active Under ContractMLS ID #10725656, Derek Stam, Compass. GAMLS
- $567,0006 bd4 ba3.4k sqft646 Forest Pine Dr, Ball Ground, GA 30107ActiveMLS ID #10810794, LauraLee Collum, Agents Realty LLC. GAMLS
- $580,0004 bd5 ba4k sqft224 Hampton Station Blvd, Canton, GA 30115ActiveMLS ID #10873895, Susie Uhlich, Ansley RE|Christie's Int'l RE. GAMLS
- $650,0004 bd4 ba3k sqft5015 Hyde Way, Cumming, GA 30040For Sale
 MLS ID #7851457, DONNA MURPHY, Atlanta Fine Homes Sotheby's International. FMLS GA
- $849,9004 bd3 ba3.9k sqft551 Gold Rush Ct, Ball Ground, GA 30107ActiveMLS ID #10773514, Shane Shook, Keller Williams Realty. GAMLS
- $515,0004 bd3 ba3.2k sqft210 Amaranth Ct, Ball Ground, GA 30107ActiveMLS ID #10787232, Lauren Sieber, Realty of America. GAMLS
- $739,9904 bd3 ba2.4k sqft5425 Howard Rd, Cumming, GA 30040ActiveMLS ID #10851449, Daniel D LaBossiere, Century 21 Results. GAMLS
- $589,9003 bd4 ba2.8k sqft270 Wrights Mill Way, Canton, GA 30115ActiveMLS ID #10869895, North Georgia Group, Keller Williams Community Partners. GAMLS
- $549,0004 bd4 ba3.1k sqft531 Wintergreen Way, Canton, GA 30115ActiveMLS ID #10835048, Michelle Brooks, BHHS Georgia Properties. GAMLS
- $543,0003 bd3 ba3k sqft174 Lovelace Ln, Ball Ground, GA 30107ActiveMLS ID #10832620, Mark Spain, Mark Spain Real Estate. GAMLS
- $775,0004 bd4 ba3.4k sqft318 Lakeside Trce, Canton, GA 30115Active Under ContractMLS ID #10870384, Carole Blocker, BHGRE Metro Brokers. GAMLS
- $740,0006 bd4 ba4.1k sqft214 Glenbrook Ln, Canton, GA 30115ActiveMLS ID #10821040, North Georgia Group, Keller Williams Community Partners. GAMLS
- $514,9904 bd3 ba2.2k sqft191 Wrights Mill Way, Canton, GA 30115ActiveMLS ID #10858326, Konstantin Rykman, Rykman Realty. GAMLS
- $859,0004 bd4 ba3.3k sqft208 Grandmar Chase, Canton, GA 30115ActiveMLS ID #10869329, Cheryl Wallin, Atlanta Communities. GAMLS
- $775,0004 bd4 ba3.8k sqft401 Maple Ridge Ct, Cumming, GA 30028ActiveMLS ID #10812519, Tania Tedesco, RE/MAX Town & Country Jasper. GAMLS
- $725,0003 bd3 ba5.3k sqft2101 Gaddis Rd, Canton, GA 30115ActiveMLS ID #10858292, Carlie Anne Bifaro, Method Real Estate Advisors. GAMLS
