Move-in ready and full of value! This clean in-town home sits on a beautifully landscaped corner lot, conveniently close to schools, shopping, parks, and local amenities. Enjoy a spacious primary bedroom, cozy fireplace, forced-air heat, and a basement family room with a wood stove for an alternative heat source on cold winter nights. The fenced backyard features raised garden beds, berry plants, and a private patio, plus a separate wood shed for keeping firewood dry. A brand new front yard sprinkler system, 2-car attached garage and 2 year old roof add to the appeal. AVacant for immediate occupancy!
For sale
Price cut: $9.7K (9/14)
$470,280
14364 N Cascade St, Rathdrum, ID 83858
3beds
2baths
1,548sqft
Single Family Residence
Built in 2004
10,454 Square Feet Lot
$-- Zestimate®
$304/sqft
$-- HOA
What's special
Cozy fireplacePrivate patioRaised garden bedsSeparate wood shedBerry plantsBasement family roomForced-air heat
- 141 days
- 738
- 61
Zillow last checked:
Listing updated:
Listed by:
Logan Knight 208-217-2219,
RE/MAX CENTENNIAL
Source: SELMLS,MLS#: 20261336
Facts & features
Interior
Bedrooms & bathrooms
- Bedrooms: 3
- Bathrooms: 2
Rooms
- Room types: Family Room
Primary bedroom
- Description: Upper Level
- Level: Second
Bedroom 2
- Description: Upper Level
Bathroom 1
- Description: Upper Level
Bathroom 2
- Description: Lower Level
Dining room
- Level: Main
Family room
- Description: Lower Level
Kitchen
- Level: Main
Living room
- Level: Main
Heating
- Fireplace(s), Forced Air, Natural Gas
Appliances
- Included: Built In Microwave, Dishwasher, Disposal, Dryer, Range Hood, Range/Oven, Refrigerator, Washer, Water Filter
- Laundry: Laundry Room, Lower Level
Features
- High Speed Internet, Ceiling Fan(s), Insulated, Storage, Vaulted Ceiling(s)
- Flooring: Wood
- Windows: Vinyl
- Basement: Partial
- Attic: Unfinished
- Number of fireplaces: 1
- Fireplace features: Free Standing, 1 Fireplace
Interior area
- Total structure area: 1,548
- Total interior livable area: 1,548 sqft
- Finished area above ground: 1,116
- Finished area below ground: 432
Property
Parking
- Total spaces: 2
- Parking features: 2 Car Attached, Off Street
- Attached garage spaces: 2
Features
- Levels: Multi/Split
- Patio & porch: Patio
- Fencing: Partial
Lot
- Size: 10,454 Square Feet
- Features: City Lot, In Town, Landscaped, Level, Sprinklers, Surveyed, Corner Lot
Details
- Additional structures: Shed(s)
- Parcel number: R53050020070
- Zoning: R-1
- Zoning description: Residential
Construction
Type & style
- Home type: SingleFamily
- Property subtype: Single Family Residence
Materials
- Frame, Recycled/Bio-Based Insulation, Vinyl Siding
- Foundation: Concrete Perimeter
- Roof: Composition
Condition
- Resale
- New construction: No
- Year built: 2004
Utilities & green energy
- Sewer: Public Sewer
- Water: Public
- Utilities for property: Electricity Connected, Natural Gas Connected, Phone Connected, Garbage Available, Cable Connected, Fiber, Broadband, Wireless, Dial-Up
Community & HOA
Community
- Security: Fire Sprinkler System
HOA
- Has HOA: No
Location
- Region: Rathdrum
Financial & listing details
- Price per square foot: $304/sqft
- Tax assessed value: $398,820
- Annual tax amount: $1,433
- Date on market: 5/27/2026
- Listing terms: Cash, Conventional, FHA, IHA, VA Loan
- Ownership: Fee Simple
- Electric utility on property: Yes
Estimated market value
Not available
Estimated sales range
Not available
Not available
Price history
| Date | Event | Price |
|---|---|---|
| 9/14/2026 | Price change | $470,280-2%$304/sqft |
Source:  SELMLS #20261336 Report a problem SELMLS #20261336 Report a problem | ||
| 8/7/2026 | Price change | $480,000-3.4%$310/sqft |
Source: SELMLS #20261336 Report a problem | ||
| 6/28/2026 | Price change | $497,000-3.9%$321/sqft |
Source:  Coeur d'Alene MLS #26-5397 Report a problem Coeur d'Alene MLS #26-5397 Report a problem | ||
| 5/27/2026 | Listed for sale | $517,000$334/sqft |
Source: SELMLS #20261336 Report a problem | ||
Public tax history
| Year | Property taxes | Tax assessment |
|---|---|---|
| 2025 | $1,434 -1.3% | $273,820 +5.7% |
| 2024 | $1,453 -5% | $259,090 -16.4% |
| 2023 | $1,529 -21.9% | $309,743 -3% |
| 2022 | $1,958 +7.5% | $319,189 +6.6% |
| 2021 | $1,821 +0.7% | $299,301 +15.5% |
| 2020 | $1,808 +14.7% | $259,102 +13.2% |
| 2019 | $1,576 -12.8% | $228,929 +18.1% |
| 2018 | $1,808 +15.4% | $193,900 +8.6% |
| 2017 | $1,567 +10% | $178,486 +7.6% |
| 2016 | $1,424 +8.7% | $165,950 +8.3% |
| 2015 | $1,311 | $153,270 +21.7% |
| 2013 | $1,311 | $125,964 +2.6% |
| 2012 | -- | $122,770 -13% |
| 2011 | -- | $141,180 -4.4% |
| 2010 | -- | $147,700 |
Find assessor info on the county website
Monthly payment
Est. payment
Payment breakdown
Explore the cost of this home by adjusting the details. Changes won't be saved.Climate risks
Neighborhood: 83858
Nearby schools
Schools provided by the listing agent
- Elementary: Twin Lake Elementary
- Middle: TimberLake Jr High
- High: TimberLake HS
Source: SELMLS. This data may not be complete. We recommend contacting the local school district to confirm school assignments for this home.
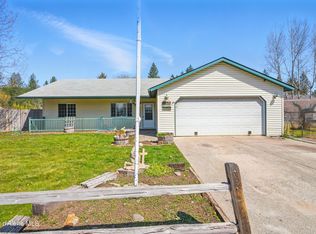
Similar homes
- $545,0004 bd2 ba1.9k sqft14429 N Arbor St, Rathdrum, ID 83858For Sale
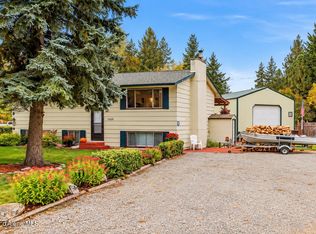 MLS ID #26-10122, Kyra Beamis, REAL BROKER LLC. Coeur d'Alene MLS
 - $509,0003 bd2 ba1.5k sqft6093 W Trestle St, Rathdrum, ID 83858For Sale
 MLS ID #26-9950, Shannon Knight, Silvercreek Realty Group, LLC. Coeur d'Alene MLS
 - $489,0003 bd2 ba1.6k sqft1019 W Starling Ave, Hayden Lake, ID 83835For Sale
 MLS ID #26-10248, Julie Gravatt Leonard, Silvercreek Realty Group, LLC. Coeur d'Alene MLS
 - $499,9995 bd2 ba1.9k sqft2141 W Rousseau Dr, Coeur D Alene, ID 83815For Sale
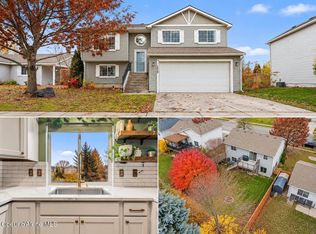 MLS ID #26-10254, Craig Fearey, eXp Realty. Coeur d'Alene MLS
