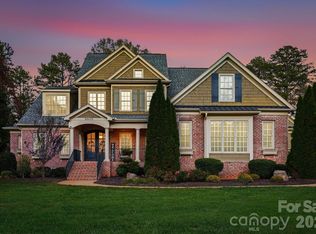
A one-of-a-kind custom estate on 5.7 level acres with no HOA, 14378 Hopewell Church Road offers a quieter pace in Midland with Charlotte still within reach. Exposed ceiling beams carry the home’s architectural character from the cathedral-ceiling great room through the kitchen, keeping room, and bedrooms. Heart pine floors, imported slate, surround system and five stone fireplaces add warmth and charm throughout.
The great room makes an impression with a floor-to-ceiling stone fireplace framed by arched built-ins and a wall of windows overlooking the covered stone terrace. A custom stone-front wet bar with a sink, wine cooler, and separate wine closet opens to the great room for easy entertaining. The kitchen features granite countertops, a gas cooktop, stainless steel appliances, and an island with seating. Just off the kitchen, the fireside keeping room gives guests a place to settle in while dinner comes together. A tongue-and-groove ceiling adds character to the dining room, and a dedicated office and separate home management center provide space to work and stay organized.
The main-level primary suite has a stone fireplace and a private bath with a soaking tub tucked beneath a wood-lined arch, a dual vanity, and a separate tiled shower. Each of the four bedrooms has its own full bath, with an additional half bath for guests. The upstairs fourth bedroom can also serve as a bonus room, with walk-in attic storage nearby. A circular driveway and generous paved parking complement the attached and detached two-car garages. The detached garage features nine-foot doors, workshop space, and unfinished upper-level storage with plumbing roughed in for a future bath.
Outside, start your morning with a few miles on the property’s cleared walking and running trails, then wind down by the fireplace on the covered stone terrace or gather with friends around the fire pit on the stone patio.The grounds also include a chicken coop, open space with room for horses, and a sand recreation area previously used for volleyball. Come tour the home and leave time to explore the acreage.
Coming soon-no show 11/21
$1,500,000
14378 Hopewell Church Rd, Midland, NC 28107
4beds
3,557sqft
Single Family Residence
Built in 2008
5.7 Acres Lot
$967,000 Zestimate®
$422/sqft
$-- HOA
What's special
- --
- on Zillow
- 25
- views
- 0
- saves
Zillow last checked:
Listing updated:
Listed by:
Bre Gaither 980-689-8458,
BG Luxe Realty
Source: Canopy MLS as distributed by MLS GRID,MLS#: 4444911
Facts & features
Interior
Bedrooms & bathrooms
- Bedrooms: 4
- Bathrooms: 5
- Full bathrooms: 4
- 1/2 bathrooms: 1
- Main level bedrooms: 3
Primary bedroom
- Features: Cathedral Ceiling(s), Ceiling Fan(s), En Suite Bathroom
- Level: Main
Bedroom s
- Level: Main
Bedroom s
- Level: Main
Bathroom full
- Level: Upper
Bathroom full
- Level: Main
Bathroom full
- Level: Main
Bathroom half
- Level: Main
Bar entertainment
- Level: Main
Bonus room
- Features: Attic Other, Attic Walk In, Computer Niche, Storage
- Level: Upper
Dining area
- Level: Main
Family room
- Level: Main
Other
- Level: Main
Laundry
- Level: Main
Heating
- Propane, Forced Air, Natural Gas
Cooling
- Ceiling Fan(s), Central Air
Appliances
- Included: Dishwasher, Dryer, Freezer, Gas Cooktop, Gas Water Heater, Microwave, Oven, Refrigerator, Wall Oven, Wine Refrigerator
- Laundry: Inside, Laundry Room, Main Level
Features
- Attic Other, Breakfast Bar, Built-in Features, Drop Zone, Soaking Tub, Kitchen Island, Open Floorplan, Pantry, Storage, Walk-In Closet(s), Wet Bar, Other - See Remarks
- Flooring: Wood, Stone, Tile
- Doors: French Doors
- Has basement: No
- Attic: Other,Walk-In
- Fireplace features: Fire Pit, Gas Unvented, Gas Vented, Living Room, Outside, Porch, Primary Bedroom, Propane
Interior area
- Total structure area: 3,557
- Total interior livable area: 3,557 sqft
- Finished area above ground: 3,557
- Finished area below ground: 0
Property
Parking
- Total spaces: 4
- Parking features: Circular Driveway, Driveway, Attached Garage, Detached Garage, Garage on Main Level
- Attached garage spaces: 4
- Has uncovered spaces: Yes
Accessibility
- Accessibility features: Garage Door Height Greater Than 84 inches
Features
- Levels: 1 Story/F.R.O.G.
- Patio & porch: Covered, Front Porch, Patio, Porch, Rear Porch
- Exterior features: Fire Pit, Storage, Other - See Remarks
Lot
- Size: 5.7 Acres
- Features: Open Lot, Wooded
Details
- Additional structures: Outbuilding, Shed(s), Workshop
- Parcel number: 55531822170000
- Zoning: SFR
- Special conditions: Standard
- Other equipment: Surround Sound
Construction
Type & style
- Home type: SingleFamily
- Property subtype: Single Family Residence
Materials
- Stucco, Stone
- Foundation: Crawl Space
Condition
- New construction: No
- Year built: 2008
Utilities & green energy
- Sewer: Septic Installed
- Water: County Water
Community & HOA
Community
- Subdivision: None
Location
- Region: Midland
Financial & listing details
- Price per square foot: $422/sqft
- Tax assessed value: $800,000
- Annual tax amount: $6,526
- Date on market: 11/21/2026
- Road surface type: Concrete, Paved
Estimated market value
$967,000
$899,000 - $1.04M
$3,719/mo
Price history
| Date | Event | Price |
|---|---|---|
| 3/24/2020 | Sold | $600,000$169/sqft |
Source:  Canopy MLS as distributed by MLS GRID #3590518 Report a problem | ||
| 3/14/2020 | Pending sale | $600,000$169/sqft |
Source: Keller Williams Realty Ballantyne Area #3590518 Report a problem | ||
| 2/9/2020 | Listed for sale | $600,000+11.1%$169/sqft |
Source: Keller Williams Ballantyne Area #3590518 Report a problem | ||
| 3/1/2019 | Sold | $540,000-1.8%$152/sqft |
Source: Canopy MLS as distributed by MLS GRID #3459997 Report a problem | ||
| 1/11/2019 | Pending sale | $550,000$155/sqft |
Source: Southern Homes of the Carolinas #3459997 Report a problem | ||
| 1/2/2019 | Listed for sale | $550,000+20.4%$155/sqft |
Source: Southern Homes of the Carolinas #3459997 Report a problem | ||
| 9/20/2016 | Sold | $457,000-4.8%$128/sqft |
Source: Canopy MLS as distributed by MLS GRID #3199294 Report a problem | ||
| 10/30/2013 | Listing removed | $479,900$135/sqft |
Source: Allen Tate Company #2119155 Report a problem | ||
| 6/14/2013 | Price change | $479,900-2%$135/sqft |
Source: Allen Tate Company #2119155 Report a problem | ||
| 5/24/2013 | Price change | $489,900-2%$138/sqft |
Source: Allen Tate Company #2119155 Report a problem | ||
| 4/11/2013 | Price change | $499,900-3.8%$141/sqft |
Source: Allen Tate Company #2119155 Report a problem | ||
| 11/21/2012 | Listed for sale | $519,900$146/sqft |
Source: Allen Tate Company #2119155 Report a problem | ||
Public tax history
| Year | Property taxes | Tax assessment |
|---|---|---|
| 2025 | $6,526 | $840,930 |
| 2024 | $6,526 +17.2% | $840,930 +45% |
| 2023 | $5,566 | $579,800 |
| 2022 | $5,566 | $579,800 |
| 2021 | $5,566 +17.5% | $579,800 +17.5% |
| 2019 | $4,736 +6.7% | $493,300 |
| 2018 | $4,440 | $493,300 |
| 2017 | $4,440 | $493,300 +5.9% |
| 2016 | -- | $465,910 |
| 2015 | -- | $465,910 |
| 2014 | $4,193 | $465,910 |
| 2013 | -- | $465,910 |
| 2012 | -- | $465,910 -9.9% |
| 2011 | -- | $517,060 |
| 2010 | -- | $517,060 |
| 2009 | -- | $517,060 +332.3% |
| 2008 | -- | $119,620 |
Find assessor info on the county website
Monthly payment
Est. payment
Payment breakdown
Explore the cost of this home by adjusting the details. Changes won't be saved.Climate risks
Neighborhood: 28107
Nearby schools
Schools provided by the listing agent
- Elementary: Bethal
- Middle: C.C. Griffin
- High: Central Cabarrus
Source: Canopy MLS as distributed by MLS GRID. This data may not be complete. We recommend contacting the local school district to confirm school assignments for this home.
- $365,2004 bd2 ba2.1k sqft14350 Hopewell Church Rd, Midland, NC 28107Off Market
- $300,5002 bd2 ba1.1k sqft14330 Hopewell Church Rd, Midland, NC 28107Off Market
- $1,160,2005 bd4 ba4.9k sqft14369 Hopewell Church Rd, Midland, NC 28107Off Market
- $261,9001 bd1 ba952 sqft14249 Hopewell Church Rd, Midland, NC 28107Off Market
Similar homes
- $1,575,0004 bd5 ba4.6k sqft9608 Bales Ln, Charlotte, NC 28227For Sale
 MLS ID #4440842, Liza Caminiti, Ivester Jackson Christie's. Canopy MLS as distributed by MLS GRID
- $799,9994 bd3 ba2.8k sqft4414 Whitetail Ln, Midland, NC 28107For Sale
 MLS ID #4434929, Debbie Clontz, Debbie Clontz Real Estate LLC. Canopy MLS as distributed by MLS GRID
- $1,790,0003 bd3 ba3.1k sqft3225 Cal Bost Rd, Midland, NC 28107For Sale
 MLS ID #4431616, Julie Breedlove, Premier Sotheby's International Realty. Canopy MLS as distributed by MLS GRID
- $915,0003 bd4 ba3.7k sqftNone, Midland, NC 28107For Sale
 MLS ID #4302018, Mr. Matt Swyt, Thomas Property Group, Inc.. Canopy MLS as distributed by MLS GRID
- $795,0003 bd2 ba2.1k sqft13215 Pine Bluff Rd, Midland, NC 28107For SaleMLS ID #4345295, Matthew Myers, Realty One Group Revolution. Canopy MLS as distributed by MLS GRID
- $1,300,0004 bd3 ba3.3k sqft5805 Unionville Brief Rd, Monroe, NC 28110For SaleMLS ID #4423661, Christine Giambattista, NC Alpha Agent Properties LLC. Canopy MLS as distributed by MLS GRID
- $1,525,0004 bd4 ba3.5k sqft13632 Castleford Dr, Mint Hill, NC 28227For SaleMLS ID #4435597, Lloyd Hartman-Trimble, Carolina Homes Connection, LLC. Canopy MLS as distributed by MLS GRID
- $899,0003 bd1 ba2.3k sqft4255 State Highway 24/27 Hwy E, Midland, NC 28107For SaleMLS ID #4403252, Debbie Clontz, Debbie Clontz Real Estate LLC. Canopy MLS as distributed by MLS GRID
- $1,550,0004 bd4 ba3.6k sqft1 Love Mill Rd, Stanfield, NC 28163New ConstructionMLS ID #4431323, Alexis Hughes, EXP Realty LLC Ballantyne. Canopy MLS as distributed by MLS GRID
- $1,295,0003 bd5 ba2.8k sqft9544 Brief Rd, Mint Hill, NC 28227For SaleMLS ID #4408948, Valeriy Solodyankin, ERA Live Moore. Canopy MLS as distributed by MLS GRID
- $1,350,0005 bd4 ba3k sqft8698 Rocky River Rd, Harrisburg, NC 28075For SaleMLS ID #4368690, Bob Smith, Granite Real Estate Investments, LLC. Canopy MLS as distributed by MLS GRID
- $1,399,0004 bd4 ba4.8k sqft5923 Rocky River Rd N, Indian Trail, NC 28079For SaleMLS ID #4429472, Emily Huffstetler, ProStead Realty. Canopy MLS as distributed by MLS GRID
- $1,800,0007 bd3 ba3k sqft1940 Rock Hill Church Rd, Matthews, NC 28104For SaleMLS ID #4275289, Rose Mun, Rose Mun Realty. Canopy MLS as distributed by MLS GRID
- $1,485,0005 bd5 ba4.3k sqft8508 Max Meadows Dr, Charlotte, NC 28227For SaleMLS ID #4376414, Maria Korniyenko, The Agency - Charlotte. Canopy MLS as distributed by MLS GRID
- $1,545,0004 bd5 ba4.9k sqft8223 Max Meadows Dr, Charlotte, NC 28227New ConstructionMLS ID #4432295, Emily Gheati, Keller Williams Select. Canopy MLS as distributed by MLS GRID
- $765,0003 bd2 ba2.1k sqft9702 Quail Cove Ct, Indian Trail, NC 28079For SaleMLS ID #4427145, Lori Hawkins, Premier South. Canopy MLS as distributed by MLS GRID
- $2,199,0004 bd6 ba4.4k sqft10908 Tara Oaks Dr, Charlotte, NC 28227New ConstructionMLS ID #4440435, Maria Korniyenko, The Agency - Charlotte. Canopy MLS as distributed by MLS GRID
- $1,649,0004 bd4 ba5.1k sqft8941 Blair Rd, Mint Hill, NC 28227New ConstructionMLS ID #4415120, Maria Korniyenko, The Agency - Charlotte. Canopy MLS as distributed by MLS GRID
- $1,250,0003 bd1 ba1.7k sqft14004 Elm St, Stanfield, NC 28163For SaleMLS ID #4163714, Judy Godwin, J Godwin Realty. Canopy MLS as distributed by MLS GRID
- $785,0006 bd5 ba5.2k sqft8914 Landsdowne Ave, Harrisburg, NC 28075For SaleMLS ID #4441752, Pamela Gordon, Coldwell Banker Realty. Canopy MLS as distributed by MLS GRID
