Pattrino Farm, A Refined Country Estate & Equestrian Retreat on 20+ Acres
Beyond the gated entrance of Pattrino Farm, 20+ picturesque acres of rolling meadows, established pastures, mature woodlands, and winding creeks create a beautiful setting for this thoughtfully updated country estate. A tree-lined, paved driveway leads past the equestrian facilities to the hilltop farmhouse, where traditional character and extensive modern renovations come together in a home designed to embrace its surroundings.
Offering over 3,100 square feet, 3 bedrooms, 3 bathrooms, a dedicated office, and spacious bonus room, the home is equally suited for comfortable everyday living and entertaining. The beautifully renovated kitchen features custom cabinetry, granite countertops, KitchenAid appliances, and an adjoining coffee and wine bar. A thoughtfully designed scullery provides additional refrigeration, wine storage, laundry facilities, and a convenient service window to the screened porch. The dramatic two-story great room, anchored by a floor-to-ceiling stone fireplace, opens to the expansive screened porch, creating a wonderful connection between indoor and outdoor living. The main-level primary suite features a beautifully updated bath with heated floors, oversized tiled shower, soaking tub, and custom vanities.
Outdoor living is an integral part of the experience at Pattrino Farm. Enjoy morning coffee on the welcoming front porch, afternoons beside the heated saltwater pool and spa, or evenings entertaining on the 600-square-foot screened porch. Expansive decking, attractive hardscaping, and views of horses grazing in nearby pastures complete this inviting setting.
For the equestrian, approximately nine acres of fenced pastures, two well-designed barns with five 12' x 12' stalls, and a professionally constructed riding arena provide the facilities for enjoying horses at home. Completed in 2025, the 125' x 70' arena features a laser-graded clay base, dustless footing, sprinkler system, and new fencing. Both barns offer direct access to board-fenced pastures, allowing stalls to double as run-in shelters. One barn includes a screened porch, storage room, and accessible bathroom, reflecting the property's history as a therapeutic riding facility. The second offers a wash stall, tack room, and hay storage. Recently replaced board fencing and ElectroBraid fencing further enhance the thoughtfully arranged equestrian amenities.
Beyond the pastures, wooded acreage, winding creeks, and private trails invite horseback riding, walking, exploring, and enjoying the natural surroundings. Whether your interests include horses, hobby farming, gardening, hunting, or simply the privacy and freedom of owning land, Pattrino Farm offers the space and flexibility to make country living your own.
Peacefully situated in Midland, yet convenient to Charlotte and surrounding communities, Pattrino Farm brings together a beautifully renovated home, quality equestrian facilities, and 20+ acres of countryside in a setting where the land and lifestyle are equally appealing.
Coming soon-no show 11/08
$1,790,000
3225 Cal Bost Rd, Midland, NC 28107
3beds
3,117sqft
Single Family Residence
Built in 1994
20.08 Acres Lot
$1,048,500 Zestimate®
$574/sqft
$-- HOA
What's special
- --
- on Zillow
- 215
- views
- 24
- saves
Zillow last checked:
Listing updated:
Listed by:
Julie Breedlove 704-661-9619,
Premier Sotheby's International Realty,
Emma Scruggs,
Premier Sotheby's International Realty
Source: Canopy MLS as distributed by MLS GRID,MLS#: 4431616
Facts & features
Interior
Bedrooms & bathrooms
- Bedrooms: 3
- Bathrooms: 3
- Full bathrooms: 3
- Main level bedrooms: 1
Heating
- Central, Electric, Heat Pump
Cooling
- Ceiling Fan(s), Central Air, Electric, Heat Pump
Appliances
- Included: Bar Fridge, Convection Oven, Dishwasher, Disposal, Electric Oven, Exhaust Hood, Filtration System, Gas Range, Gas Water Heater, Microwave, Refrigerator with Ice Maker, Tankless Water Heater, Wall Oven, Water Softener, Wine Refrigerator
- Laundry: Electric Dryer Hookup, Inside, Laundry Room, Main Level, Sink, Washer Hookup
Features
- Breakfast Bar, Built-in Features, Drop Zone, Soaking Tub, Open Floorplan, Pantry, Walk-In Closet(s), Walk-In Pantry, Whirlpool
- Flooring: Carpet, Laminate, Tile, Wood
- Doors: Sliding Doors
- Windows: Insulated Windows
- Has basement: No
- Attic: Walk-In
- Fireplace features: Fire Pit, Gas Log, Great Room
Interior area
- Total structure area: 3,117
- Total interior livable area: 3,117 sqft
- Finished area above ground: 3,117
- Finished area below ground: 0
Property
Parking
- Total spaces: 4
- Parking features: Driveway, Attached Garage, Detached Garage, Garage Door Opener, Garage Faces Side, Garage on Main Level
- Attached garage spaces: 4
- Has uncovered spaces: Yes
Features
- Levels: One and One Half
- Stories: 1.5
- Patio & porch: Covered, Front Porch, Patio, Rear Porch, Screened
- Exterior features: Fire Pit, Livestock Run In, Storage
- Has private pool: Yes
- Pool features: Fenced, Heated, In Ground, Outdoor Pool, Pool/Spa Combo, Salt Water
- Has spa: Yes
- Fencing: Fenced,Back Yard,Cross Fenced,Electric,Full
- Waterfront features: Creek/Stream
Lot
- Size: 20.08 Acres
- Features: Cleared, Level, Pasture, Private, Rolling Slope, Wooded
Details
- Additional structures: Barn(s), Hay Storage, Outbuilding, Shed(s), Workshop
- Additional parcels included: 55466219860000
- Parcel number: 55465289060000
- Zoning: CR
- Special conditions: Standard
- Horse amenities: Arena, Barn, Boarding Facilities, Equestrian Facilities, Hay Storage, Paddocks, Pasture, Riding Trail, Stable(s), Tack Room, Wash Rack
Construction
Type & style
- Home type: SingleFamily
- Architectural style: Farmhouse
- Property subtype: Single Family Residence
Materials
- Fiber Cement
- Foundation: Crawl Space
Condition
- New construction: No
- Year built: 1994
Utilities & green energy
- Sewer: Septic Installed
- Water: Well
- Utilities for property: Electricity Connected, Propane, Underground Power Lines, Underground Utilities, Wired Internet Available
Community & HOA
Community
- Subdivision: None
Location
- Region: Midland
Financial & listing details
- Price per square foot: $574/sqft
- Tax assessed value: $1,028,200
- Annual tax amount: $5,516
- Date on market: 11/8/2026
- Listing terms: Cash,Conventional
- Exclusions: Leased Propane Tank
- Electric utility on property: Yes
- Road surface type: Asphalt, Gravel, Paved
Estimated market value
$1,048,500
$923,000 - $1.18M
$3,032/mo
Price history
| Date | Event | Price |
|---|---|---|
| 6/9/2017 | Sold | $584,500-2.6%$188/sqft |
Source:  Canopy MLS as distributed by MLS GRID #3260325 Report a problem | ||
| 6/7/2017 | Pending sale | $600,000$192/sqft |
Source: Keller Williams Mooresville #3260325 Report a problem | ||
| 6/7/2017 | Listed for sale | $600,000$192/sqft |
Source: Keller Williams Mooresville #3260325 Report a problem | ||
| 4/29/2017 | Listing removed | $600,000$192/sqft |
Source: Lake Norman - Mooresville #3260325 Report a problem | ||
| 4/26/2017 | Listed for sale | $600,000$192/sqft |
Source: Lake Norman - Mooresville #3260325 Report a problem | ||
| 4/21/2017 | Pending sale | $600,000$192/sqft |
Source: Keller Williams - Lake Norman - Mooresville #3260325 Report a problem | ||
| 4/15/2017 | Listed for sale | $600,000$192/sqft |
Source: Keller Williams - Lake Norman - Mooresville #3260325 Report a problem | ||
Public tax history
| Year | Property taxes | Tax assessment |
|---|---|---|
| 2025 | $5,516 | $815,970 |
| 2024 | $5,516 +20.4% | $815,970 +49.6% |
| 2023 | $4,582 +10.6% | $545,500 +10.6% |
| 2022 | $4,144 +10.5% | $493,310 +6.6% |
| 2021 | $3,750 +1.4% | $462,980 +1.4% |
| 2019 | $3,700 +23.8% | $456,760 +0.3% |
| 2018 | $2,989 | $455,350 +15.8% |
| 2017 | $2,989 | $393,260 +0.2% |
| 2016 | -- | $392,480 |
| 2015 | -- | $392,480 |
| 2014 | $2,928 | $392,480 |
| 2013 | -- | $392,480 |
| 2012 | -- | $392,480 -12.1% |
| 2011 | -- | $446,610 +152.5% |
| 2010 | -- | $176,900 |
| 2009 | -- | $176,900 |
| 2008 | -- | $176,900 +85.9% |
| 2007 | -- | $95,160 |
| 2006 | -- | $95,160 |
| 2005 | -- | $95,160 |
| 2004 | -- | $95,160 +73.4% |
| 2003 | -- | $54,890 |
| 2002 | -- | $54,890 |
| 2001 | -- | $54,890 |
| 2000 | -- | $54,890 |
Find assessor info on the county website
Monthly payment
Est. payment
Payment breakdown
Explore the cost of this home by adjusting the details. Changes won't be saved.Climate risks
Neighborhood: 28107
Nearby schools
Schools provided by the listing agent
- Elementary: Bethel Cabarrus
- Middle: C.C. Griffin
- High: Central Cabarrus
Source: Canopy MLS as distributed by MLS GRID. This data may not be complete. We recommend contacting the local school district to confirm school assignments for this home.
Similar homes
- $915,0003 bd4 ba3.7k sqftNone, Midland, NC 28107For Sale

 MLS ID #4302018, Mr. Matt Swyt, Thomas Property Group, Inc.. Canopy MLS as distributed by MLS GRID
- $895,0003 bd2 ba2.1k sqft13215 Pine Bluff Rd, Midland, NC 28107For Sale
 MLS ID #4345295, Matthew Myers, Realty One Group Revolution. Canopy MLS as distributed by MLS GRID
- $949,0003 bd1 ba2.3k sqft4255 State Highway 24/27 Hwy E, Midland, NC 28107For Sale
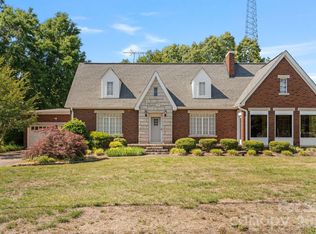 MLS ID #4403252, Debbie Clontz, Debbie Clontz Real Estate LLC. Canopy MLS as distributed by MLS GRID
- $1,695,0004 bd3 ba4.4k sqft11215 Idlewild Rd, Matthews, NC 28105For Sale
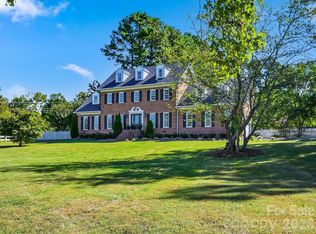 MLS ID #4426844, Diane Austin, Builder Developer Advisors Inc. Canopy MLS as distributed by MLS GRID
- $1,525,0004 bd4 ba3.5k sqft13632 Castleford Dr, Mint Hill, NC 28227For SaleMLS ID #4435597, Lloyd Hartman-Trimble, Carolina Homes Connection, LLC. Canopy MLS as distributed by MLS GRID
- $1,365,0004 bd3 ba3.3k sqft5805 Unionville Brief Rd, Monroe, NC 28110For SaleMLS ID #4423661, Christine Giambattista, NC Alpha Agent Properties LLC. Canopy MLS as distributed by MLS GRID
- $1,350,0005 bd4 ba3k sqft8698 Rocky River Rd, Harrisburg, NC 28075For SaleMLS ID #4368690, Bob Smith, Granite Real Estate Investments, LLC. Canopy MLS as distributed by MLS GRID
- $1,200,0003 bd2 ba1.5k sqft11626 Brief Rd, Charlotte, NC 28227For SaleMLS ID #4418942, Eridania Bonilla, Better Homes and Gardens Real Estate Paracle. Canopy MLS as distributed by MLS GRID
- $2,100,0004 bd4 ba3.7k sqft8680 Hills Dell Dr, Concord, NC 28027For SaleMLS ID #4409457, Zhengzheng Wiley, Keller Williams South Park. Canopy MLS as distributed by MLS GRID
- $1,550,0004 bd4 ba3.6k sqft1 Love Mill Rd, Stanfield, NC 28163New ConstructionMLS ID #4431323, Alexis Hughes, EXP Realty LLC Ballantyne. Canopy MLS as distributed by MLS GRID
- $1,400,0005 bd6 ba4.4k sqft3233 Hahn Scott Rd, Mount Pleasant, NC 28124For SaleMLS ID #4421971, Connie Arstark, Arstark & Company Inc. Canopy MLS as distributed by MLS GRID
- $1,375,0004 bd4 ba4.2k sqft115 Forest Cliff Ct NE, Concord, NC 28025For SaleMLS ID #4384120, Chris Wagner, COMPASS. Canopy MLS as distributed by MLS GRID
- $1,150,0004 bd4 ba3.3k sqft6840 Grinnell Trl, Concord, NC 28025For SaleMLS ID #4421976, Nancy Lewis, EXP Realty LLC Mooresville. Canopy MLS as distributed by MLS GRID
- $1,350,0003 bd2 ba2.1k sqft9909 Idlewild Rd, Matthews, NC 28105For SaleMLS ID #3573949, David McInnis, David McInnis Real Estate. Canopy MLS as distributed by MLS GRID
- $899,5005 bd5 ba4.5k sqft1525 Hansom Ln NW, Concord, NC 28027For SaleMLS ID #4435705, Donna McCain, ERA Live Moore. Canopy MLS as distributed by MLS GRID
- $995,0004 bd4 ba2.8k sqft5913 Tom Query Rd, Charlotte, NC 28213For SaleMLS ID #4378237, Kelly Rushmann, Redfin Corporation. Canopy MLS as distributed by MLS GRID
- $1,250,0003 bd1 ba1.7k sqft14004 Elm St, Stanfield, NC 28163For SaleMLS ID #4163714, Judy Godwin, J Godwin Realty. Canopy MLS as distributed by MLS GRID
- $999,9003 bd4 ba3.2k sqft7183 John Furr Rd #5, Concord, NC 28025For SaleMLS ID #4395367, Brock Zevan, Real Broker, LLC. Canopy MLS as distributed by MLS GRID
- $1,449,0004 bd5 ba4.3k sqft2855 Long Run Farm Rd, Mount Pleasant, NC 28124For SaleMLS ID #4371280, Leah Long, Better Homes and Garden Real Estate Paracle. Canopy MLS as distributed by MLS GRID
- $1,849,7955 bd5 ba4.5k sqft4231 Piaffe Ave, Mint Hill, NC 28227For SaleMLS ID #4356872, Diane Austin, Builder Developer Advisors Inc. Canopy MLS as distributed by MLS GRID
