Welcome to 1438 Dorchester Rd, a timeless three-story Traditional Colonial Revival nestled in one of Florence's most sought-after neighborhoods. Combining classic elegance with exceptional living space, this 4-bedroom, 3.5-bath home offers the perfect blend of charm, comfort, and privacy. From the moment you arrive, you'll be impressed by the beautiful, mature landscaping and circular driveway, creating a stately first impression. Step inside the inviting foyer where extensive moldings, rich hardwood floors throughout the first level and second level living areas, and timeless architectural details set the tone for this exceptional home. Designed for both everyday living and entertaining, the home features a spacious formal dining room serving as the perfect space for family dinners. Also featured is a flex space that can be utilized as a formal sitting/living area, home office, or first-level playroom. The heart of the home is the expansive kitchen offering an island, double ovens, abundant cabinetry and counter space, custom built-in China cabinet, and a built-in wine rack. Just off the kitchen, the warm and inviting family room showcases a fireplace with mantle, custom built-in shelving, and elegant wainscoting. The bright sunroom provides the perfect place to relax while overlooking the private backyard and pool area. The second level includes three bedrooms, highlighted by the spacious primary suite featuring two walk-in closets and an en-suite bath with dual vanities. The third floor offers an ideal private retreat with a fourth bedroom, multiple closets, and a full bath—perfect for guests, a teenager's suite, or a home office. Step outside and discover your own private oasis. Surrounded by mature trees, the fenced backyard offers a level of privacy that's hard to find while still being in the heart of Florence. Enjoy summer days by the pool and entertain family and friends on the large patio and grilling area, while the kids enjoy the treehouse. A storage building provides additional space for lawn equipment and outdoor essentials. Additional peace of mind comes with a newly installed roof in 2026, making this remarkable home as practical as it is beautiful. If you've been searching for a home that offers timeless architecture, generous living spaces, and an incredible backyard retreat in one of Florence's premier neighborhoods, 1438 Dorchester Road is ready to welcome you home.
For sale
$549,900
1438 Dorchester Rd, Florence, SC 29501
4beds
3,600sqft
Single Family Residence
Built in 1984
0.5 Acres Lot
$530,900 Zestimate®
$153/sqft
$-- HOA
What's special
Inviting foyerCustom built-in shelvingBeautiful mature landscapingDouble ovensTimeless architectural detailsCircular drivewayBuilt-in wine rack
- 39 days
- 1,184
- 80
Likely to sell faster than
Zillow last checked:
Listing updated:
Listed by:
Jackson C Stephens 843-229-0303,
Greystone Properties, Llc
Source: Pee Dee Realtor Association,MLS#: 2603215
Facts & features
Interior
Bedrooms & bathrooms
- Bedrooms: 4
- Bathrooms: 4
- Full bathrooms: 3
- Partial bathrooms: 1
Heating
- Central, Heat Pump
Cooling
- Central Air, Heat Pump
Appliances
- Included: Disposal, Dishwasher, Gas, Microwave, Double Oven, Surface Unit
- Laundry: Wash/Dry Cnctn.
Features
- Entrance Foyer, Ceiling Fan(s), Shower, Attic, Walk-In Closet(s), Solid Surface Countertops, Kitchen Island
- Flooring: Carpet, Laminate, Wood, Tile, Hardwood
- Windows: Blinds
- Number of fireplaces: 1
- Fireplace features: 1 Fireplace
Interior area
- Total structure area: 3,600
- Total interior livable area: 3,600 sqft
Property
Parking
- Total spaces: 2
- Parking features: Attached
- Attached garage spaces: 2
Features
- Levels: Three Or More
- Stories: 3
- Patio & porch: Patio
- Exterior features: Storage
- Has private pool: Yes
- Pool features: Swimming Pool-Chlorine
- Fencing: Fenced
Lot
- Size: 0.5 Acres
Details
- Parcel number: 9003902007
Construction
Type & style
- Home type: SingleFamily
- Architectural style: Colonial,Traditional
- Property subtype: Single Family Residence
Materials
- Brick Veneer/Siding
- Foundation: Crawl Space
- Roof: Shingle
Condition
- Year built: 1984
Utilities & green energy
- Sewer: Public Sewer
- Water: Public
Community & HOA
Community
- Subdivision: Tarleton West
Location
- Region: Florence
Financial & listing details
- Price per square foot: $153/sqft
- Tax assessed value: $502,656
- Annual tax amount: $2,225
- Date on market: 8/6/2026
Estimated market value
$530,900
$504,000 - $557,000
$3,030/mo
Price history
| Date | Event | Price |
|---|---|---|
| 8/6/2026 | Listed for sale | $549,900+48.7%$153/sqft |
Source:  Pee Dee Realtor Association #2603215 Report a problem Pee Dee Realtor Association #2603215 Report a problem | ||
| 9/21/2017 | Sold | $369,900-2.6%$103/sqft |
Source: Pee Dee Realtor Association #133207 Report a problem | ||
| 7/13/2017 | Listed for sale | $379,900+10.1%$106/sqft |
Source: ASSIST-2-SELL SMART CHOICE REALTY(169) #133207 Report a problem | ||
| 10/12/2011 | Sold | $345,000-1.4%$96/sqft |
Source: Public Record Report a problem | ||
| 9/1/2011 | Listed for sale | $349,900+22.8%$97/sqft |
Source: ERA Leatherman Realty, Inc. #109598 Report a problem | ||
| 1/30/2004 | Sold | $285,000-20.3%$79/sqft |
Source: Public Record Report a problem | ||
| 1/8/2002 | Sold | $357,750$99/sqft |
Source: Public Record Report a problem | ||
Public tax history
| Year | Property taxes | Tax assessment |
|---|---|---|
| 2025 | $2,225 +23.7% | $502,656 |
| 2024 | $1,798 +10.2% | $502,656 +35.9% |
| 2023 | $1,632 -5.4% | $369,880 |
| 2022 | $1,724 -11% | $369,880 |
| 2021 | $1,937 +17.5% | $369,880 |
| 2020 | $1,649 +7.7% | $369,880 |
| 2019 | $1,532 -79% | $369,880 |
| 2018 | $7,303 +463.1% | $369,880 +2594% |
| 2017 | $1,297 +3.6% | $13,730 |
| 2016 | $1,251 -4.3% | $13,730 |
| 2015 | $1,307 +15.7% | $13,730 |
| 2014 | $1,130 -9.7% | -- |
| 2013 | $1,252 +31.4% | $13,799 |
| 2012 | $952 -5.2% | -- |
| 2011 | $1,005 -6.5% | -- |
| 2010 | $1,075 +30% | -- |
| 2009 | $827 | -- |
| 2004 | -- | $253,587 +25.4% |
| 2003 | -- | $202,210 |
| 2000 | -- | -- |
Find assessor info on the county website
Monthly payment
Est. payment
Payment breakdown
Explore the cost of this home by adjusting the details. Changes won't be saved.Climate risks
Neighborhood: 29501
Nearby schools
Schools provided by the listing agent
- Elementary: Briggs
- Middle: Sneed
- High: West Florence
Source: Pee Dee Realtor Association. This data may not be complete. We recommend contacting the local school district to confirm school assignments for this home.
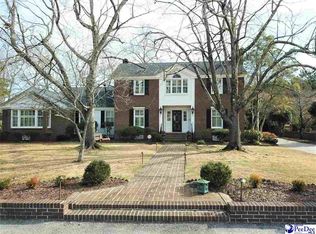
Similar homes
- $559,9004 bd4 ba3.4k sqft1214 Claremont Ave, Florence, SC 29501For Sale
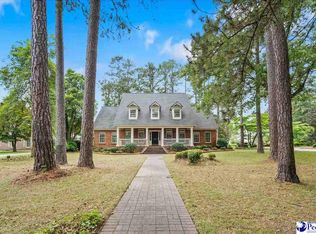
 MLS ID #2601850, John DeBerry, Griggs, Floyd, And Grantham In. Pee Dee Realtor Association
 - $539,9005 bd5 ba3.5k sqft2658 Trotter Rd, Florence, SC 29501For Sale
 MLS ID #2603017, Thomas E Blackmon, C/b Mcmillan And Assoc.. Pee Dee Realtor Association
 - $525,0006 bd5 ba4.1k sqft808 Juanita Dr, Florence, SC 29501For Sale
 MLS ID #2602537, Daniel Broach, Re/max Professionals. Pee Dee Realtor Association
 - $550,9005 bd4 ba3.7k sqft3326 Lakeshore Dr, Florence, SC 29501For Sale
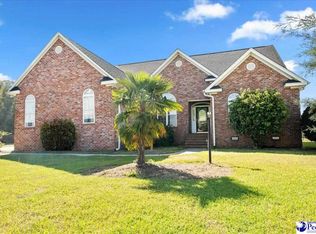 MLS ID #2601251, Sean P Austin, Re/max Professionals. Pee Dee Realtor Association
 - $574,9004 bd4 ba3.2k sqft2113 Silverthorn St, Florence, SC 29505For SaleMLS ID #2603174, Brett H. Butler, Palmetto Group. Pee Dee Realtor Association
- $489,0005 bd4 ba3.2k sqft3250 W Hampton Pointe Dr, Florence, SC 29501For SaleMLS ID #2603442, Shayla S Martin, Exp Realty Greyfeather Group. Pee Dee Realtor Association
- $559,0004 bd4 ba3.4k sqft4237 Byrnes Blvd, Florence, SC 29506For SaleMLS ID #2603682, Helen W Johnson, Era Leatherman Realty, Inc.. Pee Dee Realtor Association
- $439,0003 bd3 ba2.5k sqft1454 Dorchester Rd, Florence, SC 29501For SaleMLS ID #2602432, John DeBerry, Griggs, Floyd, And Grantham In. Pee Dee Realtor Association
- $639,0005 bd5 ba3.8k sqft2501 Trotter Rd, Florence, SC 29501For SaleMLS ID #2603201, Laraine Stevens, Drayton Realty Group. Pee Dee Realtor Association
- $599,0003 bd5 ba3.7k sqft210 W Cedar St, Florence, SC 29501For SaleMLS ID #2602538, Albert E Underwood, C/b Mcmillan And Assoc.. Pee Dee Realtor Association
- $625,0004 bd3 ba2.9k sqft1653 Rugby Ln, Florence, SC 29501For SaleMLS ID #2603491, Jackson C Stephens, Greystone Properties, Llc. Pee Dee Realtor Association
- $444,9004 bd4 ba2.9k sqft606 Victoria Ct, Florence, SC 29501For SaleMLS ID #2602688, DeAnna Rogers, Exp Realty Greyfeather Group. Pee Dee Realtor Association
- $437,4493 bd4 ba3.1k sqft2021 Wethersfield Dr, Florence, SC 29501For SaleMLS ID #2602074, Olivia N Grimsley, Exp Realty Greyfeather Group. Pee Dee Realtor Association
- $295,0004 bd3 ba4.6k sqft1170 S Edisto Dr, Florence, SC 29501For SaleMLS ID #2603623, John DeBerry, Griggs, Floyd, And Grantham In. Pee Dee Realtor Association
- $774,9005 bd5 ba4.2k sqft1305 W Brookshire Ct, Florence, SC 29501For SaleMLS ID #2602610, Amber Ward, Home Sales Of Florence. Pee Dee Realtor Association
- $594,9006 bd6 ba4.1k sqft3507 Egret Dr, Florence, SC 29501For SaleMLS ID #20254679, Shelley Johnson, Re/max Professionals. Pee Dee Realtor Association
- $429,9005 bd3 ba3k sqft3307 Poplar Chase Ln, Florence, SC 29501For SaleMLS ID #2600787, John M Jebaily, Jebaily Properties. Pee Dee Realtor Association
- $629,9994 bd5 ba4k sqft408 S Addison St, Florence, SC 29501For SaleMLS ID #20253380, Alexis Fleming, Re/max Professionals. Pee Dee Realtor Association
- $459,0004 bd4 ba3.7k sqft941 Rice Planters Ln, Florence, SC 29501For SaleMLS ID #2602351, Michael S Evans, C/b Mcmillan And Assoc.. Pee Dee Realtor Association
- $515,0004 bd5 ba4.2k sqft3184 Greystone Dr, Florence, SC 29501For SaleMLS ID #20254228, Raye Davis, America's Choice Realty, Llc. Pee Dee Realtor Association
