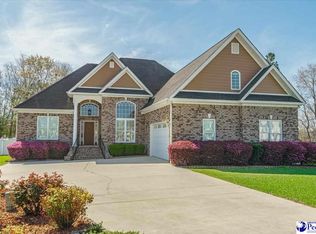
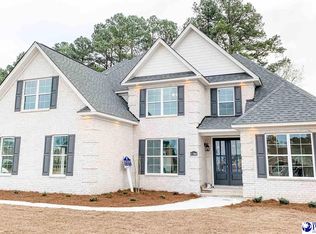
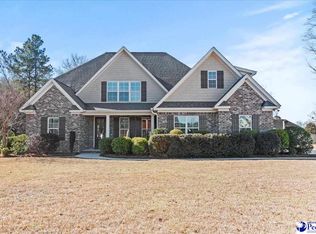
Custom built in 2020 and beautifully appointed, this exceptional home offers thoughtful design and craftsmanship, and an inviting open floor plan on a desirable corner lot. From the moment you step inside, the welcoming foyer sets the tone with handsome moldings and quality finishes found throughout. The bright and spacious den is truly the heart of the home, featuring soaring ceilings, custom built-ins and cabinetry, a beautiful mantle, and a gas fireplace that creates a warm and inviting atmosphere. Luxury vinyl tile flooring flows throughout the main living areas and downstairs bedrooms, offering both style and easy maintenance. The stunning, open kitchen is designed for both everyday living and entertaining, featuring a work island with bar overhang, elegant quartz countertops, stainless steel appliances, gas cooktop, tasteful tile backsplash, and a convenient pantry. The adjacent breakfast area provides a lovely view of the backyard, while the spacious formal dining room showcases wainscoting and refined moldings. The luxurious primary suite offers a tray ceiling and an impressive private bath complete with tile flooring, quartz countertops, dual vanities, a freestanding soaking tub, beautifully tiled shower, and a generous walk-in closet. Two downstairs guest bedrooms feature walk-in closets and share a well-appointed Jack-and-Jill bath with quartz countertops and tile flooring. Upstairs, a versatile bedroom with its own full bath provides endless possibilities and could easily serve as a bonus room, media room, home office, or private guest suite. The spacious laundry room is both beautiful and functional, featuring attractive tile flooring, quartz countertops, and a utility sink. Step outside and unwind on the screened-in back porch, complete with a convenient outdoor kitchenette—perfect for entertaining or enjoying quiet evenings at home. The spacious, fully fenced backyard offers plenty of room to relax and play, along with a patio and added privacy. Beautifully maintained and filled with quality details, this thoughtfully designed home is sure to impress! Schedule your tour today!
For sale
$625,000
1653 Rugby Ln, Florence, SC 29501
4beds
2,941sqft
Single Family Residence
Built in 2020
0.46 Acres Lot
$610,000 Zestimate®
$213/sqft
$15/mo HOA
What's special
- 16 days
- 612
- 41
Likely to sell faster than
Zillow last checked:
Listing updated:
Listed by:
Jackson C Stephens 843-229-0303,
Greystone Properties, Llc
Source: Pee Dee Realtor Association,MLS#: 2603491
Facts & features
Interior
Bedrooms & bathrooms
- Bedrooms: 4
- Bathrooms: 3
- Full bathrooms: 3
Heating
- Gas Pack
Cooling
- Central Air
Appliances
- Included: Disposal, Dishwasher, Dryer, Washer, Gas, Microwave, Refrigerator, Oven, Surface Unit
- Laundry: Wash/Dry Cnctn.
Features
- Entrance Foyer, Ceiling Fan(s), Shower, Attic, Walk-In Closet(s), High Ceilings, Solid Surface Countertops, Kitchen Island
- Flooring: Carpet, Tile
- Windows: Insulated Windows, Blinds
- Attic: Pull Down Stairs
- Number of fireplaces: 1
- Fireplace features: 1 Fireplace, Gas Log, Great Room
Interior area
- Total structure area: 2,941
- Total interior livable area: 2,941 sqft
Property
Parking
- Total spaces: 2
- Parking features: Attached
- Attached garage spaces: 2
Features
- Levels: One and One Half
- Stories: 1
- Patio & porch: Screened, Patio
- Exterior features: Sprinkler System, Screened Outdoor Space, Outdoor Kitchen, Covered Outdoor Ceiling Fan
- Fencing: Fenced
Lot
- Size: 0.46 Acres
- Features: Corner Lot
Details
- Parcel number: 0007501185
Construction
Type & style
- Home type: SingleFamily
- Architectural style: Traditional
- Property subtype: Single Family Residence
Materials
- Brick Veneer
- Foundation: Slab
- Roof: Shingle
Condition
- Year built: 2020
Utilities & green energy
- Sewer: Public Sewer
- Water: Public
Community & HOA
Community
- Subdivision: The Colony At Forest Lake
HOA
- Has HOA: Yes
- HOA fee: $175 annually
Location
- Region: Florence
Financial & listing details
- Price per square foot: $213/sqft
- Tax assessed value: $468,935
- Annual tax amount: $2,310
- Date on market: 8/26/2026
Estimated market value
$610,000
$580,000 - $641,000
$3,323/mo
Price history
| Date | Event | Price |
|---|---|---|
| 8/26/2026 | Listed for sale | $625,000+33.3%$213/sqft |
Source: | ||
| 2/28/2023 | Sold | $469,000-1.3%$159/sqft |
Source: | ||
| 1/11/2023 | Contingent | $475,000$162/sqft |
Source: | ||
| 1/6/2023 | Listed for sale | $475,000+19.6%$162/sqft |
Source: | ||
| 12/28/2020 | Sold | $397,000+695.6%$135/sqft |
Source: | ||
| 1/31/2020 | Sold | $49,900$17/sqft |
Source: | ||
Public tax history
| Year | Property taxes | Tax assessment |
|---|---|---|
| 2025 | $2,311 +9.6% | $468,935 |
| 2024 | $2,109 +16.4% | $468,935 +18.2% |
| 2023 | $1,811 -6% | $396,881 |
| 2022 | $1,926 -77.1% | $396,881 |
| 2021 | $8,425 | $396,881 +1018% |
| 2020 | -- | $35,500 |
| 2019 | -- | $35,500 |
| 2018 | $669 +857% | $35,500 +15334.8% |
| 2017 | $70 -0.2% | $230 |
| 2016 | $70 +0.8% | $230 |
| 2015 | $70 +3.7% | $230 |
| 2014 | $67 +0.9% | -- |
| 2013 | $66 +2.1% | $1,420 |
| 2012 | $65 +4.9% | -- |
| 2011 | $62 -91.5% | -- |
| 2010 | $728 +3454.1% | -- |
| 2009 | $20 | -- |
Find assessor info on the county website
Monthly payment
Est. payment
Payment breakdown
Explore the cost of this home by adjusting the details. Changes won't be saved.Climate risks
Neighborhood: 29501
Nearby schools
Schools provided by the listing agent
- Elementary: Delmae/Moore
- Middle: Sneed
- High: West Florence
Source: Pee Dee Realtor Association. This data may not be complete. We recommend contacting the local school district to confirm school assignments for this home.