Covington Farmhouse by Keystone Custom Homes .Not one inch of wasted space is this functional, 4 bedroom, family friendly layout on over 1 acre in the Herford Zone. Call for appointment to discuss process and pricing Other floorplans are available to build on this homesite. TO BE BUILT. Lot is owned by a licensed realtor.
New construction
Price cut: $204.6K (10/3)
$819,829
1438 Freeland Rd, Freeland, MD 21053
4beds
3,440sqft
Single Family Residence
Built in 2027
1.37 Acres Lot
$815,600 Zestimate®
$238/sqft
$-- HOA
What's special
Double-bowl vanityPowder roomTiled showerBreakfast areaLaundry roomFormal dining roomWalk-in pantry
- 110 days
- 478
- 22
Zillow last checked:
Listing updated:
Listed by:
Benjamin Rutt 717-455-3499,
Patriot Realty, LLC (717) 963-2903
Source: Bright MLS,MLS#: MDBC2168560
Facts & features
Interior
Bedrooms & bathrooms
- Bedrooms: 4
- Bathrooms: 4
- Full bathrooms: 2
- 1/2 bathrooms: 2
- Main level bathrooms: 1
Rooms
- Room types: Dining Room, Primary Bedroom, Bedroom 2, Bedroom 3, Bedroom 4, Kitchen, Family Room, Breakfast Room, Study, Laundry, Half Bath
Primary bedroom
- Level: Upper
Bedroom 2
- Level: Upper
Bedroom 3
- Level: Upper
- Area: 156 Square Feet
- Dimensions: 12 X 13
Bedroom 4
- Level: Upper
- Area: 132 Square Feet
- Dimensions: 12 X 11
Breakfast room
- Level: Main
Dining room
- Level: Main
Family room
- Level: Main
- Area: 256 Square Feet
- Dimensions: 16 X 16
Half bath
- Level: Main
Kitchen
- Level: Main
- Area: 256 Square Feet
- Dimensions: 16 X 16
Laundry
- Level: Main
Study
- Level: Main
Heating
- Forced Air, Propane
Cooling
- Central Air, Electric
Appliances
- Included: Electric Water Heater
- Laundry: Laundry Room
Features
- Basement: Concrete,Full,Unfinished
- Has fireplace: No
Interior area
- Total structure area: 3,440
- Total interior livable area: 3,440 sqft
- Finished area above ground: 3,440
Property
Parking
- Total spaces: 3
- Parking features: Inside Entrance, Attached, Driveway, Off Street
- Attached garage spaces: 3
- Has uncovered spaces: Yes
Accessibility
- Accessibility features: Other
Features
- Levels: Two
- Stories: 2
- Pool features: None
Lot
- Size: 1.37 Acres
- Dimensions: 1.37 acres
Details
- Additional structures: Above Grade
- Parcel number: NO TAX RECORD
- Zoning: RESIDENTIAL
- Special conditions: Standard
Construction
Type & style
- Home type: SingleFamily
- Architectural style: Traditional
- Property subtype: Single Family Residence
Materials
- Stick Built, Frame, Other
- Foundation: Other
- Roof: Shingle,Composition
Condition
- New construction: Yes
- Year built: 2027
Details
- Builder model: Covington Farmhouse
- Builder name: Keystone Custom Homes
Utilities & green energy
- Electric: 200+ Amp Service
- Sewer: On Site Septic
- Water: Well
Community & HOA
Community
- Subdivision: None Available
HOA
- Has HOA: No
Location
- Region: Freeland
Financial & listing details
- Price per square foot: $238/sqft
- Tax assessed value: $106,500
- Annual tax amount: $1,291
- Date on market: 7/1/2026
- Listing agreement: Exclusive Right To Sell
- Listing terms: Cash,Conventional
- Ownership: Other
Estimated market value
$815,600
$775,000 - $856,000
$3,785/mo
Price history
| Date | Event | Price |
|---|---|---|
| 10/3/2026 | Price change | $819,829-20%$238/sqft |
Source:  Bright MLS #MDBC2168560 Report a problem Bright MLS #MDBC2168560 Report a problem | ||
| 7/1/2026 | Listed for sale | $1,024,471+540.3%$298/sqft |
Source: Bright MLS #MDBC2168560 Report a problem | ||
| 6/25/2026 | Sold | $160,000+14.3%$47/sqft |
Source: Public Record Report a problem | ||
| 6/5/2016 | Listing removed | $140,000$41/sqft |
Source: Riley & Associates #BC8502927 Report a problem | ||
| 5/11/2015 | Price change | $140,000-9.7%$41/sqft |
Source: Riley & Associates #BC8502927 Report a problem | ||
| 11/15/2014 | Listed for sale | $155,000+58.6%$45/sqft |
Source: Riley & Associates Realtors #BC8502927 Report a problem | ||
| 1/13/2012 | Sold | $97,728-44.2%$28/sqft |
Source: Public Record Report a problem | ||
| 9/2/2011 | Listed for sale | $175,000$51/sqft |
Source: Riley & Associates Realtors #BC7682486 Report a problem | ||
| 7/3/2011 | Listing removed | $175,000$51/sqft |
Source: Riley & Associates Realtors #BC7373414 Report a problem | ||
| 2/26/2011 | Listed for sale | $175,000$51/sqft |
Source: Riley & Associates Realtors #BC7373414 Report a problem | ||
Public tax history
| Year | Property taxes | Tax assessment |
|---|---|---|
| 2026 | $1,291 +3.7% | $106,500 +3.7% |
| 2025 | $1,245 +4.8% | $102,700 +4.8% |
| 2024 | $1,188 +5% | $98,033 +5% |
| 2023 | $1,132 +5.3% | $93,367 +5.3% |
| 2022 | $1,075 | $88,700 |
| 2021 | $1,075 | $88,700 |
| 2020 | $1,075 | $88,700 |
| 2019 | $1,075 | $88,700 |
| 2018 | $1,075 | $88,700 |
| 2017 | $1,075 -9.2% | $88,700 |
| 2016 | $1,184 | $88,700 |
| 2015 | $1,184 | $88,700 |
| 2014 | $1,184 | $88,700 -10% |
| 2013 | -- | $98,600 |
| 2012 | -- | $98,600 |
| 2011 | -- | $98,600 -20.8% |
| 2010 | -- | $124,560 +6.9% |
| 2009 | -- | $116,500 |
Find assessor info on the county website
Monthly payment
Est. payment
Payment breakdown
Explore the cost of this home by adjusting the details. Changes won't be saved.Climate risks
Neighborhood: 21053
Nearby schools
Schools provided by the listing agent
- Elementary: Prettyboy
- Middle: Hereford
- High: Hereford
- District: Baltimore County Public Schools
Source: Bright MLS. This data may not be complete. We recommend contacting the local school district to confirm school assignments for this home.
Similar homes
- $866,9005 bd4 ba3.3k sqft4928 Grave Run Rd, Manchester, MD 21102For Sale
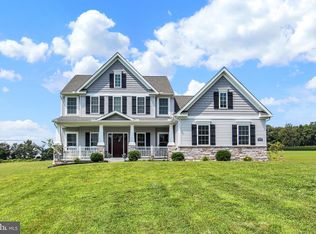
 MLS ID #MDCR2037526, Paul Hudson, Cummings & Co. Realtors. Bright MLS
 - $978,4934 bd3 ba3.6k sqft14 Farm Meadow Ct, Freeland, MD 21053New Construction
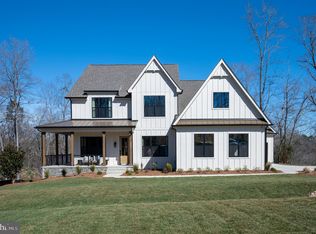 MLS ID #MDBC2103556, Benjamin Rutt, Patriot Realty, LLC. Bright MLS
 - $754,9004 bd4 ba3.5k sqftLOT 6 Camden Model Harambe Overlook, Shrewsbury, PA 17361New Construction
 MLS ID #PAYK2092202, Adam Flinchbaugh, Keller Williams Keystone Realty. Bright MLS
 - $899,9004 bd4 ba3k sqft21045 York Rd, Parkton, MD 21120New Construction
 MLS ID #MDBC2174202, Dara Lewis, The Pinnacle Real Estate Co.. Bright MLS
 - $825,0004 bd3 ba3k sqftSommerfield Dr Lot 1, Hampstead, MD 21074New ConstructionMLS ID #MDCR2032820, Jeff Choyce, Hyatt & Company Real Estate, LLC. Bright MLS
- $859,5384 bd3 ba2.7k sqftLOT 2 Snydersburg Rd, Westminster, MD 21157New ConstructionMLS ID #MDCR2037794, Jessica Sauls, The KW Collective. Bright MLS
- $729,3234 bd3 ba3.4k sqftLOT 1 Norland Way Covington, Shrewsbury, PA 17361New ConstructionMLS ID #PAYK2076302, Benjamin Rutt, Patriot Realty, LLC. Bright MLS
- $653,9004 bd3 ba2.8k sqftLOT 6 Portland Model Harambe Overlook, Shrewsbury, PA 17361New ConstructionMLS ID #PAYK2092208, Adam Flinchbaugh, Keller Williams Keystone Realty. Bright MLS
- $767,8323 bd3 ba2k sqftLOT 1 Snydersburg Rd #Hawthorne, Westminster, MD 21157New ConstructionMLS ID #MDCR2037792, Jessica Sauls, The KW Collective. Bright MLS
- $849,9004 bd3 ba2.8k sqft4712 Carroll Manor Rd, Baldwin, MD 21013New ConstructionMLS ID #MDBC2174186, Dara Lewis, The Pinnacle Real Estate Co.. Bright MLS
- $629,9003 bd2 ba2.2k sqftLOT 7 Saint Michaels Model Harambe Overlook, Shrewsbury, PA 17361New ConstructionMLS ID #PAYK2092204, Adam Flinchbaugh, Keller Williams Keystone Realty. Bright MLS
- $1,038,6394 bd3 ba3.1k sqftLOT 13 Hazeldyne Ct, Westminster, MD 21157New ConstructionMLS ID #MDCR2038332, Jessica Sauls, The KW Collective. Bright MLS
- $875,0004 bd4 ba3.2k sqft12 Spyglass Ct, Lutherville Timonium, MD 21093For SaleMLS ID #MDBC2178158, Jake Northrop, Northrop Realty. Bright MLS
- $645,0003 bd3 ba2.5k sqft3262 Pipe Creek View Dr, Westminster, MD 21158For SaleMLS ID #MDCR2038218, Keith Walsh, Berkshire Hathaway HomeServices PenFed Realty. Bright MLS
- $879,9005 bd4 ba3.6k sqft112 Whirlaway Ct, Westminster, MD 21157For SaleMLS ID #MDCR2036708, Adam Katzenell, Keller Williams Realty Centre. Bright MLS
