A RARE FIND! 1.7 Acre Lot !! This is a "TO BE BUILT" Beautiful Two-Story Colonial, 4 Bedrooms, 2 1/2 Baths; TWO Car Garage with Glass Pane Doors. 9ft First Floor Ceilings, Grand 2 Story Entry, 1st FloorStudy, Flex Space with option for First Floor Primary Bedroom Suite. Owners Suite features Luxury Owners Bath and dual walk-in closets, Generous Bedroom sizes .42" Painted Kitchen Cabinets with Crown Molding, Granite or Quartz Counters ( Level 1 Option), Breakfast Island / Cabinet Workspace with overhang, Stainless Steel Appliances, Recessed Lighting and so much more!! Approximate Finished Sq. Ft. - 2800 with many expansion options available. Pictures shown are of a previously built Kingston Model and may show additional options.
New construction
$849,900
4712 Carroll Manor Rd, Baldwin, MD 21013
4beds
2,800sqft
Single Family Residence
Built in 2026
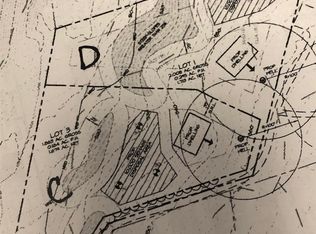
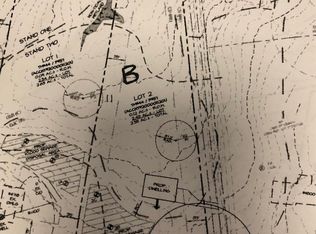
1.7 Acres Lot
$848,100 Zestimate®
$304/sqft
$-- HOA
What's special
Two-story colonialGranite or quartz countersRecessed lightingStainless steel appliancesDual walk-in closetsGenerous bedroom sizes
- 52 days
- 208
- 16
Zillow last checked:
Listing updated:
Listed by:
Dara Lewis 443-564-7989,
The Pinnacle Real Estate Co. 410-560-3556,
Co-Listing Agent: Liz Warren 443-974-8136,
The Pinnacle Real Estate Co.
Source: Bright MLS,MLS#: MDBC2174186
Facts & features
Interior
Bedrooms & bathrooms
- Bedrooms: 4
- Bathrooms: 3
- Full bathrooms: 2
- 1/2 bathrooms: 1
- Main level bathrooms: 1
Basement
- Area: 0
Heating
- Forced Air, Propane
Cooling
- Central Air, Ceiling Fan(s), Electric
Appliances
- Included: Dishwasher, Microwave, Refrigerator, Cooktop, Gas Water Heater
Features
- Dining Area, Floor Plan - Traditional, Kitchen - Gourmet, Open Floorplan
- Flooring: Carpet, Hardwood, Wood
- Basement: Unfinished
- Number of fireplaces: 1
Interior area
- Total structure area: 2,800
- Total interior livable area: 2,800 sqft
- Finished area above ground: 2,800
- Finished area below ground: 0
Property
Parking
- Total spaces: 4
- Parking features: Inside Entrance, Attached, Driveway
- Attached garage spaces: 2
- Uncovered spaces: 2
Accessibility
- Accessibility features: None
Features
- Levels: Three
- Stories: 3
- Pool features: None
Lot
- Size: 1.7 Acres
Details
- Additional structures: Above Grade, Below Grade
- Parcel number: NO TAX RECORD
- Zoning: R
- Special conditions: Standard
Construction
Type & style
- Home type: SingleFamily
- Architectural style: Farmhouse/National Folk
- Property subtype: Single Family Residence
Materials
- Vinyl Siding
- Foundation: Concrete Perimeter
- Roof: Asphalt
Condition
- Excellent
- New construction: Yes
- Year built: 2026
Details
- Builder name: Envision Builders
Utilities & green energy
- Sewer: Perc Approved Septic
- Water: Well Required
Community & HOA
Community
- Subdivision: Carroll Manor
HOA
- Has HOA: No
Location
- Region: Baldwin
Financial & listing details
- Price per square foot: $304/sqft
- Date on market: 8/27/2026
- Listing agreement: Exclusive Right To Sell
- Ownership: Fee Simple
Estimated market value
$848,100
$806,000 - $891,000
$4,388/mo
Price history
| Date | Event | Price |
|---|---|---|
| 6/6/2026 | Listed for sale | $849,900+2.4%$304/sqft |
Source:  Bright MLS #MDBC2095066 Report a problem Bright MLS #MDBC2095066 Report a problem | ||
| 5/30/2024 | Listed for sale | $829,900+9.2%$296/sqft |
Source: Bright MLS #MDBC2095066 Report a problem | ||
| 5/1/2024 | Listing removed | -- |
Source: Bright MLS #MDBC2056606 Report a problem | ||
| 5/7/2023 | Price change | $759,900+1.3%$271/sqft |
Source: Bright MLS #MDBC2056608 Report a problem | ||
| 12/20/2022 | Price change | $749,900+172.7%$268/sqft |
Source: Bright MLS #MDBC2056608 Report a problem | ||
| 12/20/2022 | Listed for sale | $275,000$98/sqft |
Source: Bright MLS #MDBC2056606 Report a problem | ||
Public tax history
Tax history is unavailable.
Monthly payment
Est. payment
Payment breakdown
Explore the cost of this home by adjusting the details. Changes won't be saved.Climate risks
Neighborhood: 21013
Nearby schools
Schools provided by the listing agent
- Elementary: Carroll Manor
- Middle: Cockeysville
- High: Dulaney
- District: Baltimore County Public Schools
Source: Bright MLS. This data may not be complete. We recommend contacting the local school district to confirm school assignments for this home.

Similar homes
- $1,090,3304 bd5 ba4k sqft4726 Carroll Manor Rd, Baldwin, MD 21013New Construction

 MLS ID #MDHR2059444, Dara Lewis, The Pinnacle Real Estate Co.. Bright MLS
 - $899,0004 bd4 ba3k sqftBlenheim Rd, Phoenix, MD 21131New Construction
 MLS ID #MDBC2167912, Lou Chirgott, Core Maryland Real Estate LLC. Bright MLS
 - $899,9004 bd4 ba3k sqft1630 Worthington Heights Pkwy, Cockeysville, MD 21030For Sale
 MLS ID #MDBC2177066, Tracy Csontos, American Premier Realty, LLC. Bright MLS
 - $714,0004 bd3 ba3.5k sqft4 Country Club Ln, Phoenix, MD 21131For Sale
 MLS ID #MDBC2170186, Zachary Hosford, Hosford & Son Realty, LLC. Bright MLS
 - $775,0005 bd3 ba4k sqft1308 Moscato Way, Bel Air, MD 21015For SaleMLS ID #MDHR2060580, Amy Dean, Berkshire Hathaway HomeServices PenFed Realty. Bright MLS
- $825,0005 bd5 ba3.7k sqft2502 Melia Ct, Baltimore, MD 21234New ConstructionMLS ID #MDBC2175898, Dara Lewis, The Pinnacle Real Estate Co.. Bright MLS
- $899,9004 bd4 ba3k sqft21045 York Rd, Parkton, MD 21120New ConstructionMLS ID #MDBC2174202, Dara Lewis, The Pinnacle Real Estate Co.. Bright MLS
- $839,9005 bd5 ba4.1k sqft9017 Sunni Perch Ct, Perry Hall, MD 21128For SaleMLS ID #MDBC2166014, Maria Minico Hayes, Garceau Realty. Bright MLS
- $899,0004 bd4 ba3.8k sqft703 Fountain Green Rd N, Bel Air, MD 21015New ConstructionMLS ID #MDHR2053948, RJ Magnaye, Cummings & Co. Realtors. Bright MLS
- $775,0004 bd4 ba3.2k sqft19429 Gunpowder Rd, Manchester, MD 21102For SaleMLS ID #MDBC2174006, Laura M. Ball, Cummings & Co. Realtors. Bright MLS
- $749,9905 bd4 ba3.3k sqft4001 Farmdale Rd, Nottingham, MD 21236New ConstructionBright MLS
- $649,9004 bd4 ba3.2k sqft9028 Old Harford Rd, Parkville, MD 21234New ConstructionMLS ID #MDBC2173754, Dara Lewis, The Pinnacle Real Estate Co.. Bright MLS
- $669,8884 bd3 ba3.4k sqft529C Trimble Rd, Joppa, MD 21085New ConstructionMLS ID #MDHR2054762, Mary Ann Hammel, Mary Ann Hammel. Bright MLS
- $750,0005 bd4 ba3.3k sqft2809 Belcamp Rd, Bel Air, MD 21015New ConstructionMLS ID #MDHR2056446, Lee Tessier, EXP Realty, LLC. Bright MLS
- $799,9905 bd3 ba3.2k sqftMilner Road Mulberry, Nottingham, MD 21236New ConstructionMLS ID #MDBC2117010, Nick Waldner, Keller Williams Realty Centre. Bright MLS
- $509,9003 bd3 ba2.1k sqft2706 Paper Mill Rd, Phoenix, MD 21131For SaleMLS ID #MDBC2166398, Rob Sobczak, Coldwell Banker Realty. Bright MLS
- $599,0004 bd4 ba2.8k sqft1362 Rockridge Rd, Jarrettsville, MD 21084For SaleMLS ID #MDHR2059868, Drew Burgess, Berkshire Hathaway HomeServices PenFed Realty. Bright MLS
- $829,9905 bd4 ba3.5k sqftMilner Road Willow, Nottingham, MD 21236New ConstructionMLS ID #MDBC2117022, Nick Waldner, Keller Williams Realty Centre. Bright MLS
- $575,0004 bd3 ba2.8k sqft503 David Dr, Bel Air, MD 21015For SaleMLS ID #MDHR2059482, Tina Holmes, Cummings & Co. Realtors. Bright MLS
- $599,0005 bd3 ba2.8k sqft261 Wakely Ter, Bel Air, MD 21014For SaleMLS ID #MDHR2058424, Sam Bruck, Northrop Realty. Bright MLS
