Welcome to 1438 Hunter Road – a former show home ideally situated on a corner lot directly across from Donald Koyl Park in desirable Stonebridge! This exceptional location offers beautiful park views, easy access to green space, and a wonderful setting close to schools, amenities, and Circle Drive. From the moment you arrive, the home’s impressive curb appeal stands out with a meticulously landscaped yard, attractive exterior, and inviting covered front porch. Step inside to a spacious, bright, and thoughtfully maintained home that has been exceptionally cared for and kept impeccably clean. The open-concept main floor features laminate flooring and an abundance of natural light from five additional windows. The well-appointed kitchen offers granite countertops, stainless steel appliances, a peninsula island with seating, ample soft-close cabinetry, and a new built-in pantry. The kitchen flows seamlessly into the dining and living areas, while a back mudroom with built-in storage and a 2-piece bath complete the main level. Upstairs, the spacious primary bedroom features a walk-in closet with custom organizers, blackout blinds and a 3-piece ensuite with oversized granite vanity and glass shower. Two additional bedrooms, including walk-in closet and blackout blinds, plus a 4-piece bathroom complete the second floor. The open basement is ready for future development and includes laundry and utilities. Outside, enjoy a fully fenced, beautifully landscaped backyard with a stone walkway to the double detached garage, and spacious concrete patio. Additional highlights include central A/C, roughed in central vac, and triple-pane windows. A beautifully maintained, move-in-ready home in an incredible park-facing location!
Conditional sale
C$459,900
1438 Hunter ROAD, Saskatoon, SK S7T 0T4
3beds
3baths
1,364sqft
Townhouse
Built in 2014
-- sqft lot
$-- Zestimate®
C$337/sqft
C$-- HOA
What's special
Corner lotBeautiful park viewsMeticulously landscaped yardAttractive exteriorInviting covered front porchOpen-concept main floorLaminate flooring
- 3 days
- 36
- 2
Zillow last checked:
Listing updated:
Listed by:
Mitchell Stretch,
Derrick Stretch Realty Inc.,
Derrick Stretch,
Derrick Stretch Realty Inc.
Source: Saskatchewan REALTORS® Association,MLS®#: SK049050Originating MLS®#: Saskatchewan REALTORS® Association
Facts & features
Interior
Bedrooms & bathrooms
- Bedrooms: 3
- Bathrooms: 3
Primary bedroom
- Features: Room Floor: Carpet
- Level: Second
- Area: 120 Square Feet
- Dimensions: 11.3x10.8
Bedroom
- Features: Room Floor: Carpet
- Level: Second
- Area: 98.96 Square Feet
- Dimensions: 10.5x9.6
Bedroom
- Features: Room Floor: Carpet
- Level: Second
- Area: 87.81 Square Feet
- Dimensions: 9.8x9.1
Other
- Features: Room Floor: Linoleum
- Level: Main
Other
- Features: Room Floor: Linoleum
- Level: Second
Other
- Features: Room Floor: Linoleum
- Level: Second
Dining room
- Features: Room Floor: Laminate
- Level: Main
- Area: 130.24 Square Feet
- Dimensions: 12.11x10.1
Kitchen
- Features: Room Floor: Laminate
- Level: Main
- Area: 85.75 Square Feet
- Dimensions: 10.6x8.2
Living room
- Features: Room Floor: Laminate
- Level: Main
- Area: 151.56 Square Feet
- Dimensions: 14.8x10.4
Other
- Features: Room Floor: Concrete
- Level: Basement
Heating
- Forced Air, Natural Gas
Cooling
- Central Air
Appliances
- Included: Water Heater, Gas Water Heater, Dishwasher Built In, Dryer, Refrigerator, Microwave Hood Fan, Stove, Washer
Features
- Central Vac (R.I.)
- Windows: Window Treatments
- Basement: Full,Unfinished,Sump Pump,Concrete
- Has fireplace: No
Interior area
- Total structure area: 1,364
- Total interior livable area: 1,364 sqft
Property
Parking
- Total spaces: 2
- Parking features: 2 Car Detached, Garage Door Opnr/Control(S)
- Garage spaces: 2
- Details: Parking Size: 22.0x18.0
Features
- Levels: Two
- Stories: 2
- Patio & porch: Patio
- Exterior features: Lawn Back, Lawn Front
- Fencing: Fenced
- Frontage length: 28.00
Lot
- Dimensions: 125 x 13 x 21 x 110
- Features: Corner Lot, Underground Sprinkler
Details
- Other equipment: Air Exchanger
Construction
Type & style
- Home type: Townhouse
- Property subtype: Townhouse
- Attached to another structure: Yes
Materials
- Siding
- Roof: Asphalt
Condition
- Year built: 2014
Community & HOA
Community
- Subdivision: Stonebridge
Location
- Region: Saskatoon
Financial & listing details
- Price per square foot: C$337/sqft
- Annual tax amount: C$4,097
- Date on market: 9/22/2026
- Exclusions: Water Softener
- Ownership: Freehold
Price history
| Date | Event | Price |
|---|---|---|
| 9/22/2026 | Listed for sale | C$459,900C$337/sqft |
Source: Saskatchewan REALTORS® Association #SK049050 Report a problem | ||
Public tax history
Tax history is unavailable.
Climate risks
Neighborhood: Stonebridge
Nearby schools
GreatSchools rating
No schools nearby
We couldn't find any schools near this home.


Similar homes
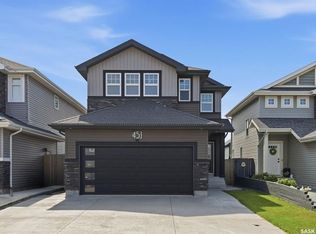
- C$439,0003 bd3 ba1.3k sqft1415 Hunter ROAD, Saskatoon, SK S7T 0T4For Sale
 MLS ID #SK048927, Don Tang, L&T Realty Ltd.. Saskatchewan REALTORS® Association
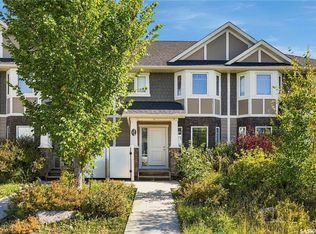
 - C$599,9003 bd4 ba1.3k sqft554 Kolynchuk CRESCENT, Saskatoon, SK S7T 0V9For Sale
 MLS ID #SK048992, Derek Morgan, Realty Executives Saskatoon. Saskatchewan REALTORS® Association
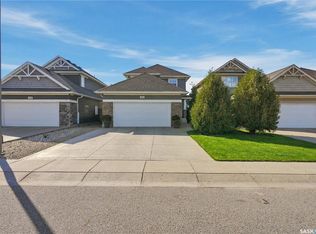
 - C$365,9002 bd3 ba1.3k sqftHawthorne Place, Saskatoon, SK S7T 0T7For Sale
 MLS ID #SK048731, Sharon Wingate, Century 21 Fusion. Saskatchewan REALTORS® Association
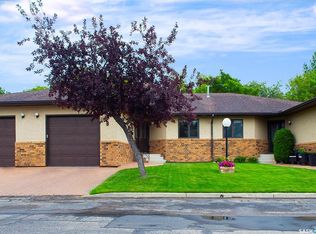
 - C$529,9003 bd3 ba1.4k sqftOasis Manor, Saskatoon, SK S7J 4Z9For Sale
 MLS ID #SK049217, Lloyd McLean, Coldwell Banker Signature. Saskatchewan REALTORS® Association
