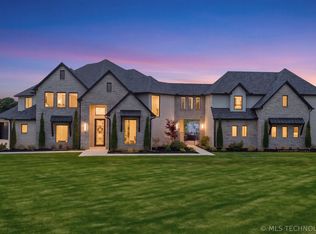
Welcome to a truly RARE opportunity to own a one-of-a-kind LUXURY RANCH ESTATE on 40.45± acres in Beggs, Oklahoma. Enclosed by approximately one square mile of HIGH FENCING, this extraordinary property offers privacy, versatility, and breathtaking beauty. In addition to the main residence, two detached cabins provide 4 ADDITIONAL BEDROOMS, ideal for guest lodging, SHORT-TERM RENTALS, or event accommodations. Beyond the home, the impressive 40’ x 60’ EVENT CENTER is ideal for weddings, retreats, concerts, or private events, complete with bridal and groom suites, commercial kitchen amenities, and expansive covered patios. The extensively remodeled residence has undergone over $1 MILLION IN RECENT UPDATES and was thoughtfully positioned 20 degrees west of due south using PASSIVE SOLAR DESIGN to maximize natural light and improve energy efficiency. The home features 4 SPACIOUS BEDROOMS ALL ON ONE LEVEL, a state-of-the-art MEDIA ROOM, dedicated office, and stunning SUNROOM W STEEL SCREENS overlooking the pond. The CHEF’S KITCHEN is a true showstopper, featuring NEW APPLIANCES, commercial-grade cooking amenities, and a massive island crafted from THREE SLABS OF GRANITE. The adjoining living room impresses with soaring 25’ WOOD-VAULTED CEILINGS, dramatic CUSTOM STEEL LIGHTING, & a striking STONE FIREPLACE. The luxurious PRIMARY SUITE offers 25-FOOT CEILINGS, a cozy fireplace, spa-like bath with DOUBLE GRANITE VANITIES, WHIRLPOOL TUB, a stunning shower w 5 SHOWERHEADS & access to HOT TUB. Outdoor enthusiasts will appreciate the extensive ranch improvements, including multiple PONDS, a winding creek with bridges, 7+ lean-tos and livestock sheds, round pen, greenhouse, office cabin, and extensive infrastructure for horses or livestock. Exotic animals including elk, deer, and antelope have roamed the property, creating a rare safari-like experience (animals do not convey). This is more than a home—it’s a DESTINATION, LIFESTYLE, and legacy property with ENDLESS POSSIBILITIES.
For sale
$2,400,000
14380 Creager Rd, Mounds, OK 74047
4beds
5,940sqft
Single Family Residence
Built in 2011
40.45 Acres Lot
$-- Zestimate®
$404/sqft
$-- HOA
What's special
Office cabinMultiple pondsExpansive covered patiosCommercial kitchen amenitiesWinding creek with bridgesBridal and groom suitesRound pen
- 60 days
- 994
- 72
Zillow last checked:
Listing updated:
Listed by:
Tiffany Johnson 918-671-4263,
Chinowth & Cohen
Source: MLS Technology, Inc.,MLS#: 2624280 Originating MLS: MLS Technology
Originating MLS: MLS TechnologyFacts & features
Interior
Bedrooms & bathrooms
- Bedrooms: 4
- Bathrooms: 3
- Full bathrooms: 3
Primary bedroom
- Description: Master Bedroom,Fireplace,Private Bath,Walk-in Closet
- Level: First
Bedroom
- Description: Bedroom,Walk-in Closet
- Level: First
Bedroom
- Description: Bedroom,Walk-in Closet
- Level: First
Bedroom
- Description: Bedroom,Walk-in Closet
- Level: First
Primary bathroom
- Description: Master Bath,Bathtub,Double Sink,Full Bath,Separate Shower,Whirlpool
- Level: First
Bathroom
- Description: Hall Bath,Full Bath,Shower Only
- Level: First
Bonus room
- Description: Additional Room,Attic
- Level: Second
Bonus room
- Description: Additional Room,Florida
- Level: First
Dining room
- Description: Dining Room,Combo w/ Living,Formal
- Level: First
Game room
- Description: Game/Rec Room,Closet,Home Theater,Wetbar
- Level: First
Kitchen
- Description: Kitchen,Breakfast Nook,Eat-In,Island
- Level: First
Living room
- Description: Living Room,Fireplace,Formal,Great Room
- Level: First
Office
- Description: Office,Bookcase,Fireplace,Paneled
- Level: First
Recreation
- Description: Hobby Room,Additional Room
- Level: First
Utility room
- Description: Utility Room,Inside,Sink
- Level: First
Heating
- Central, Heat Pump, Propane
Cooling
- Central Air
Appliances
- Included: Built-In Range, Convection Oven, Double Oven, Dishwasher, Disposal, Gas Water Heater, Ice Maker, Microwave, Oven, Range, Refrigerator, Tankless Water Heater, Wine Refrigerator
- Laundry: Washer Hookup, Electric Dryer Hookup
Features
- Attic, Wet Bar, Dry Bar, Granite Counters, High Ceilings, High Speed Internet, Hot Tub/Spa, Vaulted Ceiling(s), Wired for Data, Ceiling Fan(s), Electric Oven Connection, Gas Range Connection, Programmable Thermostat
- Flooring: Carpet, Concrete
- Doors: Insulated Doors
- Windows: Other, Vinyl
- Basement: None
- Number of fireplaces: 3
- Fireplace features: Blower Fan, Gas Log, Gas Starter, Outside
Interior area
- Total structure area: 5,940
- Total interior livable area: 5,940 sqft
Video & virtual tour
Property
Parking
- Total spaces: 3
- Parking features: Attached, Garage, Porte-Cochere, Garage Faces Side, Asphalt
- Attached garage spaces: 3
Accessibility
- Accessibility features: Accessible Doors
Features
- Levels: One
- Stories: 1
- Patio & porch: Covered, Patio, Porch
- Exterior features: Dog Run, Fire Pit, Gravel Driveway, Landscaping, Lighting, Outdoor Grill, Outdoor Kitchen, Rain Gutters
- Pool features: Fiberglass, In Ground
- Has spa: Yes
- Spa features: Hot Tub
- Fencing: Barbed Wire,Electric,Full,Other
Lot
- Size: 40.45 Acres
- Features: Farm, Mature Trees, Pond on Lot, Ranch, Stream/Creek, Spring, Wooded
Details
- Additional structures: Greenhouse, Other, Shed(s), Storage, Workshop, Pergola
- Parcel number: 00003316N13EB01000
- Horses can be raised: Yes
- Horse amenities: Horses Allowed
Construction
Type & style
- Home type: SingleFamily
- Architectural style: Ranch
- Property subtype: Single Family Residence
Materials
- Stone, Stucco, Wood Frame
- Foundation: Slab
- Roof: Metal
Condition
- Year built: 2011
Utilities & green energy
- Sewer: Septic Tank
- Water: Rural, Well
- Utilities for property: Electricity Available, Fiber Optic Available, Water Available
Green energy
- Energy efficient items: Doors, Insulation, Water Heater
Community & HOA
Community
- Features: Gutter(s)
- Security: Safe Room Interior, Smoke Detector(s)
- Subdivision: Okmulgee Co Unplatted
HOA
- Has HOA: No
Location
- Region: Mounds
Financial & listing details
- Price per square foot: $404/sqft
- Tax assessed value: $784,204
- Annual tax amount: $9,487
- Date on market: 7/2/2026
- Cumulative days on market: 60 days
- Listing terms: Conventional,Other,VA Loan
- Exclusions: Ring cameras
Estimated market value
Not available
Estimated sales range
Not available
Not available
Price history
| Date | Event | Price |
|---|---|---|
| 7/8/2026 | Listed for sale | $2,400,000+86.8%$404/sqft |
Source:  MLS Technology, Inc. #2624280 Report a problem MLS Technology, Inc. #2624280 Report a problem | ||
| 11/1/2023 | Sold | $1,285,000-13.5%$216/sqft |
Source: MLS Technology, Inc. #2319632 Report a problem | ||
| 8/29/2023 | Pending sale | $1,485,000$250/sqft |
Source: MLS Technology, Inc. #2319632 Report a problem | ||
| 6/2/2023 | Listed for sale | $1,485,000+845.9%$250/sqft |
Source: MLS Technology, Inc. #2319632 Report a problem | ||
| 5/1/2007 | Sold | $157,000$26/sqft |
Source: Public Record Report a problem | ||
Public tax history
| Year | Property taxes | Tax assessment |
|---|---|---|
| 2025 | $9,772 +18.9% | $94,104 +6.1% |
| 2024 | $8,216 +37.2% | $88,702 +39.8% |
| 2023 | $5,990 +7.7% | $63,436 +3% |
| 2022 | $5,560 -2% | $61,589 |
| 2021 | $5,671 +20.2% | $61,589 +6.1% |
| 2020 | $4,717 +3% | $58,053 +3% |
| 2019 | $4,579 | $56,362 +3% |
| 2018 | $4,579 -13.1% | $54,721 +3% |
| 2017 | $5,270 +6.6% | $53,127 +3% |
| 2016 | $4,943 | $51,580 +3% |
| 2015 | $4,943 +23.6% | $50,077 +16.4% |
| 2014 | $3,998 -0.5% | $43,025 -1.2% |
| 2013 | $4,017 -2.1% | $43,555 |
| 2012 | $4,101 +1366.1% | $43,555 +1367.5% |
| 2011 | $280 | $2,968 |
| 2010 | $280 | $2,968 |
| 2009 | $280 +0.3% | $2,968 |
| 2008 | $279 +64.5% | $2,968 |
| 2007 | $170 | $2,968 |
Find assessor info on the county website
Monthly payment
Est. payment
Payment breakdown
Explore the cost of this home by adjusting the details. Changes won't be saved.Climate risks
Neighborhood: 74047
Nearby schools
Schools provided by the listing agent
- Elementary: Liberty
- High: Liberty
- District: Liberty-Tul Cty-Grades K-12 (14)
Source: MLS Technology, Inc.. This data may not be complete. We recommend contacting the local school district to confirm school assignments for this home.
Similar homes
- $2,445,0004 bd5 ba6.6k sqft18659 S 221st East Ave, Haskell, OK 74436For Sale
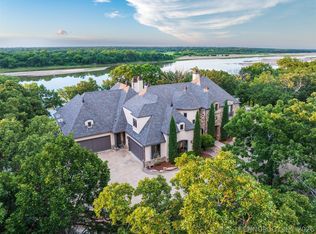 MLS ID #2625089, Drew Ary, Keller Williams Advantage. MLS Technology, Inc.
 - $1,248,0005 bd4 ba5.4k sqft19220 Saddleback Dr, Mounds, OK 74047For Sale
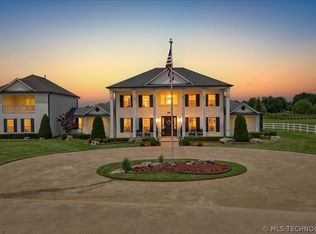 MLS ID #2622451, Allison Hodges, OUROK Realty. MLS Technology, Inc.
 - $1,249,0005 bd4 ba5.4k sqft2825 E 171st St S, Mounds, OK 74047For Sale
 MLS ID #2623279, Jennifer M Robertson, Chinowth & Cohen. MLS Technology, Inc.
 - $1,850,0006 bd6 ba6.5k sqft16924 S 31st East Ave, Mounds, OK 74047For Sale
 MLS ID #2614477, John F. Kaiser, Cochran & Co Realtors. MLS Technology, Inc.
