Welcome to 14391 Ladue Road, a spacious Chesterfield ranch offering over 6,000 sq. ft. of total living space on a .579-acre corner lot. This 4-bedroom, 3-bath home features an open floor plan, wood flooring, dining space, and an inviting family room with a newly installed fireplace box. The kitchen offers a large center island, solid-surface countertops, gas cooking, and plenty of space for gathering, complemented by a newly added wine and beverage center just off the kitchen. All four bedrooms are conveniently located on the main level, including an impressive 26' x 16' primary suite featuring a custom-built closet. Two additional bedrooms also offer custom closet systems. The main-level laundry has been enhanced with custom shelving and cabinetry for added storage and organization. Additional improvements include a new A/C unit and heater. The partially finished lower level provides even more versatility with a large recreation room, hearth area, sleeping area, workshop/hobby space, storage, and a third full bath. Outside, enjoy the large, level lot with upgraded backyard landscaping and a designated fire pit area, perfect for relaxing or entertaining. An attached 2-car garage plus two additional spaces in the detached garage provide exceptional parking and storage. An incredible combination of space, thoughtful upgrades, and flexibility in a desirable Chesterfield location!
Active
Listed by: Compass Realty Group • Lindsey Jacobs • 314-602-7495
$835,000
14391 Ladue Rd, Chesterfield, MO 63017
4beds
6,039sqft
Single Family Residence
Built in 1968
0.58 Acres Lot
$824,500 Zestimate®
$138/sqft
$8/mo HOA
What's special
Newly installed fireplace boxPartially finished lower levelHearth areaDesignated fire pit areaLarge level lotSolid-surface countertopsUpgraded backyard landscaping
- 6 days
- 367
- 27
Zillow last checked:
Listing updated:
Listed by:
Lindsey Jacobs 314-602-7495,
Compass Realty Group,
Mary Frances Lewandoski 314-966-4700,
Compass Realty Group
Source: MARIS,MLS#: 26057991 Originating MLS: St. Louis Association of REALTORS
Originating MLS: St. Louis Association of REALTORSFacts & features
Interior
Bedrooms & bathrooms
- Bedrooms: 4
- Bathrooms: 3
- Full bathrooms: 3
- Main level bathrooms: 2
- Main level bedrooms: 4
Primary bedroom
- Features: Floor Covering: Wood
- Level: Main
- Area: 416
- Dimensions: 26x16
Bedroom
- Features: Floor Covering: Wood
- Level: Main
- Area: 195
- Dimensions: 15x13
Bedroom
- Features: Floor Covering: Wood
- Level: Main
- Area: 144
- Dimensions: 12x12
Bedroom
- Features: Floor Covering: Wood
- Area: 144
- Dimensions: 12x12
Dining room
- Features: Floor Covering: Wood
- Level: Main
- Area: 210
- Dimensions: 15x14
Family room
- Features: Floor Covering: Wood
- Level: Main
- Area: 286
- Dimensions: 22x13
Hearth room
- Features: Floor Covering: Carpeting
- Level: Lower
- Area: 216
- Dimensions: 18x12
Kitchen
- Features: Floor Covering: Wood
- Level: Main
- Area: 180
- Dimensions: 15x12
Other
- Features: Floor Covering: Carpeting
- Level: Lower
- Area: 70
- Dimensions: 10x7
Recreation room
- Features: Floor Covering: Carpeting
- Level: Lower
- Area: 832
- Dimensions: 32x26
Heating
- Forced Air, Natural Gas
Cooling
- Ceiling Fan(s), Central Air
Appliances
- Included: Dishwasher, Disposal, Gas Oven, Range Hood, Gas Range, Gas Water Heater
- Laundry: Main Level
Features
- Entrance Foyer, Kitchen Island, Open Floorplan, Solid Surface Countertop(s), Tub, Workshop/Hobby Area
- Basement: Partially Finished,Full,Sleeping Area,Storage Space
- Number of fireplaces: 1
- Fireplace features: Family Room, Recreation Room, Wood Burning
Interior area
- Total structure area: 6,039
- Total interior livable area: 6,039 sqft
- Finished area above ground: 3,465
- Finished area below ground: 2,574
Property
Parking
- Total spaces: 4
- Parking features: Garage - Attached
- Attached garage spaces: 4
Features
- Levels: One
Lot
- Size: 0.58 Acres
- Features: Corner Lot, Level, Near Public Transit
Details
- Parcel number: 17R330041
- Special conditions: Standard
Construction
Type & style
- Home type: SingleFamily
- Architectural style: Ranch,Traditional
- Property subtype: Single Family Residence
Materials
- Brick Veneer
Condition
- Year built: 1968
Utilities & green energy
- Electric: Other
- Sewer: Public Sewer
- Water: Public
Community & HOA
Community
- Subdivision: Trails West Sec Of The Village Of Green
HOA
- Has HOA: Yes
- Amenities included: Other
- Services included: Other
- HOA fee: $100 annually
- HOA name: The Village of Green Trails
Location
- Region: Chesterfield
Financial & listing details
- Price per square foot: $138/sqft
- Tax assessed value: $881,700
- Annual tax amount: $10,447
- Date on market: 9/18/2026
- Cumulative days on market: 6 days
- Listing terms: Cash,Conventional,FHA,VA Loan
Estimated market value
$824,500
$783,000 - $866,000
$4,460/mo
Price history
| Date | Event | Price |
|---|---|---|
| 10/15/2026 | Listed for sale | $835,000$138/sqft |
Source:  MARIS #26057991 Report a problem MARIS #26057991 Report a problem | ||
| 9/22/2026 | Pending sale | $835,000$138/sqft |
Source: MARIS #26057991 Report a problem | ||
| 9/18/2026 | Listed for sale | $835,000+28.5%$138/sqft |
Source: MARIS #26057991 Report a problem | ||
| 1/21/2022 | Sold | -- |
Source: MARIS #20071590 Report a problem | ||
| 12/22/2021 | Pending sale | $649,900$108/sqft |
Source: MARIS #20071590 Report a problem | ||
| 12/15/2021 | Listed for sale | $649,900$108/sqft |
Source: MARIS #20071590 Report a problem | ||
| 12/6/2021 | Pending sale | $649,900$108/sqft |
Source: MARIS #20071590 Report a problem | ||
| 12/4/2021 | Listed for sale | $649,900+2.3%$108/sqft |
Source: MARIS #20071590 Report a problem | ||
| 4/29/2021 | Sold | -- |
Source: Public Record Report a problem | ||
| 1/1/2021 | Contingent | $635,000$105/sqft |
Source: MARIS #20071590 Report a problem | ||
| 11/4/2020 | Pending sale | $635,000$105/sqft |
Source: Experience Realty Partners #20071590 Report a problem | ||
| 10/1/2020 | Listed for sale | $635,000+120.2%$105/sqft |
Source: Experience Realty Partners #20071590 Report a problem | ||
| 12/27/2018 | Sold | -- |
Source: MARIS #18081327 Report a problem | ||
| 10/24/2018 | Pending sale | $288,320$48/sqft |
Source: Owners.com #18081327 Report a problem | ||
| 10/9/2018 | Listed for sale | $288,320$48/sqft |
Source: Owners.com #18081327 Report a problem | ||
| 8/20/2018 | Sold | -- |
Source: Public Record Report a problem | ||
Public tax history
| Year | Property taxes | Tax assessment |
|---|---|---|
| 2025 | $10,447 +23% | $167,530 +30.2% |
| 2024 | $8,495 +4.3% | $128,690 |
| 2023 | $8,148 +20.2% | $128,690 +32.2% |
| 2022 | $6,777 +0.4% | $97,360 |
| 2021 | $6,750 +4.4% | $97,360 +8.7% |
| 2020 | $6,464 +1.2% | $89,530 |
| 2019 | $6,386 | $89,530 +6.7% |
| 2018 | $6,386 | $83,870 |
| 2017 | $6,386 +2.8% | $83,870 +6.2% |
| 2016 | $6,212 +0.9% | $78,980 |
| 2015 | $6,156 | $78,980 +1.3% |
| 2014 | $6,156 +3.3% | $77,980 |
| 2013 | $5,960 | $77,980 +13% |
| 2012 | -- | $69,010 |
| 2011 | -- | $69,010 +2.2% |
| 2010 | $4,550 +4.7% | $67,550 |
| 2009 | $4,346 -8.7% | $67,550 -11.4% |
| 2008 | $4,760 +11.2% | $76,230 |
| 2007 | $4,280 | $76,230 +17% |
| 2006 | $4,280 -0.6% | $65,130 |
| 2005 | $4,307 +17.9% | $65,130 +18% |
| 2003 | $3,653 +0.8% | $55,180 +2.1% |
| 2002 | $3,623 +13% | $54,050 |
| 2001 | $3,207 | $54,050 |
Find assessor info on the county website
Monthly payment
Est. payment
Payment breakdown
Explore the cost of this home by adjusting the details. Changes won't be saved.Climate risks
Neighborhood: 63017
Nearby schools
Schools provided by the listing agent
- Elementary: Green Trails Elem.
- Middle: Central Middle
- High: Parkway Central High
Source: MARIS. This data may not be complete. We recommend contacting the local school district to confirm school assignments for this home.
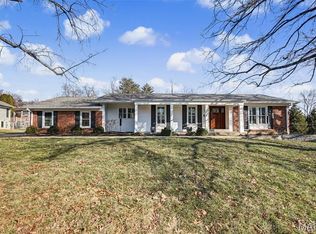
Similar homes
- $595,0005 bd4 ba3.8k sqft216 Trailtop Ct, Chesterfield, MO 63017For Sale
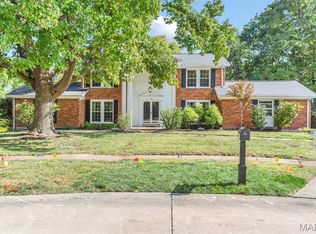
 MLS ID #26065563, Lucia M Roberts, ReeceNichols Real Estate. MARIS
 - $624,9005 bd4 ba3.3k sqft184 Gunston Hall Ct, Chesterfield, MO 63017For Sale
 MLS ID #26055713, Suzanne M Matyiko, ReeceNichols Real Estate. MARIS
 - $715,0005 bd4 ba4.9k sqft14901 Jockey Club Dr, Chesterfield, MO 63017For Sale
 MLS ID #26063564, Zachary W Jones, Coldwell Banker Realty - Gundaker. MARIS
 - $725,0004 bd4 ba4.1k sqft1674 Old Baxter Rd, Chesterfield, MO 63017For Sale
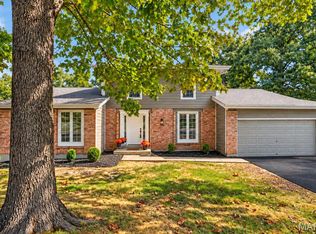 MLS ID #26058409, Margaret Bradford, Nettwork Global. MARIS
 - $715,0004 bd3 ba3.3k sqft718 Cedar Field Ct, Town And Country, MO 63017For SaleMLS ID #26050998, Michael J Simon, RedKey Realty Leaders. MARIS
- $949,9004 bd4 ba3.2k sqft9 Clarkson Farm Dr, Chesterfield, MO 63017For SaleMLS ID #26062539, Sal Alu, Alu Real Estate Partners. MARIS
- $699,0006 bd5 ba3.7k sqft1843 Shadywood Ct, Chesterfield, MO 63017For SaleMLS ID #26062645, Christi R Miceli, RE/MAX Results. MARIS
- $650,0004 bd4 ba3.7k sqft12120 Hibler Dr, Saint Louis, MO 63141For SaleMLS ID #26063868, Josh D Gumpenberger, Worth Clark Realty. MARIS
- $869,9005 bd3 ba3.7k sqft2251 Whitby Rd, Chesterfield, MO 63017For SaleMLS ID #26049810, Mandy G Campise, Keller Williams Realty St. Louis. MARIS
- $849,5004 bd5 ba4.8k sqft2785 Sun Meadow Dr, Chesterfield, MO 63005For SaleMLS ID #26062398, Shirisha Mandala, Worth Clark Realty. MARIS
- $649,9005 bd3 ba3.7k sqft1768 Orchard Hill Dr, Chesterfield, MO 63017For SaleMLS ID #26057026, Lacey D Sexton, Coldwell Banker Realty - Gundaker. MARIS
- $789,0005 bd4 ba4.7k sqft17026 Kimwood Ct, Chesterfield, MO 63005For SaleMLS ID #26062603, Zoe E Taylor, Compass Realty Group. MARIS
- $799,9004 bd5 ba4k sqft16557 Baxter Forest Ridge Dr, Chesterfield, MO 63005For SaleMLS ID #26032202, Berkley B Land, ReeceNichols Real Estate. MARIS
- $1,199,0006 bd5 ba5.4k sqft655 Old Riverwoods Ln, Chesterfield, MO 63017For SaleMLS ID #26033129, Allen Brake, Allen Brake Real Estate. MARIS
- $819,0004 bd5 ba4.5k sqft902 Stablefield Ct, Saint Louis, MO 63141For SaleMLS ID #26050864, Justin M Taylor, The Agency. MARIS
- $675,0004 bd3 ba3k sqft1627 Timberlake Manor Pkwy, Chesterfield, MO 63017For SaleMLS ID #26063587, Kim Holloway, DRG - Delhougne Realty Group. MARIS
- $795,0004 bd4 ba3.1k sqft8 Haven View Dr, Saint Louis, MO 63141For SaleMLS ID #26054705, Andrew W Dielmann, Dielmann Sotheby's International Realty. MARIS
- $899,9004 bd4 ba3.6k sqft504 Stirling Place Dr, Ballwin, MO 63021For SaleMLS ID #26063793, Laura J Sanders, Compass Realty Group. MARIS
- $795,0003 bd3 ba3.2k sqft2 Middlebrook Ln, Saint Louis, MO 63141For SaleMLS ID #26049215, Sabrina Robb, Compass Realty Group. MARIS
- $795,0004 bd4 ba3.4k sqft1714 Greening Ln, Saint Louis, MO 63122For SaleMLS ID #26039092, Kenny Reinhold, Coldwell Banker Realty - Gundaker. MARIS
