Beautifully updated & ready for its next owner! This spacious Chesterfield home combines stylish finishes with the kind of space that makes everyday living easy. The heart of the home is the gorgeous renovated kitchen featuring quartz countertops, abundant cabinetry, a large statement island & an open layout that flows right into the living area & fireplace—perfect for entertaining or simply being together.
The primary suite feels like its own retreat with direct outdoor access, a generous closet & a stunning spa-inspired bathroom featuring a freestanding soaking tub, oversized glass shower & beautiful gold finishes. Additional bedrooms offer plenty of flexibility for family, guests or work-from-home space.
Need room to spread out? The finished lower level adds even more usable living & recreation space, along with walk-out access to the backyard. Outside, multiple deck areas create an incredible setup for entertaining, relaxing or enjoying the wooded surroundings & water serene.
With fresh updates throughout, flexible living spaces, beautiful indoor-outdoor flow & a location in the heart of Chesterfield, this is a home you'll want to experience in person. Schedule your showing & come see everything 1674 Old Baxter Road has to offer!
Active
Listed by: Nettwork Global • Margaret Bradford • 314-495-0109
Price cut: $26K (10/21)
$699,000
1674 Old Baxter Rd, Chesterfield, MO 63017
4beds
4,196sqft
Single Family Residence
Built in 1974
0.28 Acres Lot
$-- Zestimate®
$167/sqft
$25/mo HOA
What's special
Quartz countertopsFresh updates throughoutStylish finishesBeautiful gold finishesGorgeous renovated kitchenStunning spa-inspired bathroomBeautifully updated
- 40 days
- 2,278
- 206
Zillow last checked:
Listing updated:
Listed by:
Margaret Bradford 314-495-0109,
Nettwork Global,
Carrie Wilson 636-293-2077,
Nettwork Global
Source: MARIS,MLS#: 26058409 Originating MLS: St. Charles County Association of REALTORS
Facts & features
Interior
Bedrooms & bathrooms
- Bedrooms: 4
- Bathrooms: 4
- Full bathrooms: 3
- 1/2 bathrooms: 1
- Main level bathrooms: 2
- Main level bedrooms: 1
Primary bedroom
- Description: Spacious with private access to the tri-level deck - see floorplan
- Features: Floor Covering: Luxury Vinyl Plank
- Level: Main
Bedroom 2
- Description: Loft size bedroom - see floorplan
- Features: Floor Covering: Carpeting
- Level: Second
Bedroom 2
- Description: Water view - see floorplan
- Features: Floor Covering: Carpeting
- Level: Second
Bedroom 3
- Description: Water view - see floorplan
- Features: Floor Covering: Carpeting
- Level: Second
Primary bathroom
- Description: Private oasis for relaxation - see floorplan
- Features: Floor Covering: Ceramic Tile
- Level: Main
Bathroom
- Description: Powder Room - see floorplan
- Features: Floor Covering: Luxury Vinyl Plank
- Level: Main
Bathroom 2
- Description: Fill bathroom with Tub/Shower combo - see floorplan
- Features: Floor Covering: Ceramic Tile
- Level: Second
Bathroom 3
- Description: Full bathroom with shower - see floorplan
- Features: Floor Covering: Luxury Vinyl Plank
- Level: Basement
Dining room
- Description: Separate Dining Space - see floorplan
- Features: Floor Covering: Luxury Vinyl Plank
- Level: Main
Kitchen
- Description: Eat in & Open to Living Room - see floorplan
- Features: Floor Covering: Luxury Vinyl Plank
- Level: Main
Laundry
- Description: Primary Closet (laundry location #1) - see floorplan
- Features: Floor Covering: Luxury Vinyl Plank
- Level: Main
Laundry
- Description: Laundry room #2 - see floorplan
- Features: Floor Covering: Concrete
- Level: Basement
Living room
- Description: Fireplace & Vaulted Ceiling - see floorplan
- Features: Floor Covering: Luxury Vinyl Plank
- Level: Main
Office
- Description: Private, open & vibrant - see floorplan
- Features: Floor Covering: Luxury Vinyl Plank
- Level: Main
Other
- Description: Sleep Room 1 of 2 - see floorplan
- Features: Floor Covering: Carpeting
- Level: Basement
Other
- Description: Sleep Room 1 of 2 - see floorplan
- Features: Floor Covering: Carpeting
- Level: Basement
Other
- Description: Tri-Level Deck: can access from Kitchen, Primary & Basement to overlook the Water out back
- Features: Floor Covering: Wood
- Level: Main
Recreation room
- Description: Huge open space perfect for entertaining- WALKOUT basement - see floorplan
- Features: Floor Covering: Carpeting
- Level: Basement
Storage
- Description: Storage space with some shelves - see floorplan
- Features: Floor Covering: Concrete
- Level: Basement
Heating
- Forced Air
Cooling
- Attic Fan, Ceiling Fan(s), Central Air
Appliances
- Included: Stainless Steel Appliance(s), Dishwasher, Disposal, Microwave, Electric Oven, Water Heater
- Laundry: In Basement, Inside, Laundry Room, Main Level, Multiple Locations, See Remarks
Features
- Beamed Ceilings, Ceiling Fan(s), Chandelier, Double Vanity, Eat-in Kitchen, Entrance Foyer, Granite Counters, High Speed Internet, Kitchen Island, Kitchen/Dining Room Combo, Open Floorplan, Pantry, Master Downstairs, Recessed Lighting, See Remarks, Separate Dining, Separate Shower, Shower, Soaking Tub, Storage, Vaulted Ceiling(s), Walk-In Closet(s), Walk-In Pantry
- Flooring: Carpet, Combination, Luxury Vinyl, Marble, Tile
- Doors: French Doors, Panel Door(s), Storm Door(s)
- Basement: Partially Finished,Full,Sleeping Area,Storage Space,Walk-Out Access
- Number of fireplaces: 1
- Fireplace features: Living Room
Interior area
- Total structure area: 4,196
- Total interior livable area: 4,196 sqft
- Finished area above ground: 2,905
- Finished area below ground: 1,291
Property
Parking
- Total spaces: 2
- Parking features: Attached, Driveway, Garage, Garage Faces Front, Inside Entrance, Kitchen Level, Off Street, On Street
- Attached garage spaces: 2
- Has uncovered spaces: Yes
Features
- Levels: One and One Half
- Patio & porch: Deck, Front Porch, Rear Porch
- Exterior features: Balcony, Private Entrance, Private Yard
- Fencing: None
- Has view: Yes
- View description: Water
- Water view: Water
- Waterfront features: Waterfront
Lot
- Size: 0.28 Acres
- Features: Corner Lot, Waterfront
Details
- Parcel number: 19S510626
- Special conditions: Standard
Construction
Type & style
- Home type: SingleFamily
- Architectural style: Traditional
- Property subtype: Single Family Residence
Materials
- Brick, Concrete, Vinyl Siding
- Foundation: Concrete Perimeter
- Roof: Architectural Shingle
Condition
- Year built: 1974
Utilities & green energy
- Electric: Ameren
- Sewer: Public Sewer
- Water: Public
- Utilities for property: Cable Available, Electricity Connected, Natural Gas Available, Phone Available, Sewer Connected, Underground Utilities, Water Connected
Community & HOA
Community
- Security: Carbon Monoxide Detector(s), Smoke Detector(s)
- Subdivision: Baxter Oaks
HOA
- Has HOA: Yes
- Amenities included: Common Ground, Lake
- Services included: Common Area Maintenance
- HOA fee: $300 annually
- HOA name: Baxter Oaks
Location
- Region: Chesterfield
Financial & listing details
- Price per square foot: $167/sqft
- Tax assessed value: $427,800
- Annual tax amount: $5,083
- Date on market: 9/21/2026
- Cumulative days on market: 40 days
- Listing terms: Cash,Conventional,FHA,Other,Private,VA Loan
- Electric utility on property: Yes
Estimated market value
Not available
Estimated sales range
Not available
Not available
Price history
| Date | Event | Price |
|---|---|---|
| 10/21/2026 | Price change | $699,000-3.6%$167/sqft |
Source:  MARIS #26058409 Report a problem | ||
| 9/21/2026 | Listed for sale | $725,000$173/sqft |
Source: MARIS #26058409 Report a problem | ||
| 4/21/2026 | Sold | -- |
Source: Public Record Report a problem | ||
Public tax history
| Year | Property taxes | Tax assessment |
|---|---|---|
| 2025 | $5,083 +0.6% | $81,280 +6.4% |
| 2024 | $5,055 +4.3% | $76,400 |
| 2023 | $4,848 +12% | $76,400 +23.1% |
| 2022 | $4,329 +0.4% | $62,040 |
| 2021 | $4,311 +1.2% | $62,040 +5.4% |
| 2020 | $4,259 +6.1% | $58,860 |
| 2019 | $4,013 | $58,860 +12% |
| 2018 | $4,013 | $52,570 |
| 2017 | $4,013 +2.8% | $52,570 +1.7% |
| 2016 | $3,904 -3.3% | $51,680 |
| 2015 | $4,038 | $51,680 +8% |
| 2014 | $4,038 +10.1% | $47,860 |
| 2013 | $3,669 | $47,860 +1.6% |
| 2012 | -- | $47,120 |
| 2011 | -- | $47,120 +5.7% |
| 2010 | $3,002 +4.7% | $44,560 |
| 2009 | $2,867 -15.1% | $44,560 -17.6% |
| 2008 | $3,377 +17.8% | $54,080 |
| 2007 | $2,867 | $54,080 +24% |
| 2006 | $2,867 -0.6% | $43,630 |
| 2005 | $2,885 +14.1% | $43,630 +17% |
| 2003 | $2,530 +0.8% | $37,300 |
| 2002 | $2,509 +9.9% | $37,300 |
| 2001 | $2,284 | $37,300 |
Find assessor info on the county website
Monthly payment
Est. payment
Payment breakdown
Explore the cost of this home by adjusting the details. Changes won't be saved.Climate risks
Neighborhood: 63017
Nearby schools
Schools provided by the listing agent
- Elementary: Highcroft Ridge Elem.
- Middle: Central Middle
- High: Parkway Central High
Source: MARIS. This data may not be complete. We recommend contacting the local school district to confirm school assignments for this home.
Similar homes
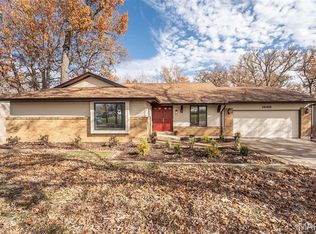
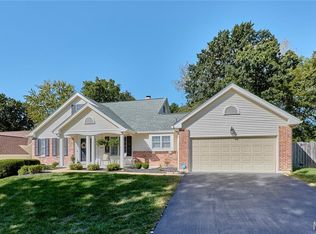
- $649,9005 bd3 ba3.7k sqft1768 Orchard Hill Dr, Chesterfield, MO 63017For Sale
 MLS ID #26057026, Lacey D Sexton, Coldwell Banker Realty - Gundaker. MARIS
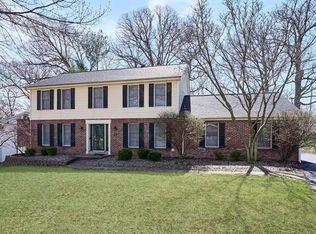
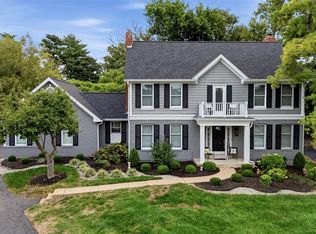
- $675,0006 bd5 ba3.7k sqft1843 Shadywood Ct, Chesterfield, MO 63017For Sale
 MLS ID #26062645, Christi R Miceli, RE/MAX Results. MARIS
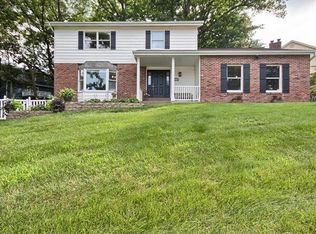
- $699,0004 bd3 ba3.3k sqft718 Cedar Field Ct, Town And Country, MO 63017For Sale
 MLS ID #26050998, Michael J Simon, RedKey Realty Leaders. MARIS
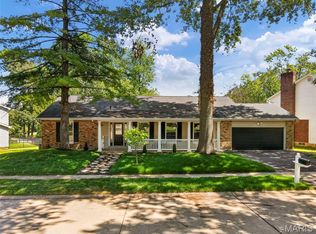
- $624,9005 bd4 ba3.3k sqft184 Gunston Hall Ct, Chesterfield, MO 63017For Sale
 MLS ID #26055713, Suzanne M Matyiko, ReeceNichols Real Estate. MARIS
- $815,0004 bd3 ba6k sqft14391 Ladue Rd, Chesterfield, MO 63017For SaleMLS ID #26057991, Lindsey Jacobs, Compass Realty Group. MARIS
- $580,0004 bd3 ba2.5k sqft268 Kinderhook Dr, Chesterfield, MO 63017For SaleMLS ID #26053721, Gay R Gordon, RedKey Realty Leaders. MARIS
- $519,9004 bd4 ba2.6k sqft1922 Buckington Dr, Chesterfield, MO 63017For SaleMLS ID #26064153, Jamie S Leggett, Coldwell Banker Realty - Gundaker. MARIS
- $650,0004 bd3 ba3k sqft1627 Timberlake Manor Pkwy, Chesterfield, MO 63017For SaleMLS ID #26063587, Kim Holloway, DRG - Delhougne Realty Group. MARIS
- $525,0004 bd3 ba2.6k sqft14529 Brittania Dr, Chesterfield, MO 63017For SaleMLS ID #25069195, Brittany N Peterson, Worth Clark Realty. MARIS
- $845,5005 bd3 ba3.7k sqft2251 Whitby Rd, Chesterfield, MO 63017For SaleMLS ID #26049810, Mandy G Campise, Keller Williams Realty St. Louis. MARIS
- $650,0003 bd4 ba4k sqft330 Morristown Ct, Chesterfield, MO 63017For SaleMLS ID #26038642, Lisa Cupini, MORE, REALTORS. MARIS
- $650,0004 bd4 ba3.7k sqft12120 Hibler Dr, Saint Louis, MO 63141For SaleMLS ID #26063868, Josh D Gumpenberger, Worth Clark Realty. MARIS
- $675,0005 bd4 ba3.6k sqft16547 Lancaster Estates Dr, Grover, MO 63040For SaleMLS ID #26067435, JT Monschein, Compass Realty Group. MARIS
- $949,9004 bd4 ba3.2k sqft9 Clarkson Farm Dr, Chesterfield, MO 63017For SaleMLS ID #26062539, Sal Alu, Alu Real Estate Partners. MARIS
- $625,0004 bd4 ba3k sqft1444 Eagle Ridge Rd, Glencoe, MO 63038For SaleMLS ID #26065188, Dustin Walsh, Realty Executives Premiere. MARIS
- $539,9005 bd3 ba2.5k sqft3 Leaside Ct, Ballwin, MO 63011For SaleMLS ID #26066987, Tom Tricamo, Rocklin Realty LLC. MARIS
- $450,0004 bd3 ba2.2k sqft250 Brixham Dr, Chesterfield, MO 63017For SaleMLS ID #26021092, Sandy Baker, RE/MAX Results. MARIS
- $699,0004 bd3 ba2.5k sqft936 Chelsea Ave, Saint Louis, MO 63122For SaleMLS ID #26057514, Laura A Weber, Keller Williams Realty St. Louis. MARIS
