Welcome to 14394 Foothills Road, an exceptional custom residence in Golden’s sought-after Applewood Mesa area. Thoughtfully designed with impressive architectural detail, abundant natural light and a versatile floor plan, this home blends refined finishes with exceptional functionality. The main level features a spacious kitchen with granite countertops and stainless steel appliances, complemented by generous living and dining spaces ideal for both everyday living and entertaining. A private office just off the dining area provides a dedicated work-from-home space. A standout feature of the home is its two primary suites on the main level, offering exceptional flexibility for multi-generational living, guests or dual-suite living. The primary suites provide privacy and comfort, with walk-in closet space and well-appointed bath accommodations, including a five-piece bath. The walkout lower level extends the home’s living space with two additional bedrooms, including one with a walk-in closet, along with a spacious five-piece bathroom. Large windows bring natural light into the lower level, creating an inviting and comfortable atmosphere. A private in-home elevator provides convenient access between levels, adding an exceptional level of accessibility, comfort and ease to the home’s thoughtful design. Additional amenities include a heated concrete driveway with temperature and precipitation sensors, radiant glycol heating, a two-zone whole-house fan, soft-water system, three-zone drip irrigation and 220V service for a future hot tub. The oversized garage provides generous storage and flexible space for recreational equipment or a golf cart. Set in a prime Golden location near Rolling Hills Country Club and surrounded by the beauty of the Applewood area, this distinctive property offers a rare combination of custom design, main-level living, accessibility and convenience—all with no HOA.
For sale
$1,875,000
14394 Foothill Road, Golden, CO 80401
5beds
4,694sqft
Single Family Residence
Built in 2005
0.28 Acres Lot
$1,794,700 Zestimate®
$399/sqft
$-- HOA
What's special
- 5 days
- 1,411
- 64
Zillow last checked:
Listing updated:
Listed by:
Nicole Sabo 303-856-5285 nicole@saborealty.com,
Your Castle Real Estate Inc
Source: REcolorado as distributed by MLS GRID,MLS#: 2209485
Facts & features
Interior
Bedrooms & bathrooms
- Bedrooms: 5
- Bathrooms: 5
- Full bathrooms: 3
- 1/2 bathrooms: 2
- Main level bathrooms: 3
- Main level bedrooms: 3
Bedroom
- Description: Primary Suite Featuring A Walk-In Closet And Private Five-Piece Bath.
- Features: Primary Suite
- Level: Main
Bedroom
- Description: Secondary Primary Suite Featuring A Walk-In Closet And Private Five-Piece Bath.
- Level: Main
Bedroom
- Description: Private Main-Level Office Conveniently Located Just Off The Dining Area, Offering A Dedicated Space For Working From Home Could Be Office Or Bedroom
- Level: Main
Bedroom
- Description: Spacious Lower-Level Bedroom Featuring A Walk-In Closet, Offering A Comfortable And Private Space For Guests Or Additional Household Members.
- Level: Basement
Bedroom
- Description: Additional Lower-Level Bedroom With A Standard Closet, Offering Flexible Space For Guests, Family Or A Home Office.
- Level: Basement
Bathroom
- Description: Five-Piece Primary Bath Offering A Spacious Layout And Convenient Access From The Primary Suite.
- Features: Primary Suite
- Level: Main
Bathroom
- Description: Main-Level Bedroom Featuring A Walk-In Closet, Providing Excellent Flexibility For Guests, A Home Office Or Additional Living Space.
- Level: Main
Bathroom
- Description: Convenient Main-Level Powder Bath Offering Easy Access For Guests And Everyday Use.
- Level: Main
Bathroom
- Description: 5 Piece Bathroom
- Level: Basement
Bathroom
- Description: Just Off Living Room
- Level: Basement
Bonus room
- Description: Storage Room
- Level: Basement
Great room
- Description: Comfortable Gathering Space Enhanced By Natural Light
- Level: Main
Kitchen
- Description: Spacious Kitchen Featuring Granite Countertops, Stainless Steel Appliances And Ample Workspace For Everyday Living And Entertaining.
- Level: Main
Laundry
- Description: Dedicated Laundry Area; Washer And Dryer Are Included With The Property.
- Level: Main
Living room
- Description: Spacious Living Room With Fireplace
- Level: Basement
Heating
- Forced Air
Cooling
- Attic Fan, Central Air
Appliances
- Included: Dishwasher, Disposal, Double Oven, Dryer, Gas Water Heater, Range, Range Hood, Refrigerator, Washer, Water Softener
Features
- Ceiling Fan(s), Elevator, Five Piece Bath, Granite Counters, High Ceilings, Kitchen Island, Open Floorplan
- Flooring: Carpet, Tile
- Windows: Double Pane Windows
- Basement: Walk-Out Access
- Number of fireplaces: 2
- Fireplace features: Family Room, Great Room
Interior area
- Total structure area: 4,694
- Total interior livable area: 4,694 sqft
- Finished area above ground: 2,677
- Finished area below ground: 2,017
Video & virtual tour
Property
Parking
- Total spaces: 3
- Parking features: Garage - Attached, Open
- Attached garage spaces: 3
- Has uncovered spaces: Yes
Features
- Levels: One
- Stories: 1
- Patio & porch: Patio
- Exterior features: Fire Pit
Lot
- Size: 0.28 Acres
- Features: Foothills, Landscaped
Details
- Parcel number: 209406
- Zoning: MR-2
- Special conditions: Standard
Construction
Type & style
- Home type: SingleFamily
- Architectural style: Traditional
- Property subtype: Single Family Residence
Materials
- Frame
- Roof: Composition
Condition
- Year built: 2005
Utilities & green energy
- Electric: 220 Volts, 220 Volts in Garage
- Sewer: Public Sewer
- Utilities for property: Cable Available, Electricity Connected
Community & HOA
Community
- Security: Carbon Monoxide Detector(s), Video Doorbell
- Subdivision: Applewood Mesa
HOA
- Has HOA: No
Location
- Region: Golden
Financial & listing details
- Price per square foot: $399/sqft
- Tax assessed value: $1,731,752
- Annual tax amount: $10,547
- Date on market: 9/25/2026
- Listing terms: Cash,Conventional,Jumbo,Other
- Exclusions: Staging Items
- Ownership: Individual
- Electric utility on property: Yes
Estimated market value
$1,794,700
$1.70M - $1.88M
$5,334/mo
Price history
| Date | Event | Price |
|---|---|---|
| 9/25/2026 | Listed for sale | $1,875,000+129.5%$399/sqft |
Source:  REcolorado as distributed by MLS GRID #2209485 Report a problem REcolorado as distributed by MLS GRID #2209485 Report a problem | ||
| 9/2/2014 | Sold | $817,000-3.9%$174/sqft |
Source: Public Record Report a problem | ||
| 8/10/2014 | Pending sale | $850,000$181/sqft |
Source: RE/MAX 100 INC #2122161 Report a problem | ||
| 6/16/2014 | Listed for sale | $850,000$181/sqft |
Source: Re/Max 100, Inc. #2122161 Report a problem | ||
Public tax history
| Year | Property taxes | Tax assessment |
|---|---|---|
| 2025 | $9,326 +0.1% | $108,234 +12.8% |
| 2024 | $9,321 +28.9% | $95,977 |
| 2023 | $7,231 -1.3% | $95,977 +31.9% |
| 2022 | $7,328 +1.6% | $72,743 -2.8% |
| 2021 | $7,210 | $74,836 +1.5% |
| 2020 | $7,210 +1.3% | $73,698 |
| 2019 | $7,116 +8.6% | $73,698 +12.6% |
| 2018 | $6,552 | $65,445 |
| 2017 | $6,552 +5.3% | $65,445 +0.6% |
| 2016 | $6,225 +100% | $65,033 -8.3% |
| 2015 | $3,113 -47.8% | $70,947 +19.1% |
| 2014 | $5,957 +11% | $59,581 -7.4% |
| 2013 | $5,368 +1.9% | $64,309 +18.7% |
| 2012 | $5,266 +1.1% | $54,188 |
| 2011 | $5,208 +0.2% | $54,188 +0.5% |
| 2010 | $5,198 -19.5% | $53,910 |
| 2009 | $6,461 +0.4% | $53,910 -19.3% |
| 2008 | $6,436 +32.8% | $66,790 |
| 2007 | $4,847 +163.5% | $66,790 +34.5% |
| 2006 | $1,840 | $49,650 |
Find assessor info on the county website
Monthly payment
Est. payment
Payment breakdown
Explore the cost of this home by adjusting the details. Changes won't be saved.Climate risks
Neighborhood: Applewood
Nearby schools
Schools provided by the listing agent
- Elementary: Maple Grove
- Middle: Everitt
- High: Golden
- District: Jefferson County R-1
Source: REcolorado as distributed by MLS GRID. This data may not be complete. We recommend contacting the local school district to confirm school assignments for this home.
- $1,060,8003 bd2 ba1.6k sqft14451 Applewood Ridge Rd, Golden, CO 80401Off Market
- $1,638,3005 bd4 ba4.7k sqft14400 Foothill Rd, Golden, CO 80401Off Market
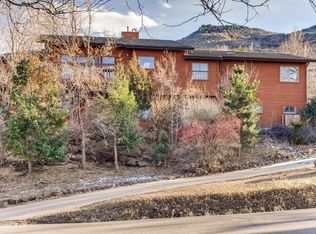
- $1,204,1003 bd4 ba1.7k sqft14384 Fairview Ln, Golden, CO 80401Off Market
- $892,1004 bd2 ba1.3k sqft14452 Applewood Ridge Rd, Golden, CO 80401Off Market
Similar homes
- $2,100,0005 bd4 ba5.2k sqft14040 W 30th Lane, Golden, CO 80401For Sale
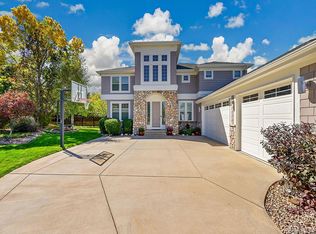
 MLS ID #8808780, Yun Hui Kehoe, Keller Williams Avenues Realty. REcolorado as distributed by MLS GRID
 - $1,395,0004 bd3 ba2.9k sqft13705 Braun Rd, Golden, CO 80401For Sale
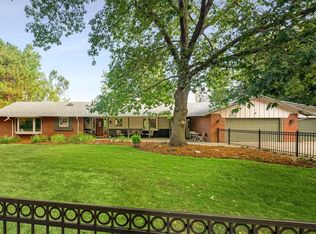
 MLS ID #1069145, Amanda Murphy, Compass-Denver. IRES as distributed by MLS GRID
 - $1,725,0004 bd3 ba4k sqft815 Partridge Circle, Golden, CO 80403For Sale
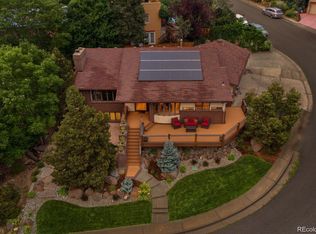 MLS ID #5034895, Gaylene Preston, eXp Realty, LLC. REcolorado as distributed by MLS GRID
 - $1,325,0005 bd5 ba4.3k sqft15266 W 51st Avenue, Golden, CO 80403For Sale
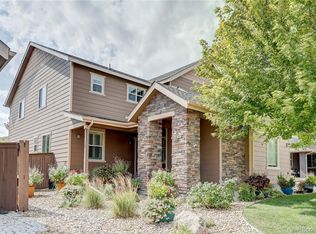 MLS ID #3483098, Nan Altman, Colorado Towne and Country Properties LLC. REcolorado as distributed by MLS GRID
 - $2,000,0005 bd4 ba5.2k sqft2080 Robb Street, Lakewood, CO 80215For SaleMLS ID #6356225, Cynthia Foster, RE/MAX Professionals. REcolorado as distributed by MLS GRID
- $1,249,0006 bd3 ba2.8k sqft13442 W 24th Place, Golden, CO 80401For SaleMLS ID #6170114, Carlos Escobar, Keller Williams Realty Downtown LLC. REcolorado as distributed by MLS GRID
- $1,500,0004 bd4 ba3.9k sqft3325 Quail Street, Wheat Ridge, CO 80033For SaleMLS ID #8607108, Courtney Ranson, Milehimodern. REcolorado as distributed by MLS GRID
- $1,159,9004 bd5 ba4.8k sqft13028 W 27th Lane, Golden, CO 80401For SaleMLS ID #1739274, Tim Wade, Keller Williams Advantage Realty LLC. REcolorado as distributed by MLS GRID
- $2,275,0004 bd4 ba3.6k sqft3072 Mountain Shadows Drive, Wheat Ridge, CO 80215For SaleMLS ID #6319121, Rhonda Haglund, Keller Williams Advantage Realty LLC. REcolorado as distributed by MLS GRID
- $2,225,0004 bd4 ba5.1k sqft3120 Braun Court, Golden, CO 80401New ConstructionMLS ID #2565860, Jason Cummings, Serhant Colorado LLC. REcolorado as distributed by MLS GRID
- $1,750,0006 bd4 ba4.2k sqft3051 Oak Street, Denver, CO 80215For SaleMLS ID #3826927, Adam Clark, Monark Group. REcolorado as distributed by MLS GRID
- $1,999,9994 bd4 ba4.1k sqft359 Parkview Avenue, Golden, CO 80401For SaleMLS ID #6850094, Leslie Eavenson, Realty One Group Premier. REcolorado as distributed by MLS GRID
- $1,650,0005 bd5 ba4.1k sqft359 Canyon Point Circle, Golden, CO 80403For SaleMLS ID #9277465, Jim Smith, CENTURY 21 Golden Real Estate. REcolorado as distributed by MLS GRID
- $1,600,0007 bd5 ba4k sqft2979 Robb Circle, Lakewood, CO 80215For SaleMLS ID #8286742, Joe Solomon, Your Castle Real Estate Inc. REcolorado as distributed by MLS GRID
- $1,100,0005 bd3 ba2.4k sqft74 S Flora Way, Golden, CO 80401For SaleMLS ID #2162953, Chantel Campbell, Madison & Company Properties. REcolorado as distributed by MLS GRID
- $1,700,0004 bd5 ba3.7k sqft15757 W 14th Court, Golden, CO 80401New ConstructionMLS ID #7995405, Jason Cummings, Serhant Colorado LLC. REcolorado as distributed by MLS GRID
- $1,449,9994 bd4 ba4.8k sqft12017 W 54th Drive, Arvada, CO 80002For SaleMLS ID #1534343, David DiPetro, Serhant Colorado LLC. REcolorado as distributed by MLS GRID
- $1,195,0005 bd4 ba4.4k sqft15207 W Ellsworth Place, Golden, CO 80401For SaleMLS ID #6657075, Heather Kirchhoff, HK Real Estate. REcolorado as distributed by MLS GRID
- $1,150,0006 bd4 ba5.3k sqft6053 Salvia Lane, Golden, CO 80403For SaleMLS ID #9684919, Ben Rule, LIV Sotheby's International Realty. REcolorado as distributed by MLS GRID
- $1,100,0005 bd4 ba4.1k sqft6118 Salvia Court, Golden, CO 80403For SaleMLS ID #7175417, The Keach Group, Redfin Corporation. REcolorado as distributed by MLS GRID
