
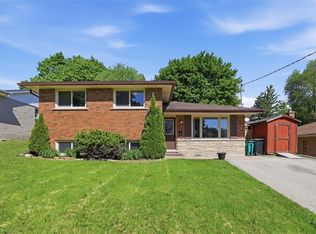
Welcome to 144 Avondale Road in a desirable area of Hespeler! This 4 bedrooms 1.5 Bathroom backs onto a park with a spacious backyard. Great family room/living room layout perfect for family time or entertaining. Improvements are many, within approx. the last 3 years the windows on two floors have been replaced, the roof was shingled and the home was recently repainted on two upper floors. The furnace and central air was replaced in 2017. Many light fixtures have been recently changed and even the door bell chime has also been replaced! This home has been lovingly cared for by this owner since 1978. This home has an over sized single garage with new 200 amp breaker panel which could provide lots of power for a EV plug. There is a great size rec-room with a gas fireplace insert.
Pending
C$770,000
144 Avondale Rd, Cambridge, ON N3C 2E7
4beds
1,524sqft
Single Family Residence, Residential
Built in 1968
7,405 Square Feet Lot
$-- Zestimate®
C$505/sqft
C$-- HOA
What's special
Backs onto a parkSpacious backyardRoof was shingledOversized single garage
- 51 days |
- 5 |
- 0 |
Zillow last checked:
Listing updated:
Listed by:
Blair Hibbs, Broker,
RE/MAX REAL ESTATE CENTRE INC., BROKERAGE,
Kathy Irene Hibbs, Salesperson,
RE/MAX REAL ESTATE CENTRE INC., BROKERAGE
Source: ITSO,MLS®#: 40812955Originating MLS®#: Cornerstone Association of REALTORS®
Facts & features
Interior
Bedrooms & bathrooms
- Bedrooms: 4
- Bathrooms: 2
- Full bathrooms: 1
- 1/2 bathrooms: 1
- Main level bathrooms: 1
Bedroom
- Level: Second
Bedroom
- Level: Second
Bedroom
- Level: Second
Other
- Level: Second
Bathroom
- Features: 2-Piece
- Level: Main
Bathroom
- Features: 4-Piece
- Level: Second
Dining room
- Level: Main
Foyer
- Features: Fireplace
- Level: Main
Kitchen
- Level: Main
Living room
- Features: 2-Piece
- Level: Main
Recreation room
- Level: Basement
Storage
- Level: Basement
Heating
- Fireplace-Gas, Forced Air, Natural Gas
Cooling
- Central Air
Appliances
- Included: Dryer, Freezer, Refrigerator, Stove, Washer
Features
- Auto Garage Door Remote(s)
- Windows: Window Coverings
- Basement: Full,Partially Finished
- Number of fireplaces: 1
Interior area
- Total structure area: 1,524
- Total interior livable area: 1,524 sqft
- Finished area above ground: 1,524
Video & virtual tour
Property
Parking
- Total spaces: 5
- Parking features: Attached Garage, Asphalt, Private Drive Double Wide
- Attached garage spaces: 1
- Uncovered spaces: 4
Features
- Patio & porch: Deck
- Has view: Yes
- View description: Park/Greenbelt
- Frontage type: South
- Frontage length: 60.00
Lot
- Size: 7,405 Square Feet
- Dimensions: 60 x 125
- Features: Urban, Highway Access, Park, Public Transit, Quiet Area, Schools, Shopping Nearby
- Topography: Flat
Details
- Parcel number: 037590076
- Zoning: R4
Construction
Type & style
- Home type: SingleFamily
- Architectural style: Two Story
- Property subtype: Single Family Residence, Residential
Materials
- Aluminum Siding, Brick Veneer
- Foundation: Concrete Perimeter
- Roof: Asphalt
Condition
- 51-99 Years
- New construction: No
- Year built: 1968
Utilities & green energy
- Sewer: Sewer (Municipal)
- Water: Municipal
Community & HOA
Location
- Region: Cambridge
Financial & listing details
- Price per square foot: C$505/sqft
- Annual tax amount: C$4,273
- Date on market: 4/8/2026
- Inclusions: Dryer, Freezer, Refrigerator, Stove, Washer, Window Coverings
Blair Hibbs, Broker
Blair Hibbs, Broker
(519) 623-6200
By pressing Contact Agent, you agree that the real estate professional identified above may call/text you about your search, which may involve use of automated means and pre-recorded/artificial voices. You don't need to consent as a condition of buying any property, goods, or services. Message/data rates may apply. You also agree to our Terms of Use. Zillow does not endorse any real estate professionals. We may share information about your recent and future site activity with your agent to help them understand what you're looking for in a home.
Price history
| Date | Event | Price |
|---|---|---|
| 4/15/2026 | Pending sale | C$770,000C$505/sqft |
Source: ITSO #40812955 Report a problem | ||
| 4/9/2026 | Contingent | C$770,000C$505/sqft |
Source: ITSO #40812955 Report a problem | ||
| 4/8/2026 | Listed for sale | C$770,000C$505/sqft |
Source: ITSO #40812955 Report a problem | ||
Public tax history
Tax history is unavailable.
Climate risks
Neighborhood: Hespeler Village
Nearby schools
GreatSchools rating
No schools nearby
We couldn't find any schools near this home.


Nearby cities
Nearby neighborhoods
Nearby zip codes
Other Cambridge Topics
