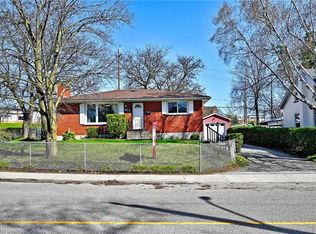
Prepare to be impressed by this charming family home situated on a lovely, mature tree-lined street in one of Hespeler’s most sought-after neighbourhoods. This 3 bed, 2 bath side split offers plenty of beautifully updated living space and features a bright and spacious living/dining room with laminate flooring and oversized windows. A modern kitchen with granite countertops, stainless appliances, backsplash, under cabinet lighting, and patio doors providing access to the backyard. The second level offers 3 spacious bedrooms and a main spa-like 4-pce bath with jacuzzi tub. The walk-up finished lower level offers a bright and spacious rec room complete with electric fireplace with ledgestone surround and barnboard mantle, a custom dry bar area, and a stunning 3-pc bath with tiled glass shower. An additional lower level basement offers a laundry room and potential for more finished space, or storage. Step out back into the large, private, fenced-in yard complete with mature trees, deck, gazebo, and shed with front and rear doors. This carpet-free home features many recent updates, including flooring and trim, roof (2016), furnace and a/c (2015), water softener (2017), insulation (2019), new fence (2019), updated plumbing and electrical, and so much more! Parking for 3 cars in the driveway. Premium location – close to great schools, parks and trails, W.G. Johnson Centre, library, and so much more. Walk to the historic downtown Hespeler and enjoy the shops, restaurants, cafes, access to the river, and only minutes to the 401. Don't miss out!
For sale
C$749,900
149 Avondale Rd, Cambridge, ON N3C 2E5
3beds
1,050sqft
Single Family Residence, Residential
Built in 1967
6,254 Square Feet Lot
$-- Zestimate®
C$714/sqft
C$-- HOA
What's special
Mature tree-lined streetLaminate flooringOversized windowsModern kitchenGranite countertopsStainless appliancesUnder cabinet lighting
- 2 days |
- 28 |
- 3 |
Zillow last checked:
Listing updated:
Listed by:
Jillian Bolender, Salesperson,
RE/MAX REAL ESTATE CENTRE INC. BROKERAGE-3
Source: ITSO,MLS®#: 40834078Originating MLS®#: Cornerstone Association of REALTORS®
Facts & features
Interior
Bedrooms & bathrooms
- Bedrooms: 3
- Bathrooms: 2
- Full bathrooms: 2
- Main level bathrooms: 1
- Main level bedrooms: 3
Bedroom
- Level: Main
- Area: 89.56
- Dimensions: 8.09 x 11.07
Bedroom
- Level: Main
- Area: 110.9
- Dimensions: 10 x 11.09
Bedroom
- Level: Main
- Area: 150.2
- Dimensions: 10 x 15.02
Bathroom
- Features: 4-Piece
- Level: Main
Bathroom
- Features: 3-Piece
- Level: Basement
- Area: 49.63
- Dimensions: 7.06 x 7.03
Kitchen
- Level: Main
- Area: 210.49
- Dimensions: 16.08 x 13.09
Living room
- Level: Main
- Area: 209.3
- Dimensions: 16.1 x 13
Recreation room
- Level: Basement
- Area: 470.02
- Dimensions: 18.05 x 26.04
Heating
- Forced Air, Natural Gas
Cooling
- Central Air
Appliances
- Included: Bar Fridge, Water Softener, Dishwasher, Dryer, Refrigerator, Stove, Washer
- Laundry: In Basement
Features
- Ceiling Fan(s)
- Basement: Walk-Up Access,Full,Partially Finished
- Number of fireplaces: 1
- Fireplace features: Electric
Interior area
- Total structure area: 1,524
- Total interior livable area: 1,050 sqft
- Finished area above ground: 1,050
- Finished area below ground: 474
Video & virtual tour
Property
Parking
- Total spaces: 3
- Parking features: Asphalt, Private Drive Single Wide
- Uncovered spaces: 3
Features
- Patio & porch: Deck
- Exterior features: Lawn Sprinkler System
- Fencing: Full
- Waterfront features: River/Stream
- Frontage type: North
- Frontage length: 56.86
Lot
- Size: 6,254 Square Feet
- Dimensions: 56.86 x 110
- Features: Urban, Rectangular, City Lot, Greenbelt, Highway Access, Hospital, Library, Major Highway, Park, Place of Worship, Playground Nearby, Public Transit, Quiet Area, Rec./Community Centre, Schools, Shopping Nearby, Trails
Details
- Additional structures: Shed(s)
- Parcel number: 037590062
- Zoning: R4
Construction
Type & style
- Home type: SingleFamily
- Architectural style: Sidesplit
- Property subtype: Single Family Residence, Residential
Materials
- Brick, Stone
- Foundation: Poured Concrete
- Roof: Asphalt Shing
Condition
- 51-99 Years
- New construction: No
- Year built: 1967
Utilities & green energy
- Sewer: Sewer (Municipal)
- Water: Municipal
Community & HOA
Location
- Region: Cambridge
Financial & listing details
- Price per square foot: C$714/sqft
- Annual tax amount: C$3,884
- Date on market: 5/27/2026
- Inclusions: Dishwasher, Dryer, Refrigerator, Stove, Washer
- Exclusions: Wooden Bowl And Hooks On Wall Near Front Door.
Jillian Bolender, Salesperson
Jillian Bolender, Salesperson
(519) 623-6200
By pressing Contact Agent, you agree that the real estate professional identified above may call/text you about your search, which may involve use of automated means and pre-recorded/artificial voices. You don't need to consent as a condition of buying any property, goods, or services. Message/data rates may apply. You also agree to our Terms of Use. Zillow does not endorse any real estate professionals. We may share information about your recent and future site activity with your agent to help them understand what you're looking for in a home.
Price history
| Date | Event | Price |
|---|---|---|
| 5/27/2026 | Listed for sale | C$749,900C$714/sqft |
Source: ITSO #40834078 Report a problem | ||
Public tax history
Tax history is unavailable.
Climate risks
Neighborhood: Hespeler Village
Nearby schools
GreatSchools rating
No schools nearby
We couldn't find any schools near this home.


Nearby cities
Nearby neighborhoods
Nearby zip codes
Other Cambridge Topics
